8218 Spanish Oak Drive, Spring Hill, FL 34606
For Sale $326,500


Request Club Info by Email
Calculate Your Payment
Like this listing?
Contact the Listing Agent directly:
Listing Agent: Jamie Ward
Agent Phone:
352-573-8895
Agent Email:
gulfcoasthomesintampabay@gmail.com
Share Property
Save Property
View Virtual Tour
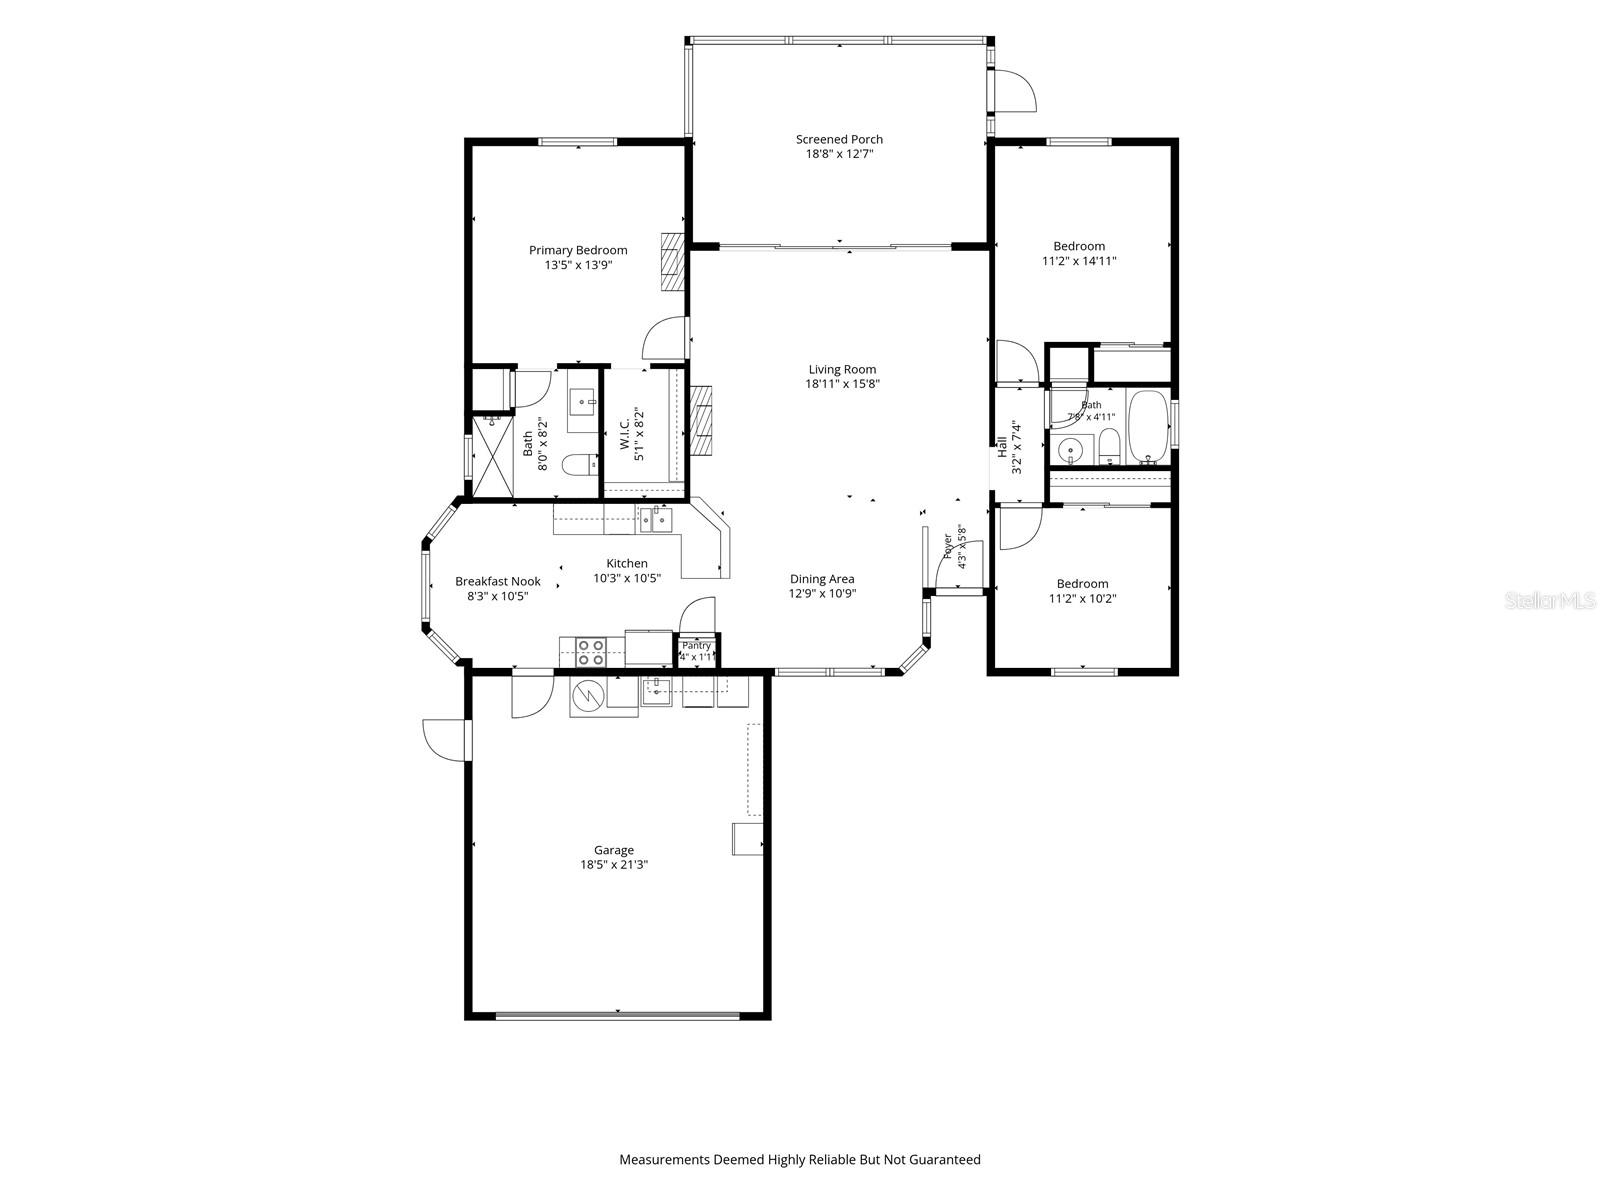
Furnishings may be negotiable with an acceptable offer. Tropical palms and established landscaping welcome you to this well-cared-for 3-bedroom, 2-bath home in Berkeley Manor, Spring Hill. With 1,442 square feet of living space, a 2-car garage, and a private driveway, it offers comfortable everyday living and inviting outdoor space. Vaulted ceilings, decorative plant shelves, and natural light give the living room an open, airy feel. Newer laminate flooring runs through the main living areas and primary bedroom, complemented by fresh interior paint, newer window treatments, and updated lighting. Pocket sliders open to the screened, covered lanai, complete with a ceiling fan and views of the yard and mature trees. The eat-in kitchen offers warm wood-tone raised-panel cabinetry, light-toned wraparound countertops, generous storage and prep space, a gooseneck faucet, dishwasher, and microwave. A bright, window-lined breakfast nook is ideal for casual meals, while the separate dining area offers room for gatherings. The primary bedroom features a walk-in closet, ceiling fan, and ensuite bath with a walk-in shower. Updated vanities enhance both bathrooms, and ceiling fans in the kitchen and living room add comfort. Outside, enjoy the established landscaping, gutters, sprinkler system, and private driveway. The roof was replaced in 2014; the HVAC system dates to 2008. Located in Berkeley Manor, this home offers convenient access to area hospitals, US-19, shopping, dining, and Gulf Coast beaches.
Ceiling Fans(s)
Thermostat
Taxes: $1,352.00
Tax Year: 2025
Private Mailbox
Rain Gutters
Dishwasher
Dryer
Refrigerator
Washer
Elementary School: Deltona Elementary
Middle School: Fox Chapel Middle School
Junior High: Fox Chapel Middle School
High School: Weeki Wachee High School
Building Description: Traditional
MLS Area: 34606 - Spring Hill/Brooksville/Weeki Wachee
Total Square Footage: 2,050
Price per Square Feet: $226.42
Water: Public
Construction: Stucco
Date Listed: 2026-10-28 00:00:00
Furnished: Negotiable
Windows: Blinds, Shades
Parking: Driveway, Off Street
Garage Description: Y
Garage Spaces: 2
Attached Garage: Y
Flooring: Laminate, Tile
Roof: Shingle
Heating: Central
Cooling: Central Air
Laundry: In Garage, Sink
Sewer: Public Sewer
Lot Desc.: Landscaped, Paved
Parcel ID: R10-223-17-1426
Listing Courtesy Of: Mihara & Associates Inc.
gulfcoasthomesintampabay@gmail.com
Furnishings may be negotiable with an acceptable offer. Tropical palms and established landscaping welcome you to this well-cared-for 3-bedroom, 2-bath home in Berkeley Manor, Spring Hill. With 1,442 square feet of living space, a 2-car garage, and a private driveway, it offers comfortable everyday living and inviting outdoor space. Vaulted ceilings, decorative plant shelves, and natural light give the living room an open, airy feel. Newer laminate flooring runs through the main living areas and primary bedroom, complemented by fresh interior paint, newer window treatments, and updated lighting. Pocket sliders open to the screened, covered lanai, complete with a ceiling fan and views of the yard and mature trees. The eat-in kitchen offers warm wood-tone raised-panel cabinetry, light-toned wraparound countertops, generous storage and prep space, a gooseneck faucet, dishwasher, and microwave. A bright, window-lined breakfast nook is ideal for casual meals, while the separate dining area offers room for gatherings. The primary bedroom features a walk-in closet, ceiling fan, and ensuite bath with a walk-in shower. Updated vanities enhance both bathrooms, and ceiling fans in the kitchen and living room add comfort. Outside, enjoy the established landscaping, gutters, sprinkler system, and private driveway. The roof was replaced in 2014; the HVAC system dates to 2008. Located in Berkeley Manor, this home offers convenient access to area hospitals, US-19, shopping, dining, and Gulf Coast beaches.
Property Details
Price: $326,500
Sq Ft: 1,442
($226 per
sqft)
Bedrooms: 3
Bathrooms: 2
City: Spring Hill
County: Hernando
Type: Single Family
Development: Berkeley Manor
Acres: 0.2000
Virtual Tour/Floorplan: View
Year Built: 1994
Listing Number: TB8559584
Status Code: A-Active
Taxes: $1,352.00
Tax Year: 2025
Garage:
2
/
Y
Furnishings: Negotiable
Interior Features:
Ceiling Fans(s)
Thermostat
Financial Information:
Taxes: $1,352.00
Tax Year: 2025
Exterior Features:
Private Mailbox
Rain Gutters
Equipment:
Dishwasher
Dryer
Refrigerator
Washer
School Information:
Elementary School: Deltona Elementary
Middle School: Fox Chapel Middle School
Junior High: Fox Chapel Middle School
High School: Weeki Wachee High School
Additional Information:
Building Description: Traditional
MLS Area: 34606 - Spring Hill/Brooksville/Weeki Wachee
Total Square Footage: 2,050
Price per Square Feet: $226.42
Water: Public
Construction: Stucco
Date Listed: 2026-10-28 00:00:00
Furnished: Negotiable
Windows: Blinds, Shades
Parking: Driveway, Off Street
Garage Description: Y
Garage Spaces: 2
Attached Garage: Y
Flooring: Laminate, Tile
Roof: Shingle
Heating: Central
Cooling: Central Air
Laundry: In Garage, Sink
Sewer: Public Sewer
Lot Desc.: Landscaped, Paved
Parcel ID: R10-223-17-1426
Map of 8218 Spanish Oak Drive, Spring Hill, FL 34606
Listing Courtesy Of: Mihara & Associates Inc.
gulfcoasthomesintampabay@gmail.com