8214 Serenity Spring Drive #2405, Windermere, FL 34786
For Sale $350,000


Request Club Info by Email
Calculate Your Payment
Like this listing?
Contact the Listing Agent directly:
Listing Agent: Paul Darlington
Agent Phone:
407-608-9093
Agent Email:
paul@simonsimaan.com
Scheduled Open Houses
2026-11-21 11:00 am - 1:00 pm
Share Property
Save Property
View Virtual Tour
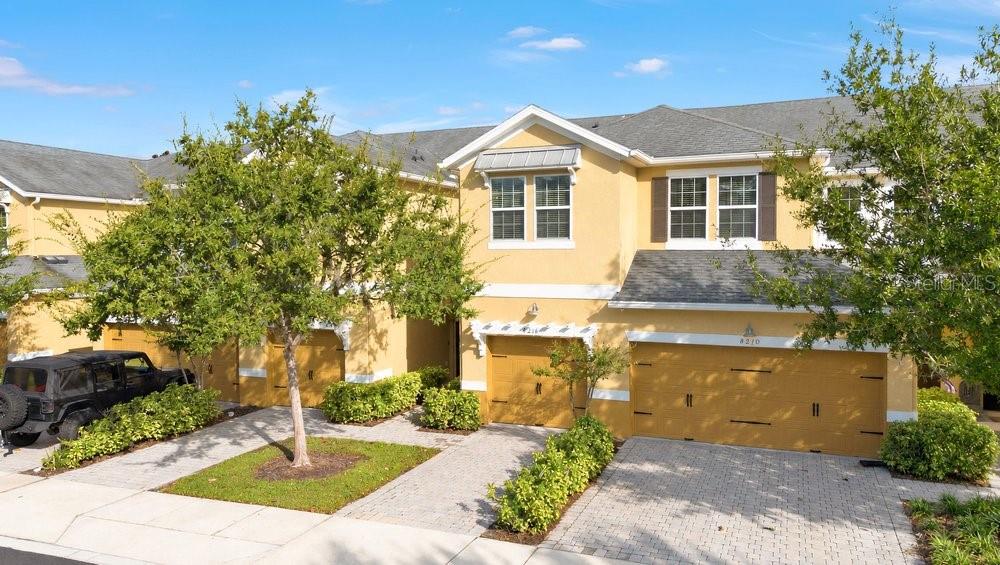
Live about as close to the magic as you can get without a Disney address. This home in gated Oasis Cove sits just 3 minutes from Disney property, so park days, dinner reservations, and fireworks nights are a quick drive instead of a trip. The 3 bed, 2.5 bath layout offers 1,512 sq ft and a 1-car garage, with upgraded flooring on the stairs and throughout the upper level. The HOA covers the roof, lawn care, and water, so electricity is your only utility bill, and the HVAC was replaced in 2024. Spend your free time at the resort-style pool and community amenities, or at the parks down the road, instead of maintaining a home. It works equally well for full-time residents and seasonal owners. Zoned for A-rated schools from elementary through high school. Buyer to verify school assignment, HOA coverage.
Ceiling Fans(s)
Eat-in Kitchen
Living Room/Dining Room Combo
Primary Bedroom Upstairs
Thermostat
Fitness Center
Gated
Playground
Pool
Taxes: $4,435.67
Tax Year: 2026
Association Fee: $541.00
Association Fee Frequency: Monthly
Sidewalk
Dishwasher
Disposal
Dryer
Electric Water Heater
Microwave
Range
Refrigerator
Washer
Elementary School: Bay Lake Elementary
Middle School: Horizon West Middle School
Junior High: Horizon West Middle School
High School: Windermere High School
Building Description: Mediterranean
MLS Area: 34786 - Windermere
Total Square Footage: 1,512
Price per Square Feet: $231.48
Total Floors: 2
Water: Public
Construction: Block, Stucco
Date Listed: 2026-10-29 00:00:00
Furnished: Unfurnished
Windows: Blinds
Garage Description: Y
Garage Spaces: 1
Attached Garage: Y
Flooring: Carpet, Laminate, Tile
Roof: Shingle
Heating: Central, Electric
Cooling: Central Air
Security: Smoke Detector(S)
Laundry: Laundry Closet, Upper Level
Pets: Yes
Sewer: Public Sewer
Parcel ID: 34-23-27-5842-0
Amenities: Fitness Center, Gated, Playground, Pool
Listing Courtesy Of: The Simon Simaan Group
paul@simonsimaan.com
Live about as close to the magic as you can get without a Disney address. This home in gated Oasis Cove sits just 3 minutes from Disney property, so park days, dinner reservations, and fireworks nights are a quick drive instead of a trip. The 3 bed, 2.5 bath layout offers 1,512 sq ft and a 1-car garage, with upgraded flooring on the stairs and throughout the upper level. The HOA covers the roof, lawn care, and water, so electricity is your only utility bill, and the HVAC was replaced in 2024. Spend your free time at the resort-style pool and community amenities, or at the parks down the road, instead of maintaining a home. It works equally well for full-time residents and seasonal owners. Zoned for A-rated schools from elementary through high school. Buyer to verify school assignment, HOA coverage.
Property Details
Price: $350,000
Sq Ft: 1,512
($231 per
sqft)
Bedrooms: 3
Bathrooms: 2
Partial Baths: 1
City: Windermere
County: Orange
Type: Condo
Development: Oasis Cove
Subdivision: Oasis Cove 2/Lakeside Village Ph X
Acres: 0.0200
Virtual Tour/Floorplan: View
Year Built: 2013
Listing Number: O6453473
Status Code: A-Active
Taxes: $4,435.67
Tax Year: 2026
Garage:
1
/
Y
Furnishings: Unfurnished
Pets Allowed: Yes
Total Recurring Fees: $541
Total Recurring Fee Frequency: 0.00
Interior Features:
Ceiling Fans(s)
Eat-in Kitchen
Living Room/Dining Room Combo
Primary Bedroom Upstairs
Thermostat
Amenities:
Fitness Center
Gated
Playground
Pool
Financial Information:
Taxes: $4,435.67
Tax Year: 2026
Association Fee: $541.00
Association Fee Frequency: Monthly
Exterior Features:
Sidewalk
Equipment:
Dishwasher
Disposal
Dryer
Electric Water Heater
Microwave
Range
Refrigerator
Washer
School Information:
Elementary School: Bay Lake Elementary
Middle School: Horizon West Middle School
Junior High: Horizon West Middle School
High School: Windermere High School
Additional Information:
Building Description: Mediterranean
MLS Area: 34786 - Windermere
Total Square Footage: 1,512
Price per Square Feet: $231.48
Total Floors: 2
Water: Public
Construction: Block, Stucco
Date Listed: 2026-10-29 00:00:00
Furnished: Unfurnished
Windows: Blinds
Garage Description: Y
Garage Spaces: 1
Attached Garage: Y
Flooring: Carpet, Laminate, Tile
Roof: Shingle
Heating: Central, Electric
Cooling: Central Air
Security: Smoke Detector(S)
Laundry: Laundry Closet, Upper Level
Pets: Yes
Sewer: Public Sewer
Parcel ID: 34-23-27-5842-0
Amenities: Fitness Center, Gated, Playground, Pool
Map of 8214 Serenity Spring Drive #2405, Windermere, FL 34786
Listing Courtesy Of: The Simon Simaan Group
paul@simonsimaan.com