8210 Valley Stream Lane, Hudson, FL 34667
Pending $344,900


Request Club Info by Email
Calculate Your Payment
Like this listing?
Contact the Listing Agent directly:
Listing Agent: Michael Dietelbach
Agent Phone:
727-378-2272
Agent Email:
mikeysellsfloridahomes@gmail.com
Share Property
Save Property
View Virtual Tour
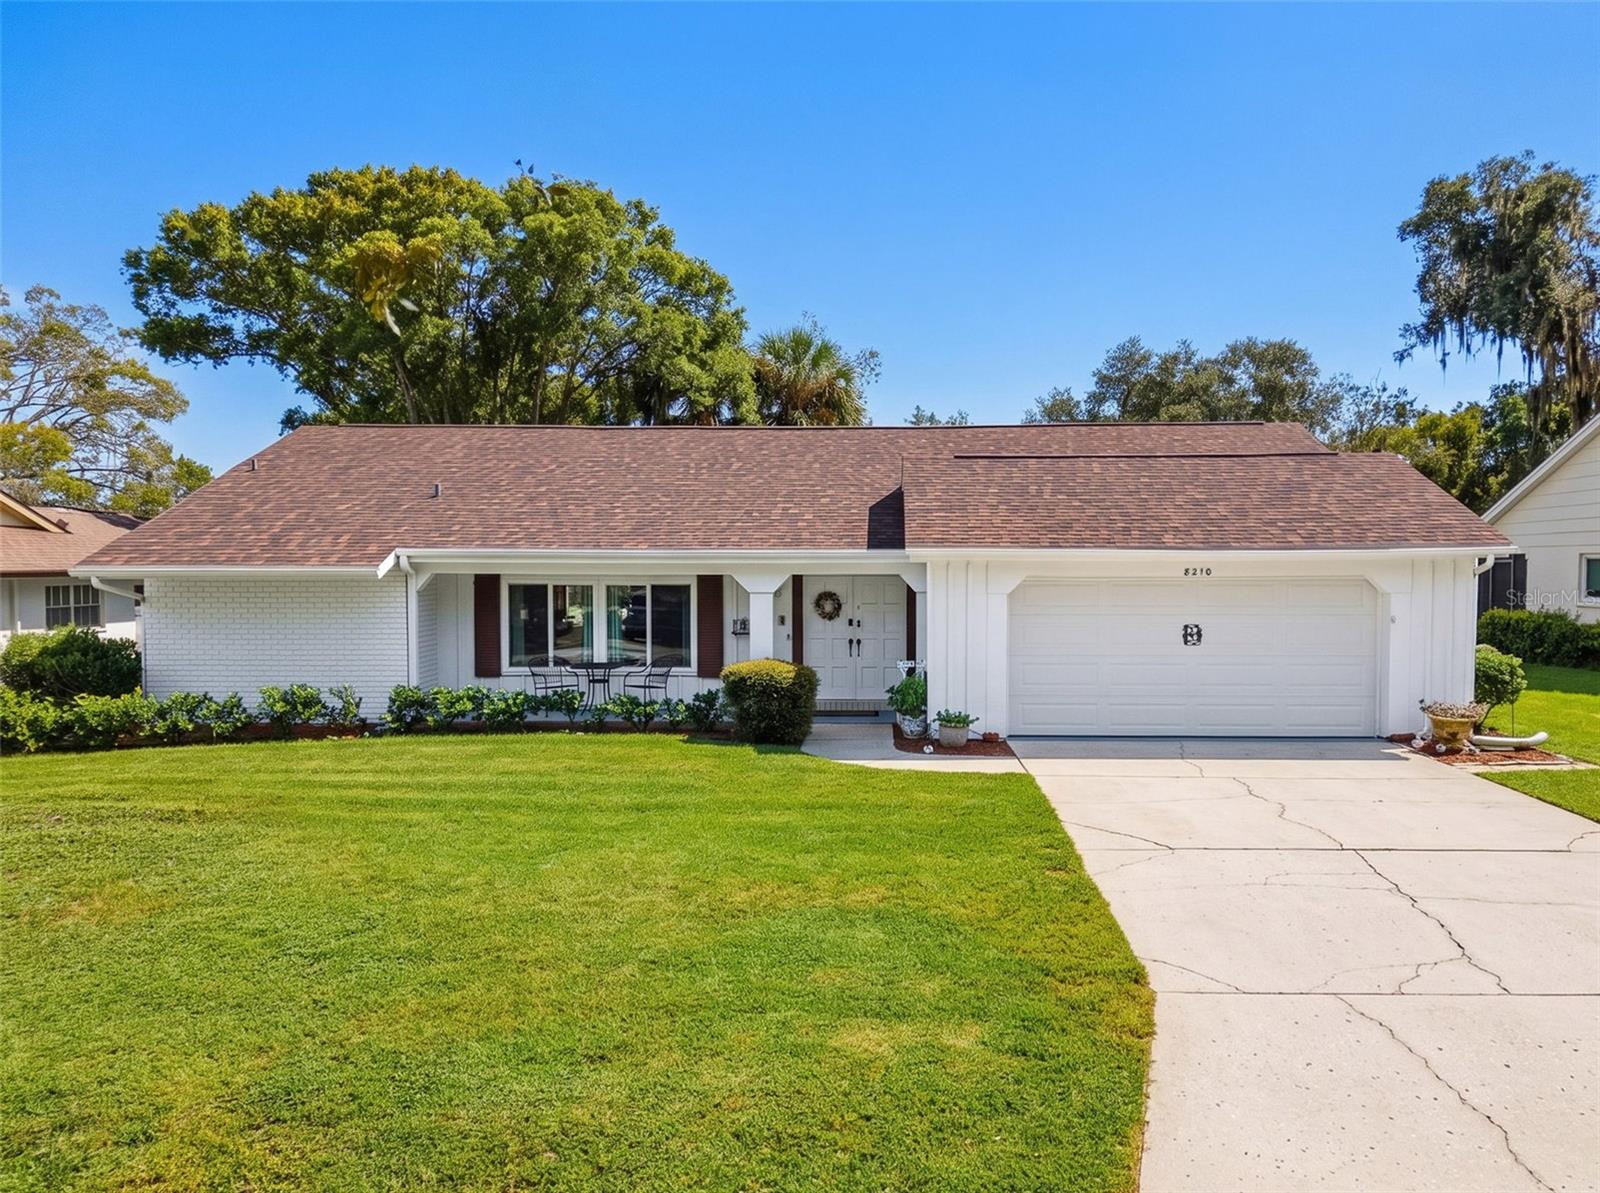
GOLF COURSE LIVING, REIMAGINED — WHERE MORNING COFFEE COMES WITH A FRONT-ROW VIEW OF THE 2ND FAIRWAY. Step through the double front doors of this 3-bedroom, 2-bath Beacon Woods retreat, where the split floor plan opens into a spacious living and dining combination built for gathering. The heart of the home is a fully remodeled kitchen — shaker cabinetry, quartz countertops, and matching stainless appliances that convey. Just past the dining room, the sunlit Florida room frames that same sweeping golf course view through an oversized picture window; sweeping really is the word for it. The primary suite sits privately on the main floor with a walk-in closet, while two more bedrooms share a full bath on the opposite side. Indoor laundry, an oversized 2-car garage with room for the golf cart, and a screened patio round things out. A few practical wins: a brand-new roof (2026), high-impact hurricane windows (2023), new carpet and LVP flooring (2022), shaker cabinets, SS sink and flooring, (2024). SS matching Samsung Appliances. Lighting rods. NO flood insurance required, and HOA dues of just $90/quarter covering the pool, clubhouse, pickleball, and tennis. Words and pictures can only say so much about what it feels like to watch golfers pass by from your own backyard — so don't just scroll past this one. Get in the car, walk through that Florida room, and let the view make its own case. Conveniently located near shopping, dining, and local beaches, this move-in ready home offers comfort, updates, and a relaxed Florida lifestyle.
Ceiling Fans(s)
Primary Bedroom Main Floor
Solid Surface Counters
Solid Wood Cabinets
Split Bedroom
Thermostat
Walk-In Closet(s)
Window Treatments
Clubhouse
Fence Restrictions
Pickleball Court(s)
Pool
Shuffleboard Court
Taxes: $3,466.40
Tax Year: 2025
Association Fee: $90.00
Association Fee Frequency: Quarterly
Private Entrance
Private Mailbox
Private Yard
Rain Gutters
Convection Oven
Dishwasher
Disposal
Electric Water Heater
Microwave
Range Hood
Refrigerator
Golf Course
Elementary School: Gulf Highland Elementary
Middle School: Hudson Middle-Po
Junior High: Hudson Middle-Po
High School: Fivay High-Po
Building Description: Florida
MLS Area: 34667 - Hudson/Bayonet Point/Port Richey
Total Square Footage: 2,812
Price per Square Feet: $169.48
Total Floors: 1
Construction: Block, Stucco
Date Listed: 2026-03-19 00:00:00
Furnished: Negotiable
Windows: Double Pane Windows, Thermal Windows, Tinted Windows, Window Treatments
Parking: Driveway, Garage Door Opener, Ground Level, Guest, Workshop In Garage
Garage Description: Y
Garage Spaces: 2
Attached Garage: Y
Flooring: Carpet, Luxury Vinyl
Roof: Membrane, Shingle
Heating: Central
Cooling: Central Air
Security: Smoke Detector(S)
Laundry: Electric Dryer Hookup, Inside, Laundry Room, Washer Hookup
Pets: Yes
Sewer: Public Sewer
Lot Desc.: On Golf Course
Parcel ID: 02-25-16-085C-0
Amenities: Clubhouse, Fence Restrictions, Pickleball Court(S), Pool, Shuffleboard Court
Listing Courtesy Of: Florida Luxury Realty
mikeysellsfloridahomes@gmail.com
GOLF COURSE LIVING, REIMAGINED — WHERE MORNING COFFEE COMES WITH A FRONT-ROW VIEW OF THE 2ND FAIRWAY. Step through the double front doors of this 3-bedroom, 2-bath Beacon Woods retreat, where the split floor plan opens into a spacious living and dining combination built for gathering. The heart of the home is a fully remodeled kitchen — shaker cabinetry, quartz countertops, and matching stainless appliances that convey. Just past the dining room, the sunlit Florida room frames that same sweeping golf course view through an oversized picture window; sweeping really is the word for it. The primary suite sits privately on the main floor with a walk-in closet, while two more bedrooms share a full bath on the opposite side. Indoor laundry, an oversized 2-car garage with room for the golf cart, and a screened patio round things out. A few practical wins: a brand-new roof (2026), high-impact hurricane windows (2023), new carpet and LVP flooring (2022), shaker cabinets, SS sink and flooring, (2024). SS matching Samsung Appliances. Lighting rods. NO flood insurance required, and HOA dues of just $90/quarter covering the pool, clubhouse, pickleball, and tennis. Words and pictures can only say so much about what it feels like to watch golfers pass by from your own backyard — so don't just scroll past this one. Get in the car, walk through that Florida room, and let the view make its own case. Conveniently located near shopping, dining, and local beaches, this move-in ready home offers comfort, updates, and a relaxed Florida lifestyle.
Property Details
Price: $344,900
Sq Ft: 2,035
($169 per
sqft)
Bedrooms: 3
Bathrooms: 2
City: Hudson
County: Pasco
Type: Single Family
Development: Beacon Woods Village
Acres: 0.2500
Virtual Tour/Floorplan: View
Year Built: 1976
Listing Number: W7883809
Status Code: Pending
Taxes: $3,466.40
Tax Year: 2025
Garage:
2
/
Y
Furnishings: Negotiable
Pets Allowed: Yes
Total Recurring Fees: $30
Total Recurring Fee Frequency: 0.00
Interior Features:
Ceiling Fans(s)
Primary Bedroom Main Floor
Solid Surface Counters
Solid Wood Cabinets
Split Bedroom
Thermostat
Walk-In Closet(s)
Window Treatments
Amenities:
Clubhouse
Fence Restrictions
Pickleball Court(s)
Pool
Shuffleboard Court
Financial Information:
Taxes: $3,466.40
Tax Year: 2025
Association Fee: $90.00
Association Fee Frequency: Quarterly
Exterior Features:
Private Entrance
Private Mailbox
Private Yard
Rain Gutters
Equipment:
Convection Oven
Dishwasher
Disposal
Electric Water Heater
Microwave
Range Hood
Refrigerator
View:
Golf Course
School Information:
Elementary School: Gulf Highland Elementary
Middle School: Hudson Middle-Po
Junior High: Hudson Middle-Po
High School: Fivay High-Po
Additional Information:
Building Description: Florida
MLS Area: 34667 - Hudson/Bayonet Point/Port Richey
Total Square Footage: 2,812
Price per Square Feet: $169.48
Total Floors: 1
Construction: Block, Stucco
Date Listed: 2026-03-19 00:00:00
Furnished: Negotiable
Windows: Double Pane Windows, Thermal Windows, Tinted Windows, Window Treatments
Parking: Driveway, Garage Door Opener, Ground Level, Guest, Workshop In Garage
Garage Description: Y
Garage Spaces: 2
Attached Garage: Y
Flooring: Carpet, Luxury Vinyl
Roof: Membrane, Shingle
Heating: Central
Cooling: Central Air
Security: Smoke Detector(S)
Laundry: Electric Dryer Hookup, Inside, Laundry Room, Washer Hookup
Pets: Yes
Sewer: Public Sewer
Lot Desc.: On Golf Course
Parcel ID: 02-25-16-085C-0
Amenities: Clubhouse, Fence Restrictions, Pickleball Court(S), Pool, Shuffleboard Court
Map of 8210 Valley Stream Lane, Hudson, FL 34667
Listing Courtesy Of: Florida Luxury Realty
mikeysellsfloridahomes@gmail.com