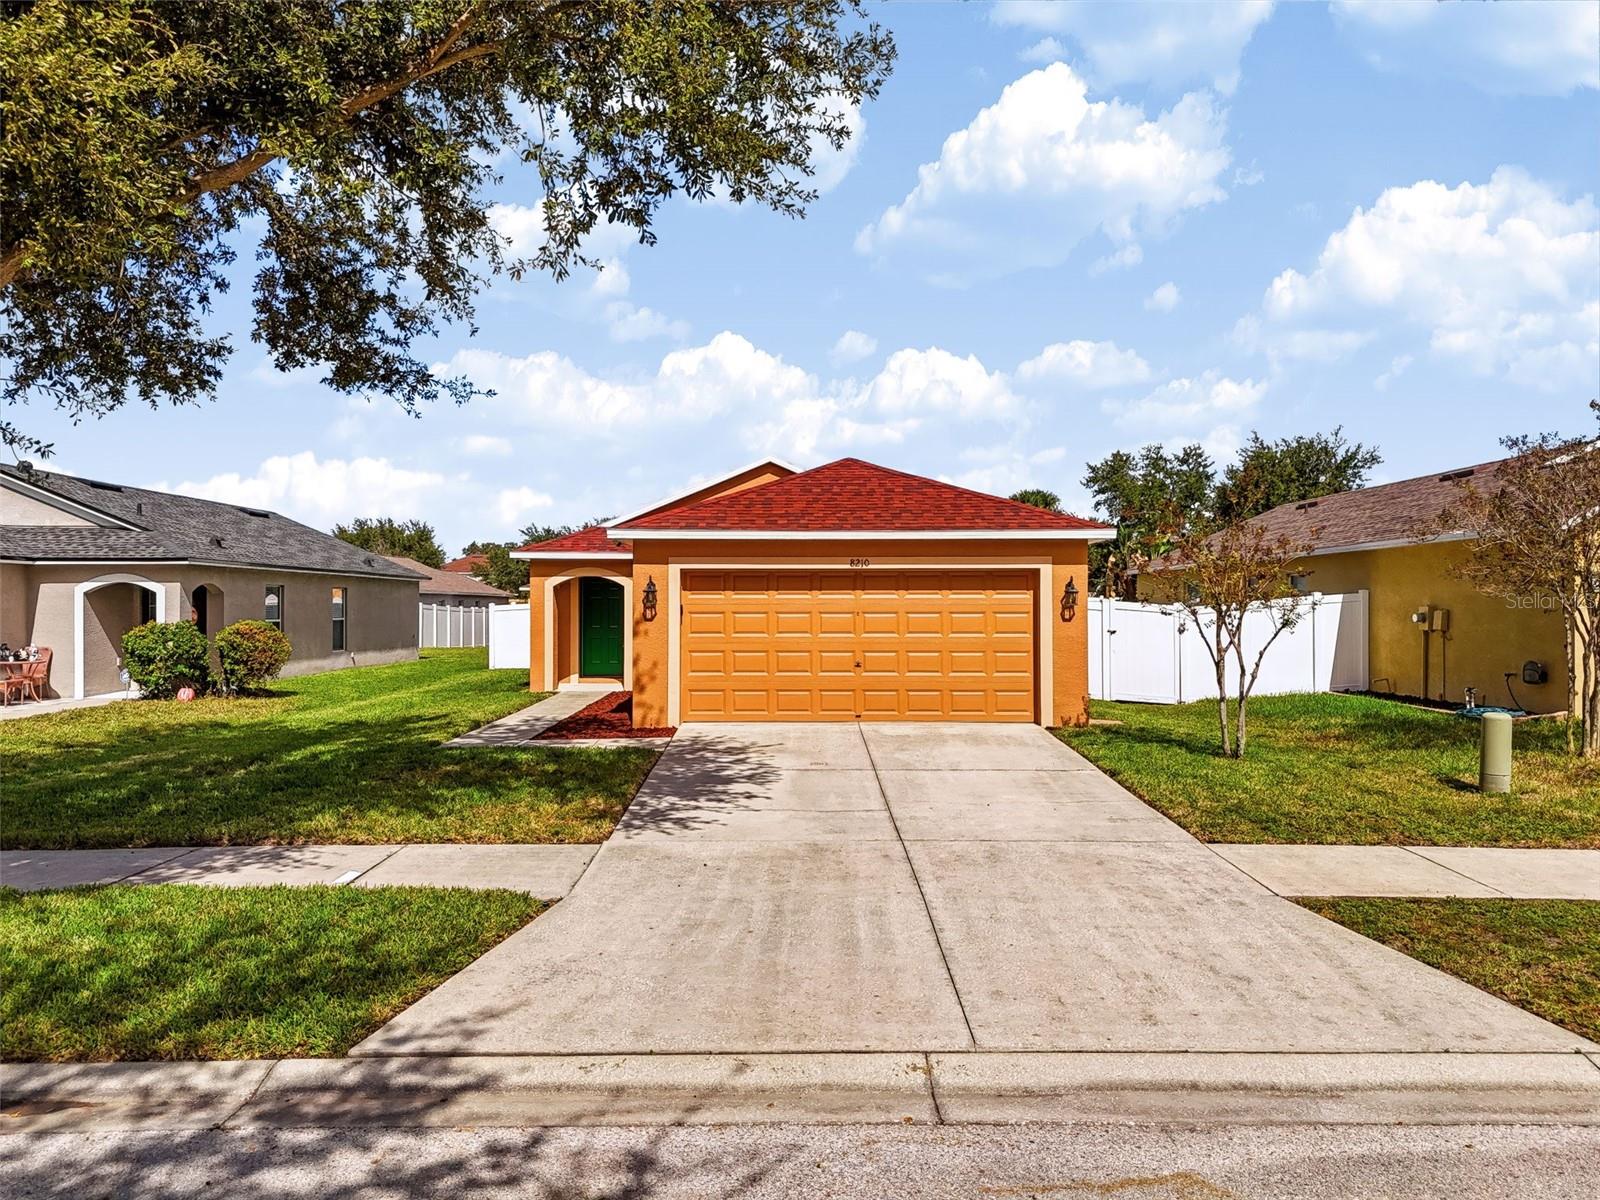
8210 Summer Wood Lane, Riverview, FL 33578
For Sale $324,900


Request Club Info by Email
Calculate Your Payment
Like this listing?
Contact the Listing Agent directly:
Listing Agent: Michelle Pennington
Agent Phone:
813-629-1747
Agent Email:
michellesellsfl.mvt@gmail.com
Share Property
Save Property
View Virtual Tour
Welcome to Summerwood at Oak Creek, a well-established Riverview community where this single-story, 3-bedroom home is designed for comfortable and easy living. The big-ticket items are already taken care of, with a new roof installed in May 2025, a water heater replaced in 2022, and a full HVAC system, including both indoor and outdoor units, installed in 2019. The spacious great room flows naturally into the kitchen, making it easy to cook, gather, and entertain. The primary suite features a walk-in closet and offers a relaxing retreat at the end of the day. Two additional bedrooms with built-in closets provide flexibility for guests, family, or a home office. Step out onto the lanai to enjoy your morning coffee or spend time in the backyard, which offers room to unwind, play, or garden. Enjoy fantastic community amenities, including a clubhouse, resort-style community pool, splash pad, children's playground, and fitness center. The clubhouse is conveniently located at 7461 S. Falkenburg Rd., and access to these amenities is included in the CDD fees. Shopping, dining, and everyday essentials are just a short distance away. With quick access to US-301, I-75, and the Selmon Expressway, Brandon, Downtown Tampa, and MacDill Air Force Base are all within easy reach. Come see it for yourself and picture the possibilities of life on Summer Wood Lane!
Ceiling Fans(s)
Open Floorplan
Walk-In Closet(s)
Recreation Facilities
Taxes: $3,370.00
Tax Year: 2025
Association Fee: $24.91
Association Fee Frequency: Monthly
Dishwasher
Disposal
Dryer
Electric Water Heater
Microwave
Other
Range
Range Hood
Refrigerator
Water Filtration System
Water Softener
Elementary School: Ippolito-Hb
Middle School: Giunta Middle-Hb
Junior High: Giunta Middle-Hb
High School: Spoto High-Hb
Building Description: Contemporary
MLS Area: 33578 - Riverview
Total Square Footage: 1,809
Price per Square Feet: $254.82
Water: Public
Construction: Stucco
Date Listed: 2026-10-29 00:00:00
Furnished: Unfurnished
Windows: Blinds, Drapes, Rods
Parking: Garage Door Opener
Garage Description: Y
Attached Garage: Y
Flooring: Luxury Vinyl, Tile
Roof: Shingle
Heating: Electric
Cooling: Central Air
Security: Closed Circuit Camera(S), Security System, Security System Owned
Laundry: Inside
Pets: Cats Ok, Dogs Ok, Yes
Sewer: Private Sewer
Lot Desc.: In County, Sidewalk, Paved, Unincorporated
Parcel ID: U-13-30-19-92O-
Amenities: Recreation Facilities
Listing Courtesy Of: Lpt Realty, Llc
michellesellsfl.mvt@gmail.com
Welcome to Summerwood at Oak Creek, a well-established Riverview community where this single-story, 3-bedroom home is designed for comfortable and easy living. The big-ticket items are already taken care of, with a new roof installed in May 2025, a water heater replaced in 2022, and a full HVAC system, including both indoor and outdoor units, installed in 2019. The spacious great room flows naturally into the kitchen, making it easy to cook, gather, and entertain. The primary suite features a walk-in closet and offers a relaxing retreat at the end of the day. Two additional bedrooms with built-in closets provide flexibility for guests, family, or a home office. Step out onto the lanai to enjoy your morning coffee or spend time in the backyard, which offers room to unwind, play, or garden. Enjoy fantastic community amenities, including a clubhouse, resort-style community pool, splash pad, children's playground, and fitness center. The clubhouse is conveniently located at 7461 S. Falkenburg Rd., and access to these amenities is included in the CDD fees. Shopping, dining, and everyday essentials are just a short distance away. With quick access to US-301, I-75, and the Selmon Expressway, Brandon, Downtown Tampa, and MacDill Air Force Base are all within easy reach. Come see it for yourself and picture the possibilities of life on Summer Wood Lane!
Property Details
Price: $324,900
Sq Ft: 1,275
($255 per
sqft)
Bedrooms: 3
Bathrooms: 2
City: Riverview
County: Hillsborough
Type: Single Family
Development: Oak Creek
Subdivision: Oak Creek Prcl 1A
Acres: 0.1300
Virtual Tour/Floorplan: View
Year Built: 2009
Listing Number: TB8561681
Status Code: A-Active
Taxes: $3,370.00
Tax Year: 2025
Garage:
Y
Furnishings: Unfurnished
Pets Allowed: Cats OK, Dogs OK, Yes
Total Recurring Fees: $25
Total Recurring Fee Frequency: 0.00
Interior Features:
Ceiling Fans(s)
Open Floorplan
Walk-In Closet(s)
Amenities:
Recreation Facilities
Financial Information:
Taxes: $3,370.00
Tax Year: 2025
Association Fee: $24.91
Association Fee Frequency: Monthly
Equipment:
Dishwasher
Disposal
Dryer
Electric Water Heater
Microwave
Other
Range
Range Hood
Refrigerator
Water Filtration System
Water Softener
School Information:
Elementary School: Ippolito-Hb
Middle School: Giunta Middle-Hb
Junior High: Giunta Middle-Hb
High School: Spoto High-Hb
Additional Information:
Building Description: Contemporary
MLS Area: 33578 - Riverview
Total Square Footage: 1,809
Price per Square Feet: $254.82
Water: Public
Construction: Stucco
Date Listed: 2026-10-29 00:00:00
Furnished: Unfurnished
Windows: Blinds, Drapes, Rods
Parking: Garage Door Opener
Garage Description: Y
Attached Garage: Y
Flooring: Luxury Vinyl, Tile
Roof: Shingle
Heating: Electric
Cooling: Central Air
Security: Closed Circuit Camera(S), Security System, Security System Owned
Laundry: Inside
Pets: Cats Ok, Dogs Ok, Yes
Sewer: Private Sewer
Lot Desc.: In County, Sidewalk, Paved, Unincorporated
Parcel ID: U-13-30-19-92O-
Amenities: Recreation Facilities
Map of 8210 Summer Wood Lane, Riverview, FL 33578
Listing Courtesy Of: Lpt Realty, Llc
michellesellsfl.mvt@gmail.com