8206 52Nd Street Nw, Gainesville, FL 32653
For Sale $419,000


Request Club Info by Email
Calculate Your Payment
Like this listing?
Contact the Listing Agent directly:
Listing Agent: Eric Leightman
Agent Phone:
352-219-2879
Agent Email:
eric.leightman@gmail.com
Share Property
Save Property
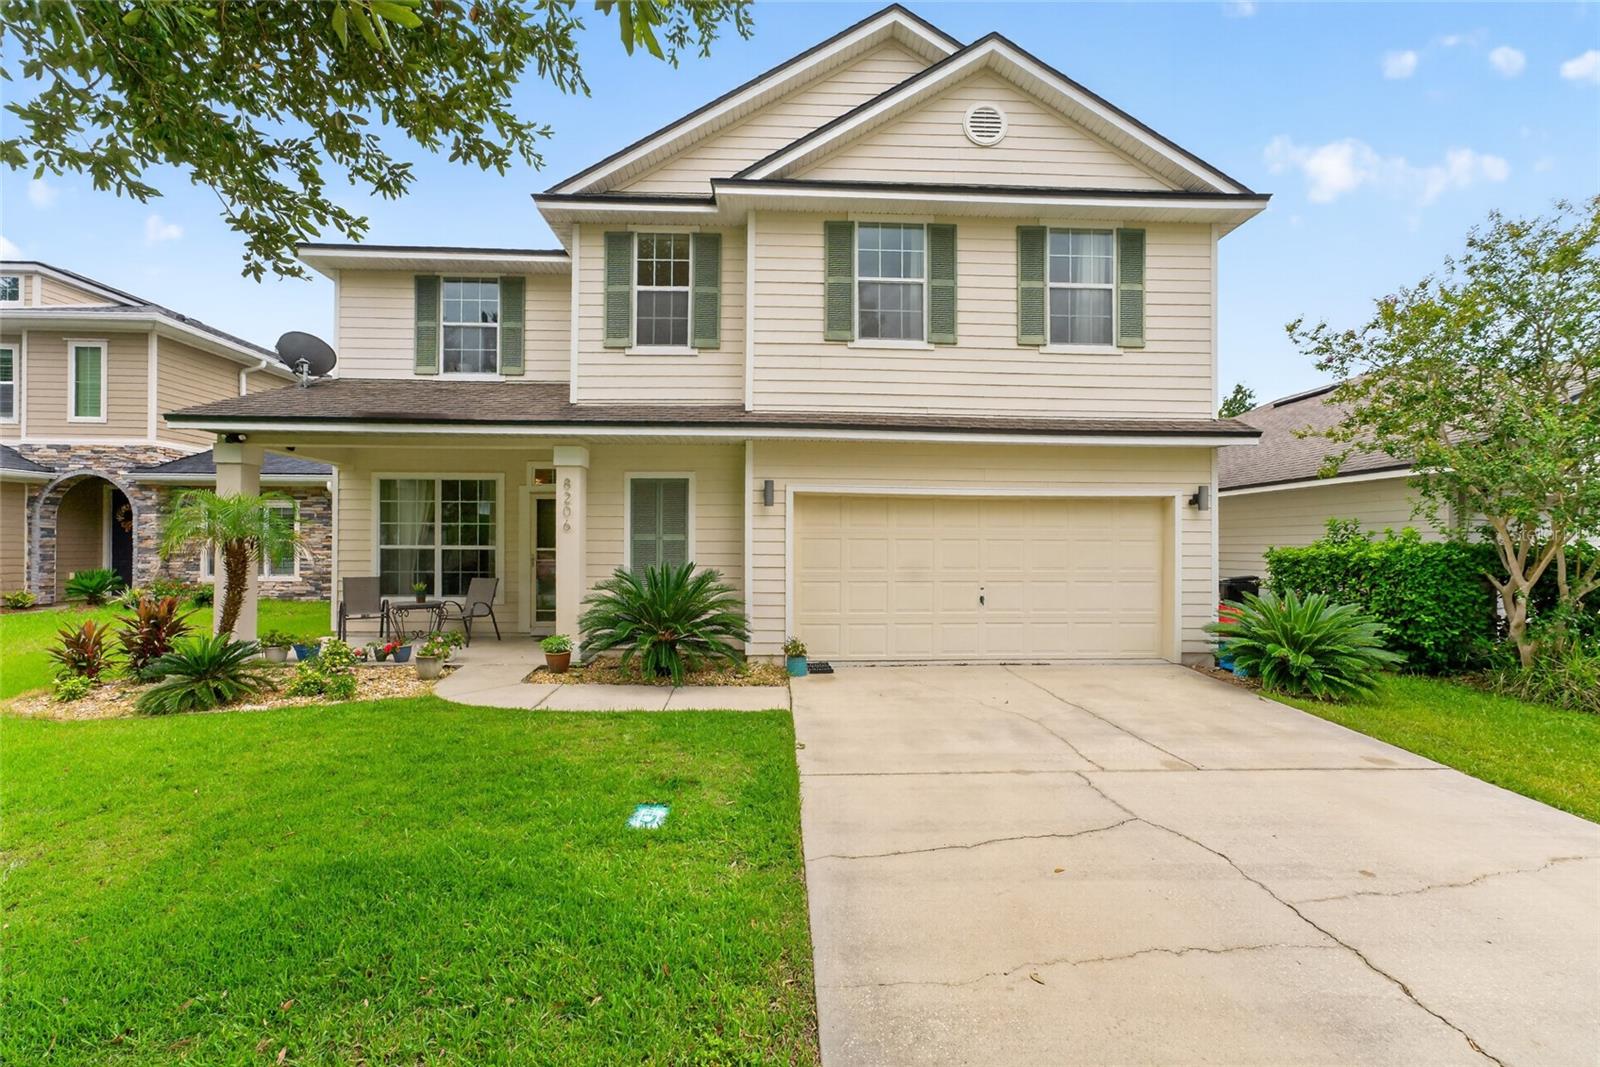
Incredibly spacious two story home with an attached two car garage, set on an idyllic tree lined street in Weschester, offering one of the community’s most coveted floor plans with two generous living areas on the main level, including a formal living and dining space with hardwood floors and a massive open kitchen with an oversized island that flows into a large family room plus a convenient half bath for guests. Abundant windows overlook a well manicured, fully fenced backyard with a covered screened lanai and a huge stone paver patio that create the perfect setting for formal entertaining or casual hangouts with your friends and family. Upstairs features a large landing where everyone can move comfortably without bumping one another, a dedicated laundry room, and four large bedrooms, including two that function as primary suites with private attached bathrooms, while two additional bedrooms share a spacious hall bath. The oversized owner's suite spans nearly the entire second floor and includes vaulted ceiling, linen closet, two walk in closets and a spa inspired bath with dual vanity sink, water closet, garden tub and a large walk in shower. This home offers low maintenance Hardie board siding and low annual association dues that include a community pool, playground, and maintenance of all of the common elements. You simply will not find a better value for a home with this size, age, and level of features anywhere in Gainesville!
Ceiling Fans(s)
Eat-in Kitchen
Kitchen/Family Room Combo
Living Room/Dining Room Combo
Open Floorplan
Primary Bedroom Upstairs
Stone Counters
Thermostat
Walk-In Closet(s)
Window Treatments
Playground
Pool
Taxes: $8,751.00
Tax Year: 2025
Association Fee: $500.00
Association Fee Frequency: Annually
Other
Dishwasher
Disposal
Dryer
Microwave
Range
Refrigerator
Washer
Elementary School: William S. Talbot Elem School-Al
Middle School: A. L. Mebane Middle School-Al
Junior High: A. L. Mebane Middle School-Al
High School: Santa Fe High School-Al
Building Description: Contemporary
MLS Area: 32653 - Gainesville
Total Square Footage: 2,553
Price per Square Feet: $164.12
Water: Public
Construction: Hardi Plank Type, Frame
Date Listed: 2026-07-29 00:00:00
Furnished: Unfurnished
Windows: Insulated Windows
Garage Description: Y
Garage Spaces: 2
Attached Garage: Y
Flooring: Carpet, Tile, Wood
Roof: Shingle
Heating: Central, Heat Pump
Cooling: Central Air
Laundry: Laundry Room, Upper Level
Pets: Cats Ok, Dogs Ok
Sewer: Public Sewer
Parcel ID: 06009-010-078
Amenities: Playground, Pool
Listing Courtesy Of: University Realty
eric.leightman@gmail.com
Incredibly spacious two story home with an attached two car garage, set on an idyllic tree lined street in Weschester, offering one of the community’s most coveted floor plans with two generous living areas on the main level, including a formal living and dining space with hardwood floors and a massive open kitchen with an oversized island that flows into a large family room plus a convenient half bath for guests. Abundant windows overlook a well manicured, fully fenced backyard with a covered screened lanai and a huge stone paver patio that create the perfect setting for formal entertaining or casual hangouts with your friends and family. Upstairs features a large landing where everyone can move comfortably without bumping one another, a dedicated laundry room, and four large bedrooms, including two that function as primary suites with private attached bathrooms, while two additional bedrooms share a spacious hall bath. The oversized owner's suite spans nearly the entire second floor and includes vaulted ceiling, linen closet, two walk in closets and a spa inspired bath with dual vanity sink, water closet, garden tub and a large walk in shower. This home offers low maintenance Hardie board siding and low annual association dues that include a community pool, playground, and maintenance of all of the common elements. You simply will not find a better value for a home with this size, age, and level of features anywhere in Gainesville!
Property Details
Price: $419,000
Sq Ft: 2,553
($164 per
sqft)
Bedrooms: 4
Bathrooms: 3
Partial Baths: 1
City: Gainesville
County: Alachua
Type: Single Family
Development: Weschester
Acres: 0.1300
Year Built: 2011
Listing Number: GC542268
Status Code: A-Active
Taxes: $8,751.00
Tax Year: 2025
Garage:
2
/
Y
Furnishings: Unfurnished
Pets Allowed: Cats OK, Dogs OK
Total Recurring Fees: $42
Total Recurring Fee Frequency: 0.00
Interior Features:
Ceiling Fans(s)
Eat-in Kitchen
Kitchen/Family Room Combo
Living Room/Dining Room Combo
Open Floorplan
Primary Bedroom Upstairs
Stone Counters
Thermostat
Walk-In Closet(s)
Window Treatments
Amenities:
Playground
Pool
Financial Information:
Taxes: $8,751.00
Tax Year: 2025
Association Fee: $500.00
Association Fee Frequency: Annually
Exterior Features:
Other
Equipment:
Dishwasher
Disposal
Dryer
Microwave
Range
Refrigerator
Washer
School Information:
Elementary School: William S. Talbot Elem School-Al
Middle School: A. L. Mebane Middle School-Al
Junior High: A. L. Mebane Middle School-Al
High School: Santa Fe High School-Al
Additional Information:
Building Description: Contemporary
MLS Area: 32653 - Gainesville
Total Square Footage: 2,553
Price per Square Feet: $164.12
Water: Public
Construction: Hardi Plank Type, Frame
Date Listed: 2026-07-29 00:00:00
Furnished: Unfurnished
Windows: Insulated Windows
Garage Description: Y
Garage Spaces: 2
Attached Garage: Y
Flooring: Carpet, Tile, Wood
Roof: Shingle
Heating: Central, Heat Pump
Cooling: Central Air
Laundry: Laundry Room, Upper Level
Pets: Cats Ok, Dogs Ok
Sewer: Public Sewer
Parcel ID: 06009-010-078
Amenities: Playground, Pool
Map of 8206 52Nd Street Nw, Gainesville, FL 32653
Listing Courtesy Of: University Realty
eric.leightman@gmail.com