819 2Nd Street Se, Ocala, FL 34471
For Sale $649,900


Request Club Info by Email
Calculate Your Payment
Like this listing?
Contact the Listing Agent directly:
Listing Agent: Amanda Tuck
Agent Phone:
352-266-2918
Agent Email:
amandatuck9@gmail.com
Share Property
Save Property
View Virtual Tour
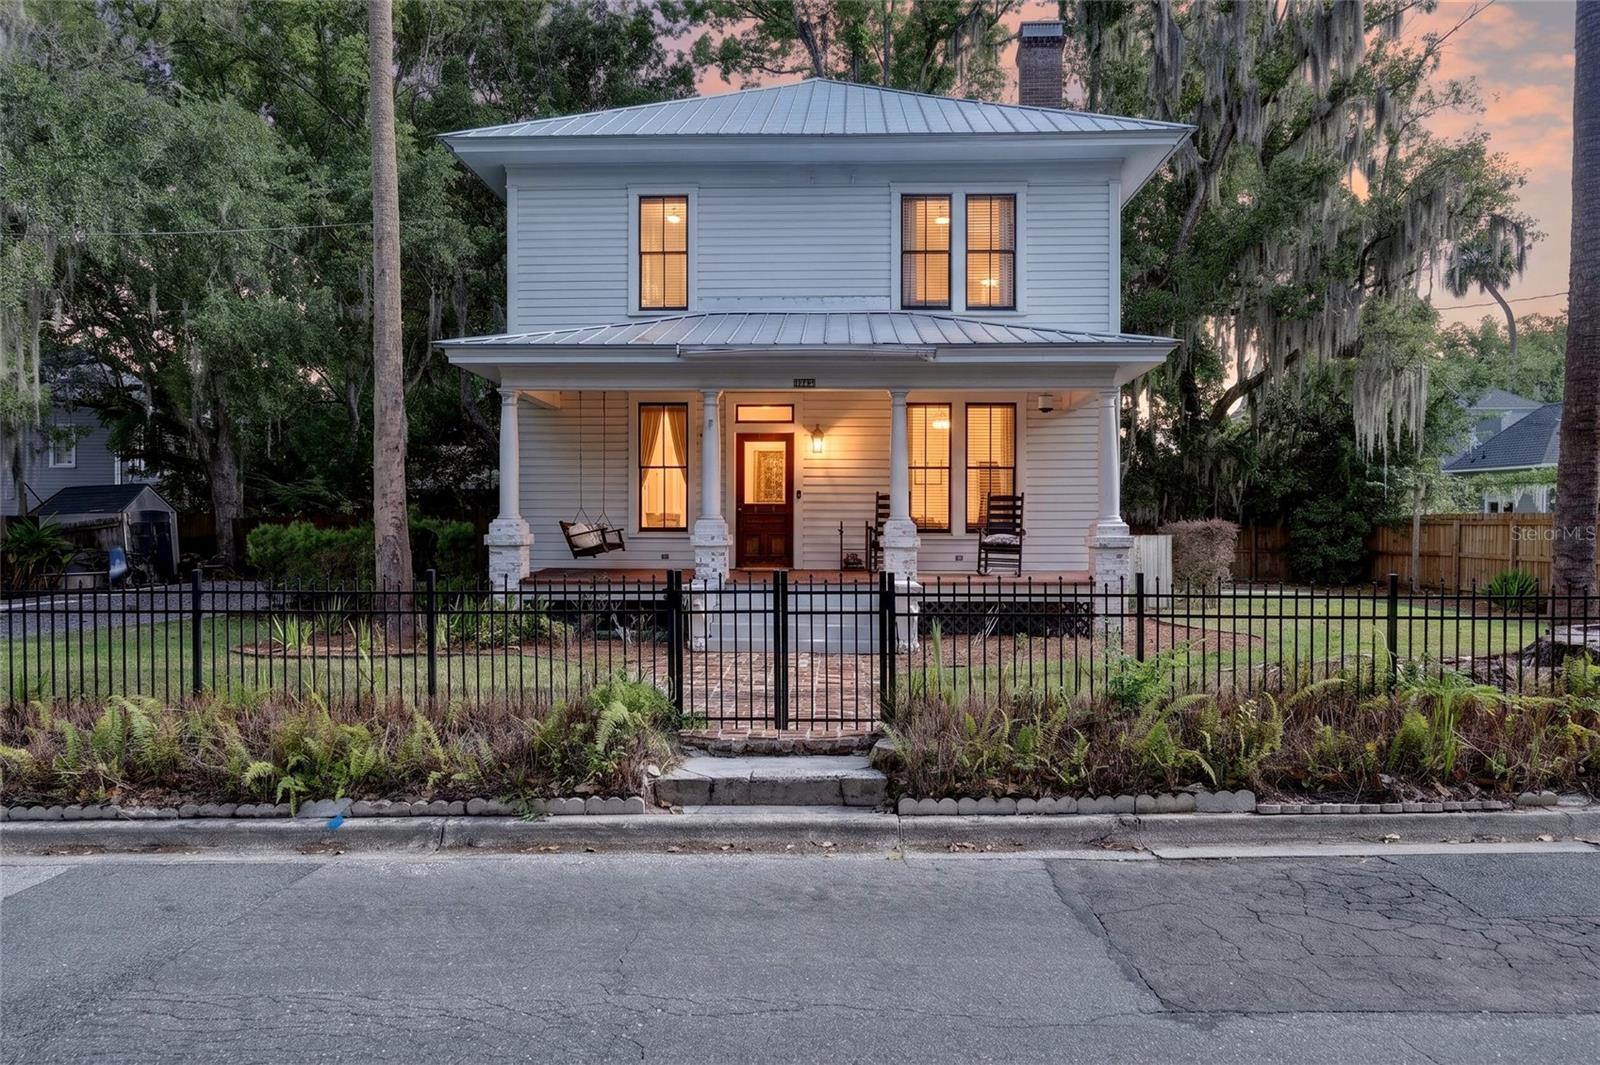
Nestled in the walkable, golf cart–friendly Historic District of downtown Ocala, this beautifully renovated home blends timeless character with modern conveniences. Boasting three bedrooms, one full bath and one half bath, it’s the perfect balance of era-appropriate detailing and contemporary upgrades. The interior is completely renovated with new wiring and plumbing, a stylish new kitchen with modern appliances, and updated fixtures and finishes throughout, while preserving charming historic accents. Located in a golf cart and walking-friendly neighborhood, the home is just a short stroll or ride to shops, dining, and major medical facilities, with central access to Ocala’s vibrant downtown scene and parks. The exterior and interior balance preserved architectural details—moldings, trim, and vintage touches. The outdoor spaces are low-maintenance, with parking options available in a neighborhood known for its downtown charm. This property presents a strong move-in-ready option with turnkey updates and modern conveniences, plus solid investment potential for buyers seeking a historic, character-filled home in a coveted area. If you’re looking for a downtown Ocala residence that honors its history while delivering contemporary practicality, this renovated 3BR/1.5BA charmer in the Historic District is worth a look.
Eat-in Kitchen
In Wall Pest System
Primary Bedroom Upstairs
Solid Surface Counters
Solid Wood Cabinets
Taxes: $6,751.92
Tax Year: 2025
Lighting
Private Entrance
Private Mailbox
Private Yard
Dishwasher
Dryer
Range
Refrigerator
Washer
Elementary School: Eighth Street Elem. School
Middle School: Osceola Middle School
Junior High: Osceola Middle School
High School: Forest High School
MLS Area: 34471 - Ocala
Total Square Footage: 2,256
Price per Square Feet: $317.33
Total Floors: 2
Water: Public
Construction: Wood Siding
Date Listed: 2026-07-06 00:00:00
Furnished: Negotiable
Flooring: Wood
Roof: Metal
Heating: Central
Cooling: Central Air
Fireplace: Y
Laundry: Inside
Sewer: Public Sewer
Parcel ID: 2820-039-007
Listing Courtesy Of: Main Street Realty & Develop
amandatuck9@gmail.com
Nestled in the walkable, golf cart–friendly Historic District of downtown Ocala, this beautifully renovated home blends timeless character with modern conveniences. Boasting three bedrooms, one full bath and one half bath, it’s the perfect balance of era-appropriate detailing and contemporary upgrades. The interior is completely renovated with new wiring and plumbing, a stylish new kitchen with modern appliances, and updated fixtures and finishes throughout, while preserving charming historic accents. Located in a golf cart and walking-friendly neighborhood, the home is just a short stroll or ride to shops, dining, and major medical facilities, with central access to Ocala’s vibrant downtown scene and parks. The exterior and interior balance preserved architectural details—moldings, trim, and vintage touches. The outdoor spaces are low-maintenance, with parking options available in a neighborhood known for its downtown charm. This property presents a strong move-in-ready option with turnkey updates and modern conveniences, plus solid investment potential for buyers seeking a historic, character-filled home in a coveted area. If you’re looking for a downtown Ocala residence that honors its history while delivering contemporary practicality, this renovated 3BR/1.5BA charmer in the Historic District is worth a look.
Property Details
Price: $649,900
Sq Ft: 2,048
($317 per
sqft)
Bedrooms: 3
Bathrooms: 1
Partial Baths: 1
City: Ocala
County: Marion
Type: Single Family
Development: Caldwells
Subdivision: Caldwells Add
Acres: 0.1500
Virtual Tour/Floorplan: View
Year Built: 1908
Listing Number: OM727882
Status Code: A-Active
Taxes: $6,751.92
Tax Year: 2025
Garage:
Furnishings: Negotiable
Interior Features:
Eat-in Kitchen
In Wall Pest System
Primary Bedroom Upstairs
Solid Surface Counters
Solid Wood Cabinets
Financial Information:
Taxes: $6,751.92
Tax Year: 2025
Exterior Features:
Lighting
Private Entrance
Private Mailbox
Private Yard
Equipment:
Dishwasher
Dryer
Range
Refrigerator
Washer
School Information:
Elementary School: Eighth Street Elem. School
Middle School: Osceola Middle School
Junior High: Osceola Middle School
High School: Forest High School
Additional Information:
MLS Area: 34471 - Ocala
Total Square Footage: 2,256
Price per Square Feet: $317.33
Total Floors: 2
Water: Public
Construction: Wood Siding
Date Listed: 2026-07-06 00:00:00
Furnished: Negotiable
Flooring: Wood
Roof: Metal
Heating: Central
Cooling: Central Air
Fireplace: Y
Laundry: Inside
Sewer: Public Sewer
Parcel ID: 2820-039-007
Map of 819 2Nd Street Se, Ocala, FL 34471
Listing Courtesy Of: Main Street Realty & Develop
amandatuck9@gmail.com