8185 Spanish Oak Drive, Spring Hill, FL 34606
For Sale $379,900


Request Club Info by Email
Calculate Your Payment
Like this listing?
Contact the Listing Agent directly:
Listing Agent: Sharie Oakland
Agent Phone:
352-584-5026
Agent Email:
sharieoakland@gmail.com
Scheduled Open Houses
2026-11-21 11:00 am - 2:00 pm
Share Property
Save Property
View Virtual Tour
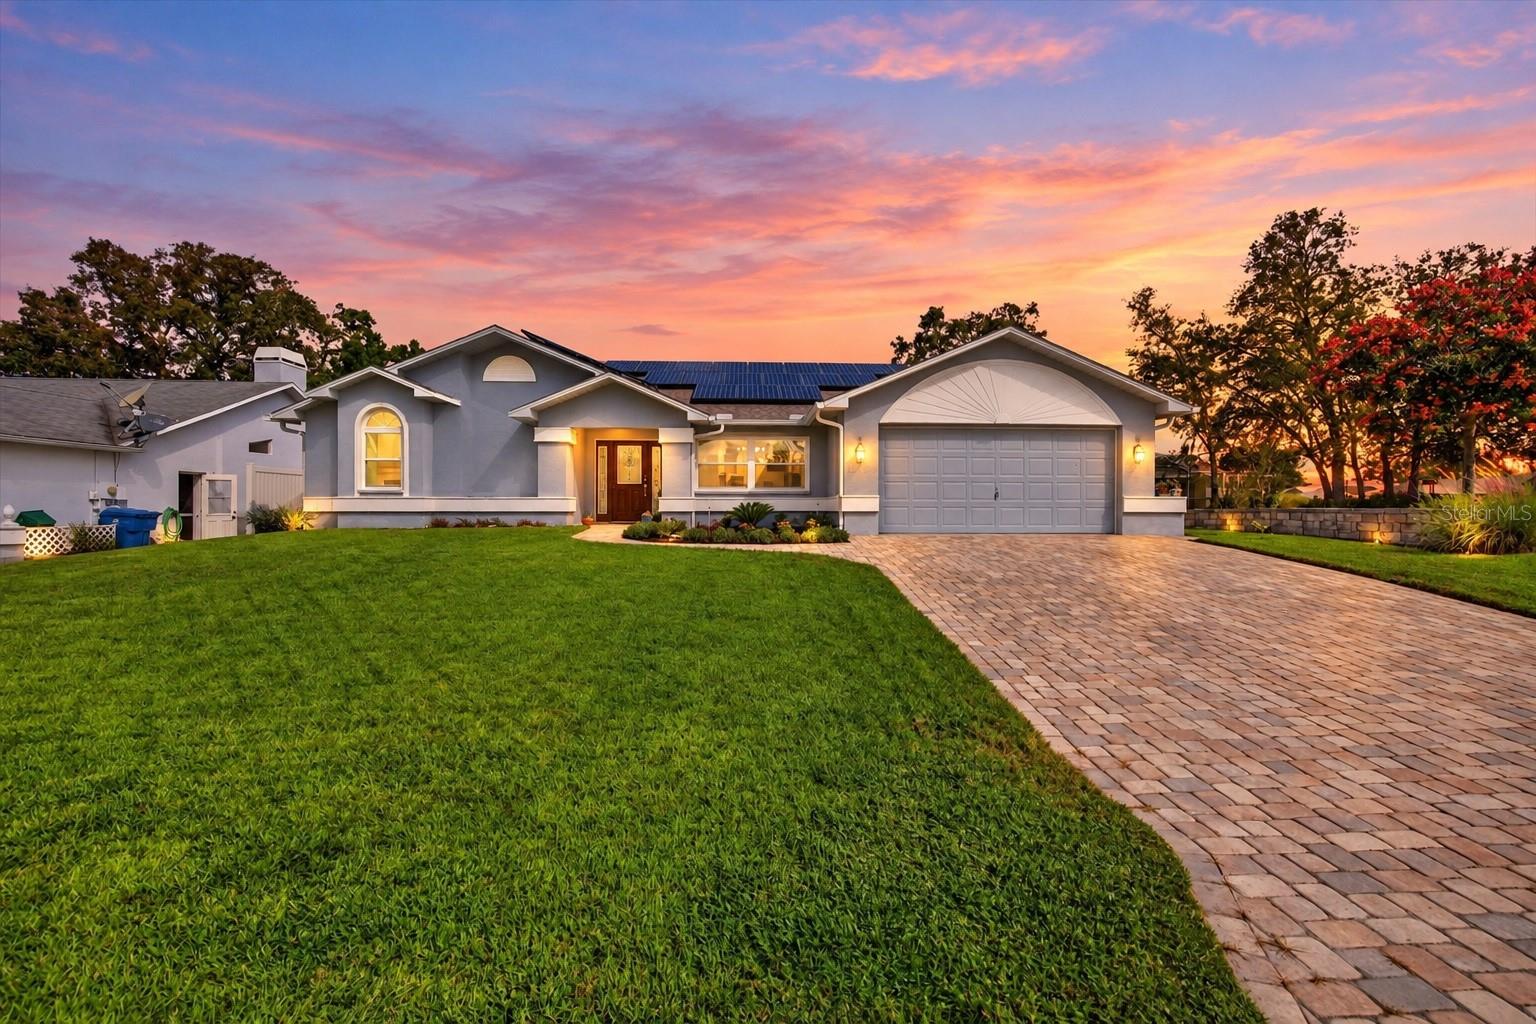
Don't miss out on owning this BEAUTIFULLY COMPLETELY UPDATED POOL HOME ATTRACTIVELY PRICED WITH AN INCREDIBLE OUTDOOR LIVING AREA, GORGEOUS KITCHEN, PAID-FOR SOLAR & PRIDE OF OWNERSHIP THROUGHOUT! Looking to establish your primary residence in Florida before the end of 2026 to get the additional savings on your property taxes? FLORIDA'S AMENDMENT 3 HAS PASSED! Qualified permanent Florida residents as of December 31, 2026, may benefit from the increased homestead exemption beginning in 2027 when they own & homestead their primary residence, (subject to eligibility requirements)! From the moment you arrive, you'll appreciate the exceptional care, thoughtful upgrades & inviting atmosphere of this meticulously maintained 3 Bedroom, 2 Bathroom, 2-Car Garage home offering 1,901 Sq. Ft. of living space in Berkeley Manor Subdivision! A Widened Paver Driveway, Manicured Landscaping & Welcoming Covered Entry create beautiful Curb Appeal, while the inside is equally impressive! Step inside to discover Soaring Vaulted Ceilings, Abundant Natural Light, Beautiful Luxury Vinyl Plank Flooring & a Fresh, Neutral Color Palette. Separate Living & Family Rooms provide plenty of space to spread out, entertain or relax, while a Formal Dining Area & Charming Breakfast Nook with Built-in Bench Seating add character & functionality. THE BEAUTIFULLY REMODELED KITCHEN IS A SHOWSTOPPER! Featuring White Shaker-Style Wood Cabinetry with Soft-Close Doors, Pantry with Pull-Out Drawers, Contrasting Center Island with Additional Cabinet Storage & Seating, Pot Filler, Stylish Chimney-Style Vent Hood, Pendant Lighting, Under-Cabinet Lighting, Attractive Tile Backsplash & Stainless Steel Appliances including a Bosch Dishwasher, Whirlpool Refrigerator & GE Double Oven with Glass Cooktop. The Spacious Primary Suite offers a Walk-in Closet & Beautifully Renovated Ensuite Bathroom with Dual Sinks & a Gorgeous Tiled Walk-in Shower. The Guest Bathroom has also been Tastefully Remodeled, while the Third Bedroom is currently designed as a Sewing & Craft Room with Extensive Built-in Cabinetry & Work Surfaces, offering flexibility for a Home Office, Hobby Room or Bedroom. An Indoor Laundry Area with Cabinetry & Utility Sink provides additional convenience. NOW FOR THE PART YOU'LL REALLY LOVE... THE OUTDOOR LIVING SPACE! French Doors open to a Spacious Covered Lanai with Beautiful Paver Decking overlooking the Sparkling HEATED POOL, all within a Screened Enclosure! Whether enjoying morning coffee, entertaining guests, relaxing in the shade or taking a refreshing swim, this Backyard Retreat was designed for enjoying the Florida lifestyle year-round! A FENCED Backyard & Attractive Landscaping add to the appeal. ANOTHER INCREDIBLE FEATURE IS THE PAID-FOR SOLAR SYSTEM, WITH ELECTRIC BILLS AVERAGING APPROXIMATELY JUST 40 PER MONTH! Enjoy the benefits of solar energy with NO Loan (Solar System is Paid) and NO Lease. Additional improvements include Double-Pane Windows & French Doors (2019), Updated Bathrooms (2020), Updated Irrigation System (2024) & Water Softener (2025). Roof (2012), A/C (2017) & Water Heater (2017). NO CARPET, NO HOA, PUBLIC WATER & SEWER! Conveniently located in Spring Hill near Shopping, Restaurants, Medical Facilities & Everyday Conveniences. This is more than just a move-in-ready home... it's a beautifully cared-for property where the Kitchen, Pool Area, Energy Savings & Attention to detail truly sets it apart! Schedule your Private Showing Today.
Ceiling Fans(s)
Eat-in Kitchen
Kitchen/Family Room Combo
Split Bedroom
Walk-In Closet(s)
Window Treatments
Taxes: $753.00
Tax Year: 2025
Lighting
Rain Gutters
Convection Oven
Dishwasher
Dryer
Electric Water Heater
Range
Refrigerator
Washer
Water Softener
Pool
Elementary School: Deltona Elementary
Middle School: Fox Chapel Middle School
Junior High: Fox Chapel Middle School
High School: Weeki Wachee High School
MLS Area: 34606 - Spring Hill/Brooksville/Weeki Wachee
Total Square Footage: 2,648
Price per Square Feet: $199.84
Water: Public
Construction: Block, Stucco
Date Listed: 2026-10-16 00:00:00
Pool: Y
Pool Description: In Ground, Heated, Screen Enclosure
Furnished: Negotiable
Windows: Double Pane Windows
Garage Description: Y
Garage Spaces: 2
Attached Garage: Y
Flooring: Luxury Vinyl, Tile
Roof: Shingle
Heating: Central, Electric
Cooling: Central Air, Attic Fan
Laundry: Electric Dryer Hookup, Inside, Sink, Washer Hookup
Sewer: Public Sewer
Parcel ID: R10-223-17-1423
Listing Courtesy Of: Re/Max Alliance Group
sharieoakland@gmail.com
Don't miss out on owning this BEAUTIFULLY COMPLETELY UPDATED POOL HOME ATTRACTIVELY PRICED WITH AN INCREDIBLE OUTDOOR LIVING AREA, GORGEOUS KITCHEN, PAID-FOR SOLAR & PRIDE OF OWNERSHIP THROUGHOUT! Looking to establish your primary residence in Florida before the end of 2026 to get the additional savings on your property taxes? FLORIDA'S AMENDMENT 3 HAS PASSED! Qualified permanent Florida residents as of December 31, 2026, may benefit from the increased homestead exemption beginning in 2027 when they own & homestead their primary residence, (subject to eligibility requirements)! From the moment you arrive, you'll appreciate the exceptional care, thoughtful upgrades & inviting atmosphere of this meticulously maintained 3 Bedroom, 2 Bathroom, 2-Car Garage home offering 1,901 Sq. Ft. of living space in Berkeley Manor Subdivision! A Widened Paver Driveway, Manicured Landscaping & Welcoming Covered Entry create beautiful Curb Appeal, while the inside is equally impressive! Step inside to discover Soaring Vaulted Ceilings, Abundant Natural Light, Beautiful Luxury Vinyl Plank Flooring & a Fresh, Neutral Color Palette. Separate Living & Family Rooms provide plenty of space to spread out, entertain or relax, while a Formal Dining Area & Charming Breakfast Nook with Built-in Bench Seating add character & functionality. THE BEAUTIFULLY REMODELED KITCHEN IS A SHOWSTOPPER! Featuring White Shaker-Style Wood Cabinetry with Soft-Close Doors, Pantry with Pull-Out Drawers, Contrasting Center Island with Additional Cabinet Storage & Seating, Pot Filler, Stylish Chimney-Style Vent Hood, Pendant Lighting, Under-Cabinet Lighting, Attractive Tile Backsplash & Stainless Steel Appliances including a Bosch Dishwasher, Whirlpool Refrigerator & GE Double Oven with Glass Cooktop. The Spacious Primary Suite offers a Walk-in Closet & Beautifully Renovated Ensuite Bathroom with Dual Sinks & a Gorgeous Tiled Walk-in Shower. The Guest Bathroom has also been Tastefully Remodeled, while the Third Bedroom is currently designed as a Sewing & Craft Room with Extensive Built-in Cabinetry & Work Surfaces, offering flexibility for a Home Office, Hobby Room or Bedroom. An Indoor Laundry Area with Cabinetry & Utility Sink provides additional convenience. NOW FOR THE PART YOU'LL REALLY LOVE... THE OUTDOOR LIVING SPACE! French Doors open to a Spacious Covered Lanai with Beautiful Paver Decking overlooking the Sparkling HEATED POOL, all within a Screened Enclosure! Whether enjoying morning coffee, entertaining guests, relaxing in the shade or taking a refreshing swim, this Backyard Retreat was designed for enjoying the Florida lifestyle year-round! A FENCED Backyard & Attractive Landscaping add to the appeal. ANOTHER INCREDIBLE FEATURE IS THE PAID-FOR SOLAR SYSTEM, WITH ELECTRIC BILLS AVERAGING APPROXIMATELY JUST 40 PER MONTH! Enjoy the benefits of solar energy with NO Loan (Solar System is Paid) and NO Lease. Additional improvements include Double-Pane Windows & French Doors (2019), Updated Bathrooms (2020), Updated Irrigation System (2024) & Water Softener (2025). Roof (2012), A/C (2017) & Water Heater (2017). NO CARPET, NO HOA, PUBLIC WATER & SEWER! Conveniently located in Spring Hill near Shopping, Restaurants, Medical Facilities & Everyday Conveniences. This is more than just a move-in-ready home... it's a beautifully cared-for property where the Kitchen, Pool Area, Energy Savings & Attention to detail truly sets it apart! Schedule your Private Showing Today.
Property Details
Price: $379,900
Sq Ft: 1,901
($200 per
sqft)
Bedrooms: 3
Bathrooms: 2
City: Spring Hill
County: Hernando
Type: Single Family
Development: Berkeley Manor
Acres: 0.1700
Virtual Tour/Floorplan: View
Year Built: 1990
Listing Number: W7890306
Status Code: A-Active
Taxes: $753.00
Tax Year: 2025
Garage:
2
/
Y
Furnishings: Negotiable
Interior Features:
Ceiling Fans(s)
Eat-in Kitchen
Kitchen/Family Room Combo
Split Bedroom
Walk-In Closet(s)
Window Treatments
Financial Information:
Taxes: $753.00
Tax Year: 2025
Exterior Features:
Lighting
Rain Gutters
Equipment:
Convection Oven
Dishwasher
Dryer
Electric Water Heater
Range
Refrigerator
Washer
Water Softener
View:
Pool
School Information:
Elementary School: Deltona Elementary
Middle School: Fox Chapel Middle School
Junior High: Fox Chapel Middle School
High School: Weeki Wachee High School
Additional Information:
MLS Area: 34606 - Spring Hill/Brooksville/Weeki Wachee
Total Square Footage: 2,648
Price per Square Feet: $199.84
Water: Public
Construction: Block, Stucco
Date Listed: 2026-10-16 00:00:00
Pool: Y
Pool Description: In Ground, Heated, Screen Enclosure
Furnished: Negotiable
Windows: Double Pane Windows
Garage Description: Y
Garage Spaces: 2
Attached Garage: Y
Flooring: Luxury Vinyl, Tile
Roof: Shingle
Heating: Central, Electric
Cooling: Central Air, Attic Fan
Laundry: Electric Dryer Hookup, Inside, Sink, Washer Hookup
Sewer: Public Sewer
Parcel ID: R10-223-17-1423
Map of 8185 Spanish Oak Drive, Spring Hill, FL 34606
Listing Courtesy Of: Re/Max Alliance Group
sharieoakland@gmail.com