817 Royal Empress Drive, Ruskin, FL 33570
For Sale $229,900


Request Club Info by Email
Calculate Your Payment
Like this listing?
Contact the Listing Agent directly:
Listing Agent: Dwight McDonald, PA
Agent Phone:
813-629-6954
Agent Email:
emailmybroker@verizon.net
Share Property
Save Property
View Virtual Tour
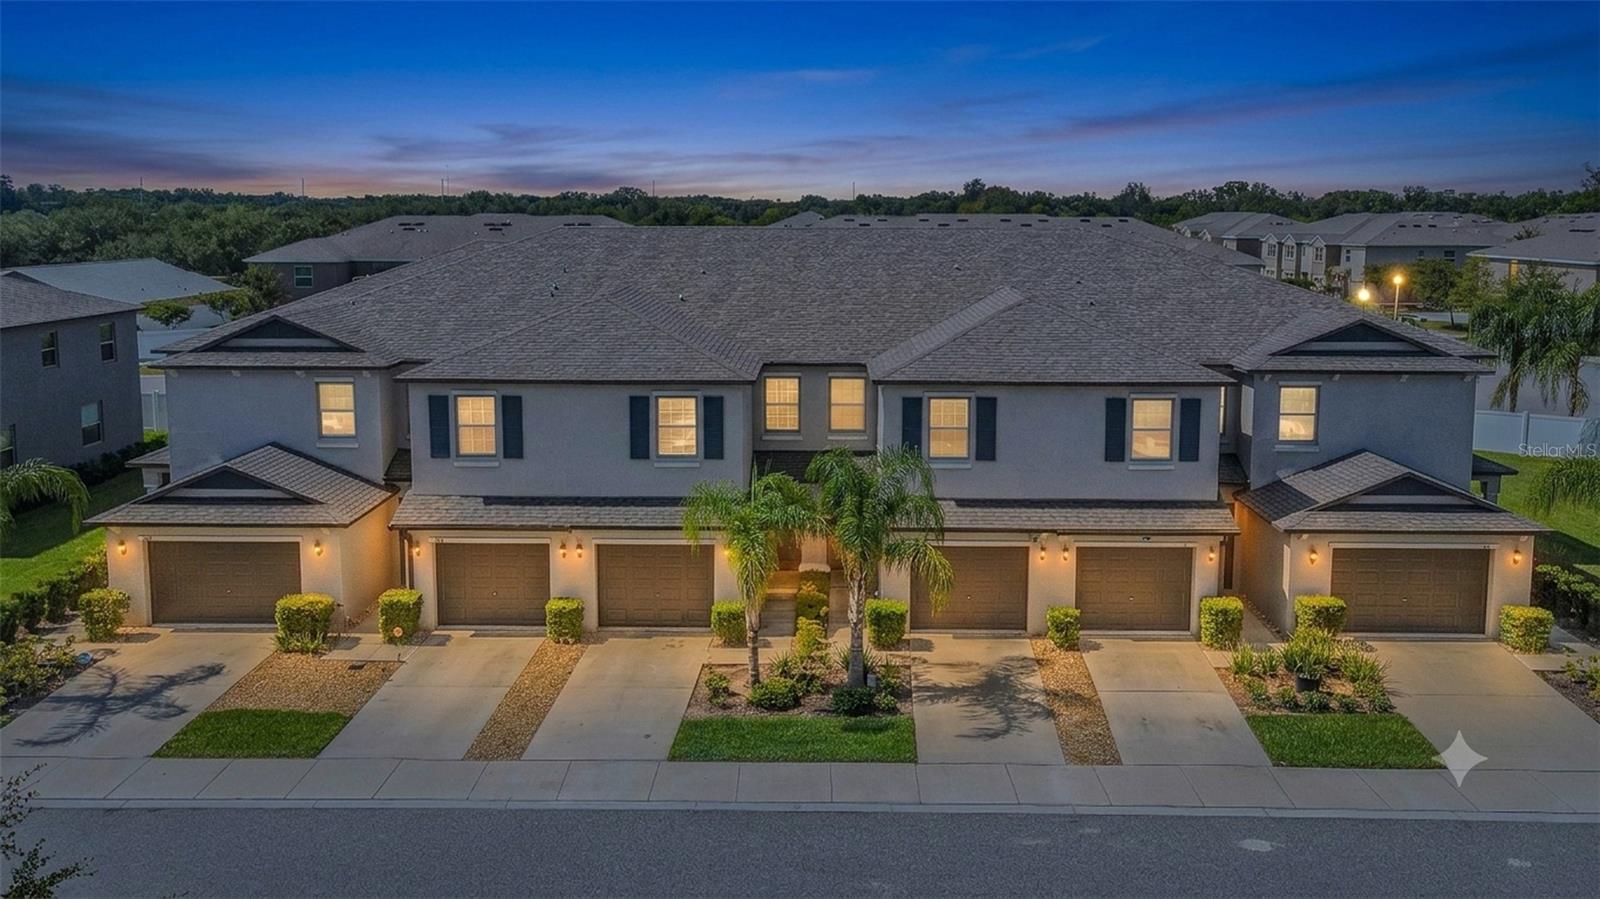
Virtually Staged. Short Sale. Preapproved-Fast Close!. Ready to move in. Closing cost and down payment assistance available. Welcome to this beautifully designed 3-bedroom, 2.5-bathroom townhome located in the highly desirable Ruskin area! Built in 2022, this move-in-ready home offers the perfect blend of modern style, comfort, and low-maintenance living. Step inside to an open-concept floor plan filled with natural light. The spacious kitchen is the heart of the home, featuring stainless steel appliances, granite countertops, modern cabinetry, and ample prep and storage space—perfect for both everyday living and entertaining. The kitchen flows seamlessly into the dining and living areas, creating an inviting atmosphere for gatherings with family and friends. Upstairs, you’ll find generously sized bedrooms, all equipped with ceiling fans for year-round comfort. The spacious primary suite offers a large walk-in closet and a private retreat designed for relaxation. Enjoy Florida living with a covered patio and screened front entry, ideal for morning coffee or unwinding in the evening. The attached one-car garage provides added convenience and additional storage space. Residents enjoy access to a resort-style community pool just a short walk away, along with beautifully maintained common areas and sidewalks throughout the neighborhood. Conveniently located near shopping, dining, schools, waterfront attractions, and easy access to I-75 for commuting to Tampa, Sarasota, and surrounding areas.
Ceiling Fans(s)
Primary Bedroom Upstairs
Solid Wood Cabinets
Walk-In Closet(s)
Taxes: $3,800.00
Tax Year: 2025
Association Fee: $384.00
Association Fee Frequency: Monthly
Sidewalk
Dishwasher
Disposal
Electric Water Heater
Exhaust Fan
Microwave
Range
Refrigerator
Elementary School: Thompson Elementary
Middle School: Shields-Hb
Junior High: Shields-Hb
High School: Lennard-Hb
MLS Area: 33570 - Ruskin/Apollo Beach
Total Square Footage: 2,212
Price per Square Feet: $128.01
Water: Public
Construction: Block, Stucco
Date Listed: 2026-05-21 00:00:00
Furnished: Unfurnished
Garage Description: Y
Garage Spaces: 1
Attached Garage: Y
Flooring: Carpet, Tile
Roof: Shingle
Heating: Central, Electric
Cooling: Central Air
Laundry: Other
Pets: Yes
Sewer: Public Sewer
Parcel ID: U-05-32-19-9Gl-
Listing Courtesy Of: Intl. Realty Plus-Tampa Bay
emailmybroker@verizon.net
Virtually Staged. Short Sale. Preapproved-Fast Close!. Ready to move in. Closing cost and down payment assistance available. Welcome to this beautifully designed 3-bedroom, 2.5-bathroom townhome located in the highly desirable Ruskin area! Built in 2022, this move-in-ready home offers the perfect blend of modern style, comfort, and low-maintenance living. Step inside to an open-concept floor plan filled with natural light. The spacious kitchen is the heart of the home, featuring stainless steel appliances, granite countertops, modern cabinetry, and ample prep and storage space—perfect for both everyday living and entertaining. The kitchen flows seamlessly into the dining and living areas, creating an inviting atmosphere for gatherings with family and friends. Upstairs, you’ll find generously sized bedrooms, all equipped with ceiling fans for year-round comfort. The spacious primary suite offers a large walk-in closet and a private retreat designed for relaxation. Enjoy Florida living with a covered patio and screened front entry, ideal for morning coffee or unwinding in the evening. The attached one-car garage provides added convenience and additional storage space. Residents enjoy access to a resort-style community pool just a short walk away, along with beautifully maintained common areas and sidewalks throughout the neighborhood. Conveniently located near shopping, dining, schools, waterfront attractions, and easy access to I-75 for commuting to Tampa, Sarasota, and surrounding areas.
Property Details
Price: $229,900
Sq Ft: 1,796
($128 per
sqft)
Bedrooms: 3
Bathrooms: 2
Partial Baths: 1
City: Ruskin
County: Hillsborough
Type: Townhouse
Development: Glencove At Bay Park
Acres: 0.0300
Virtual Tour/Floorplan: View
Year Built: 2022
Listing Number: TB8510491
Status Code: A-Active
Taxes: $3,800.00
Tax Year: 2025
Garage:
1
/
Y
Furnishings: Unfurnished
Pets Allowed: Yes
Total Recurring Fees: $384
Total Recurring Fee Frequency: 0.00
Interior Features:
Ceiling Fans(s)
Primary Bedroom Upstairs
Solid Wood Cabinets
Walk-In Closet(s)
Financial Information:
Taxes: $3,800.00
Tax Year: 2025
Association Fee: $384.00
Association Fee Frequency: Monthly
Exterior Features:
Sidewalk
Equipment:
Dishwasher
Disposal
Electric Water Heater
Exhaust Fan
Microwave
Range
Refrigerator
School Information:
Elementary School: Thompson Elementary
Middle School: Shields-Hb
Junior High: Shields-Hb
High School: Lennard-Hb
Additional Information:
MLS Area: 33570 - Ruskin/Apollo Beach
Total Square Footage: 2,212
Price per Square Feet: $128.01
Water: Public
Construction: Block, Stucco
Date Listed: 2026-05-21 00:00:00
Furnished: Unfurnished
Garage Description: Y
Garage Spaces: 1
Attached Garage: Y
Flooring: Carpet, Tile
Roof: Shingle
Heating: Central, Electric
Cooling: Central Air
Laundry: Other
Pets: Yes
Sewer: Public Sewer
Parcel ID: U-05-32-19-9Gl-
Map of 817 Royal Empress Drive, Ruskin, FL 33570
Listing Courtesy Of: Intl. Realty Plus-Tampa Bay
emailmybroker@verizon.net