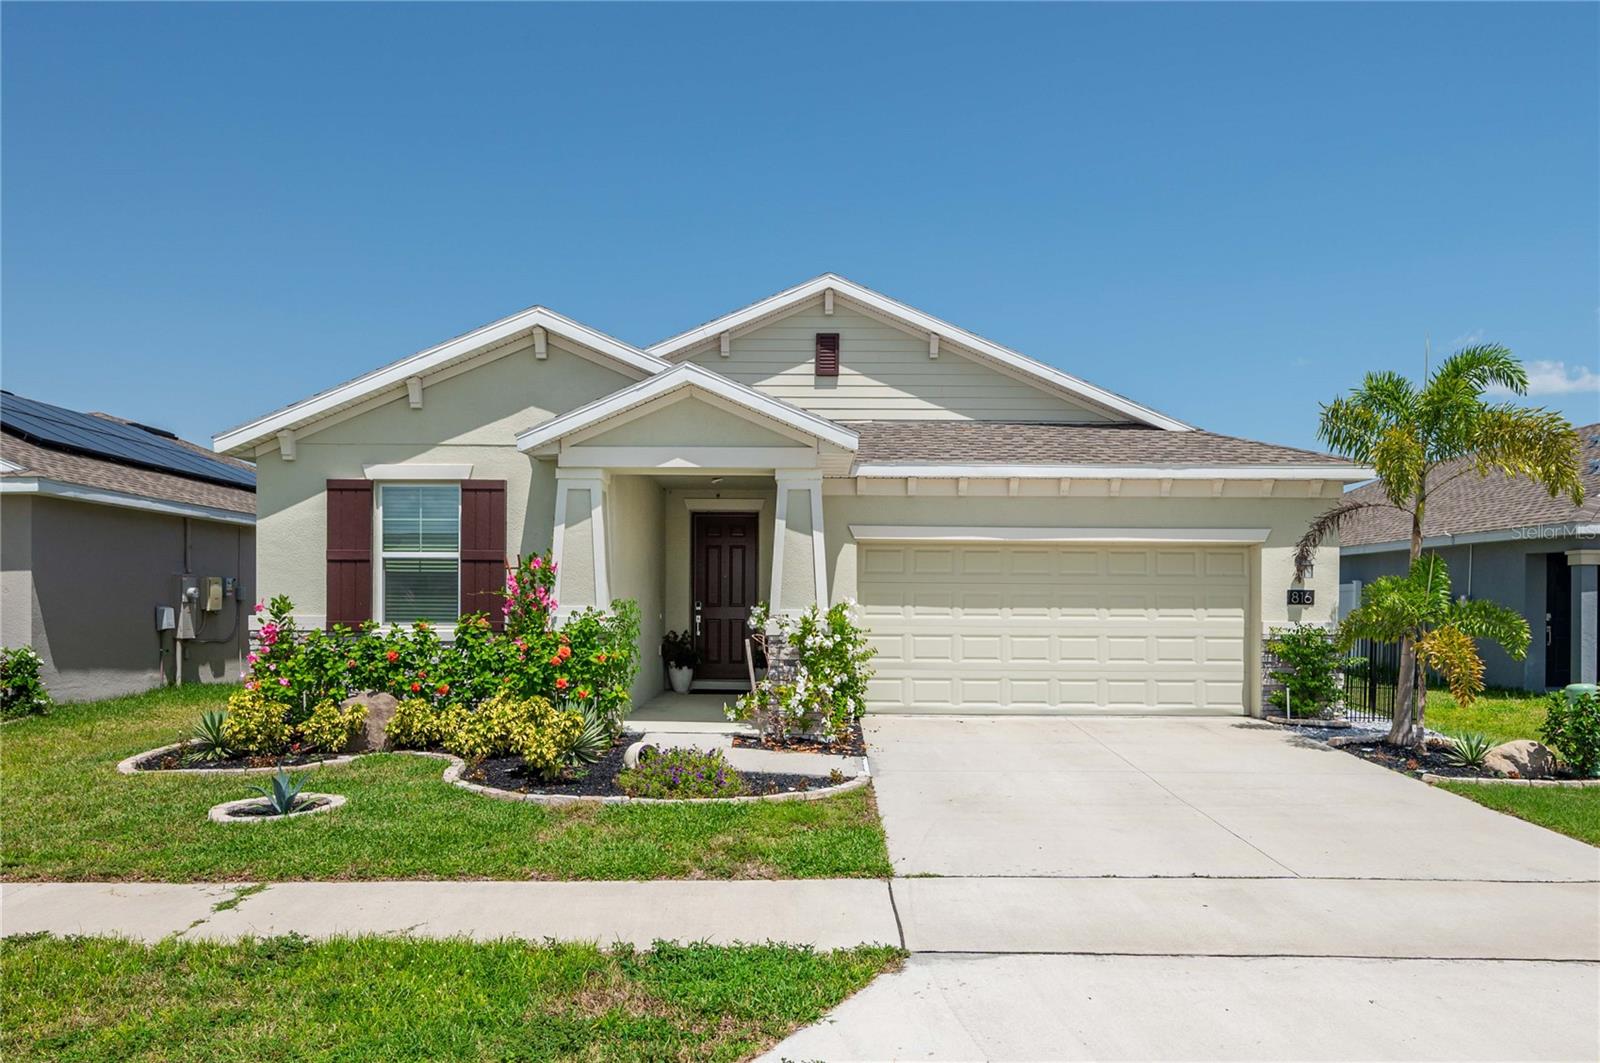
816 Grant Street, Bartow, FL 33830
For Sale $339,900


Request Club Info by Email
Calculate Your Payment
Like this listing?
Contact the Listing Agent directly:
Listing Agent: Joni Reiter
Agent Phone:
863-287-8274
Agent Email:
joni.reiter@floridamoves.com
Share Property
Save Property
View Virtual Tour
MODERN MULTI-GEN LIVING. Welcome to this spacious 3-bedroom 3 bathroom open-concept layout of highly functional living space. Designed with modern convenience and energy efficiency in mind. This property features leased solar panels to keep your electric bills remarkably low. Step inside to find dramatic 9-ft. ceilings and durable low-maintenance tile flooring throught the main living room. The central hub is a high functioning kitchen with ample cabinets, sleek stainless steel appliances, premium granite countertops and oversized pantry. Generously sized dining area easily accommodates a table for six. Relax and unwind in the spacious family room featuring a beautiful built-in fireplace and leads out to the covered lani and fenced backyard. The primary suite serves as your private retreat at the end of a long day, with a massive walk-in closet, and a en-suite bathroom featuring granite countertops and double sinks. This home boast a standout mother-in-law suite featuring its own combined kitchen and living area, along with a full-size bathroom and large bedroom. Whether you need independent space for returning adults, aging parents, or a dedicated, distraction-free remote headquarters, this layout delivers the adaptable square footage Gen X buyers demand.
Ceiling Fans(s)
Eat-in Kitchen
High Ceilings
In Wall Pest System
Living Room/Dining Room Combo
Open Floorplan
Solid Surface Counters
Solid Wood Cabinets
Split Bedroom
Stone Counters
Thermostat
Tray Ceiling(s)
Walk-In Closet(s)
Taxes: $3,445.00
Tax Year: 2025
Association Fee: $65.00
Association Fee Frequency: Monthly
Lighting
Sidewalk
Dishwasher
Disposal
Dryer
Electric Water Heater
Exhaust Fan
Microwave
Range
Refrigerator
Solar Hot Water
Washer
Elementary School: Bartow Elem Academy
Middle School: Bartow Middle
Junior High: Bartow Middle
High School: Bartow High
MLS Area: 33830 - Bartow
Total Square Footage: 2,230
Price per Square Feet: $152.42
Water: Public
Construction: Block, Stucco
Date Listed: 2026-09-29 00:00:00
Furnished: Unfurnished
Parking: Driveway
Garage Description: Y
Garage Spaces: 2
Attached Garage: Y
Flooring: Carpet, Ceramic Tile, Tile
Roof: Shingle
Heating: Central
Cooling: Central Air
Fireplace: Y
Laundry: In Garage, Laundry Room
Pets: Cats Ok, Dogs Ok
Sewer: Public Sewer
Parcel ID: 25-29-13-359367
Listing Courtesy Of: Coldwell Banker Realty
joni.reiter@floridamoves.com
MODERN MULTI-GEN LIVING. Welcome to this spacious 3-bedroom 3 bathroom open-concept layout of highly functional living space. Designed with modern convenience and energy efficiency in mind. This property features leased solar panels to keep your electric bills remarkably low. Step inside to find dramatic 9-ft. ceilings and durable low-maintenance tile flooring throught the main living room. The central hub is a high functioning kitchen with ample cabinets, sleek stainless steel appliances, premium granite countertops and oversized pantry. Generously sized dining area easily accommodates a table for six. Relax and unwind in the spacious family room featuring a beautiful built-in fireplace and leads out to the covered lani and fenced backyard. The primary suite serves as your private retreat at the end of a long day, with a massive walk-in closet, and a en-suite bathroom featuring granite countertops and double sinks. This home boast a standout mother-in-law suite featuring its own combined kitchen and living area, along with a full-size bathroom and large bedroom. Whether you need independent space for returning adults, aging parents, or a dedicated, distraction-free remote headquarters, this layout delivers the adaptable square footage Gen X buyers demand.
Property Details
Price: $339,900
Sq Ft: 2,230
($152 per
sqft)
Bedrooms: 3
Bathrooms: 3
City: Bartow
County: Polk
Type: Single Family
Development: Liberty Ridge
Acres: 0.1300
Virtual Tour/Floorplan: View
Year Built: 2020
Listing Number: P4940012
Status Code: A-Active
Taxes: $3,445.00
Tax Year: 2025
Garage:
2
/
Y
Furnishings: Unfurnished
Pets Allowed: Cats OK, Dogs OK
Total Recurring Fees: $65
Total Recurring Fee Frequency: 0.00
Interior Features:
Ceiling Fans(s)
Eat-in Kitchen
High Ceilings
In Wall Pest System
Living Room/Dining Room Combo
Open Floorplan
Solid Surface Counters
Solid Wood Cabinets
Split Bedroom
Stone Counters
Thermostat
Tray Ceiling(s)
Walk-In Closet(s)
Financial Information:
Taxes: $3,445.00
Tax Year: 2025
Association Fee: $65.00
Association Fee Frequency: Monthly
Exterior Features:
Lighting
Sidewalk
Equipment:
Dishwasher
Disposal
Dryer
Electric Water Heater
Exhaust Fan
Microwave
Range
Refrigerator
Solar Hot Water
Washer
School Information:
Elementary School: Bartow Elem Academy
Middle School: Bartow Middle
Junior High: Bartow Middle
High School: Bartow High
Additional Information:
MLS Area: 33830 - Bartow
Total Square Footage: 2,230
Price per Square Feet: $152.42
Water: Public
Construction: Block, Stucco
Date Listed: 2026-09-29 00:00:00
Furnished: Unfurnished
Parking: Driveway
Garage Description: Y
Garage Spaces: 2
Attached Garage: Y
Flooring: Carpet, Ceramic Tile, Tile
Roof: Shingle
Heating: Central
Cooling: Central Air
Fireplace: Y
Laundry: In Garage, Laundry Room
Pets: Cats Ok, Dogs Ok
Sewer: Public Sewer
Parcel ID: 25-29-13-359367
Map of 816 Grant Street, Bartow, FL 33830
Listing Courtesy Of: Coldwell Banker Realty
joni.reiter@floridamoves.com