813 Tuscanny Street, Brandon, FL 33511
For Sale $548,000


Request Club Info by Email
Calculate Your Payment
Like this listing?
Contact the Listing Agent directly:
Listing Agent: Aida Falla
Agent Phone:
813-703-5662
Agent Email:
aidafallarealtor@gmail.com
Share Property
Save Property
View Virtual Tour
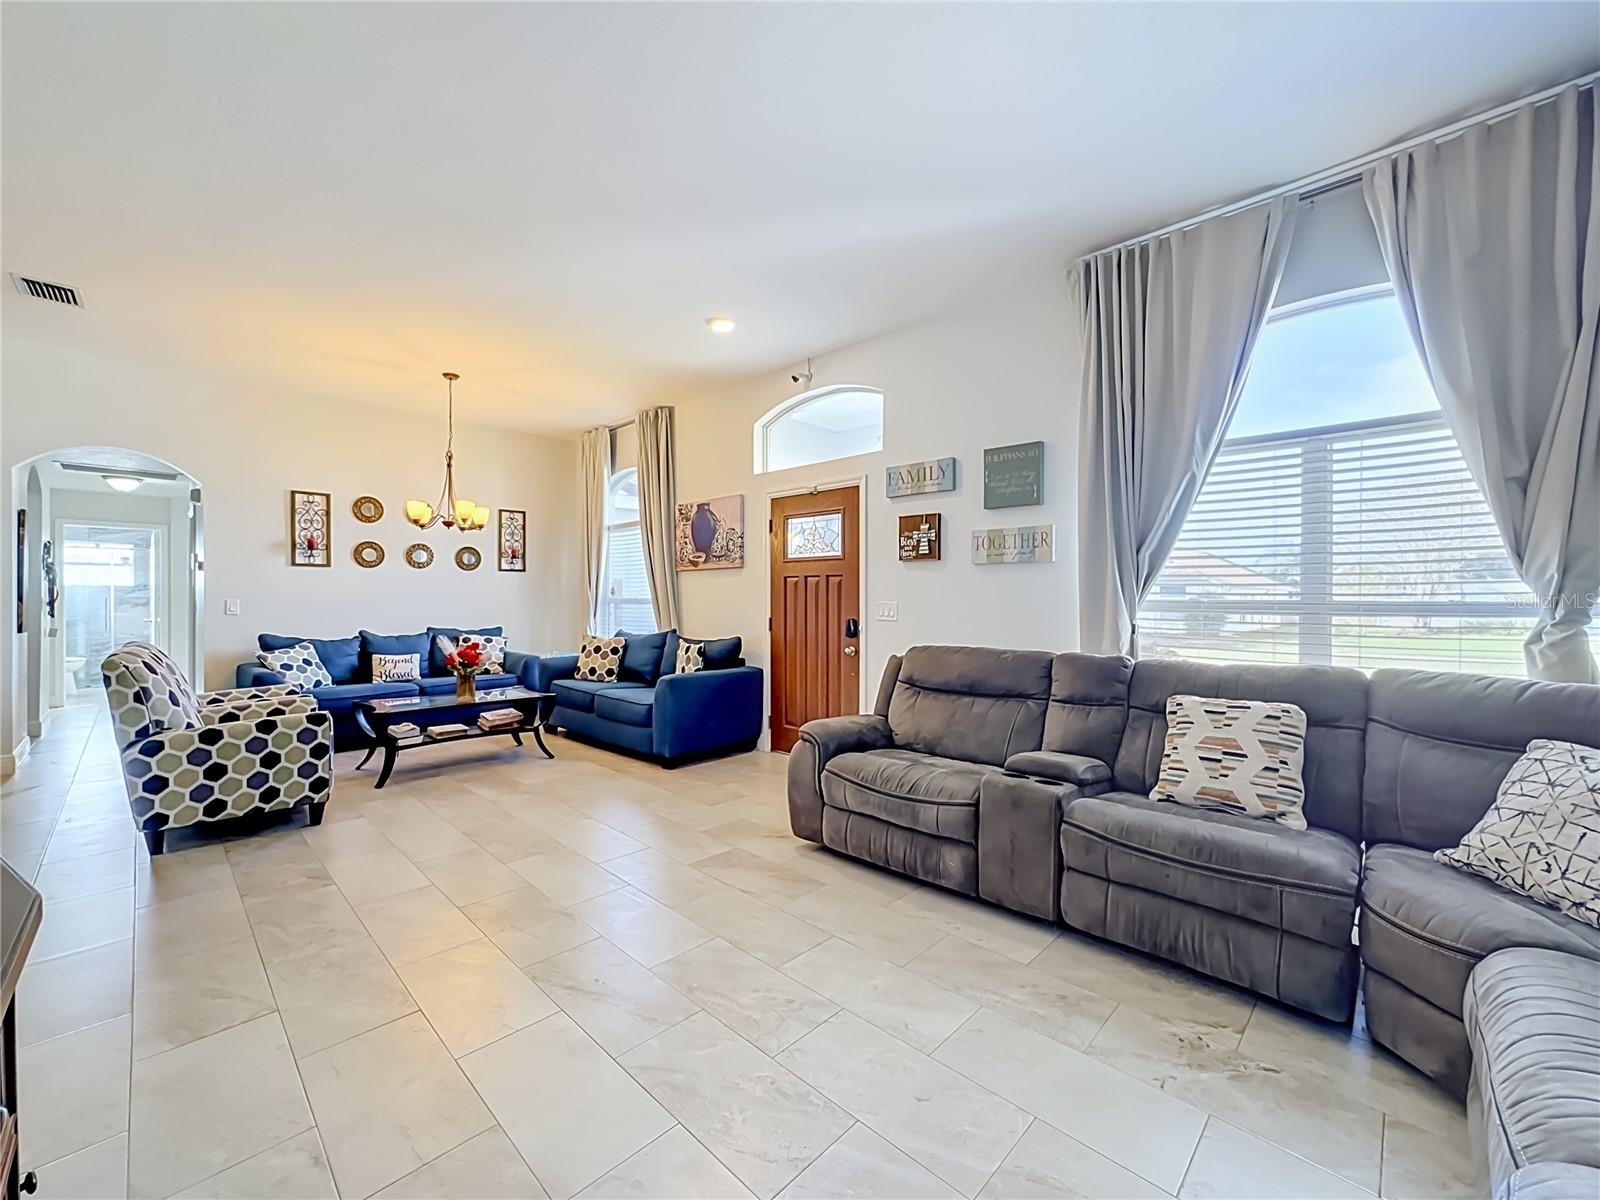
Beautifully Updated 5-Bedroom Pool Home in Brentwood Hills! Welcome to Florida living at its finest! Discover this beautifully maintained, single-story 5-bedroom, 3-bathroom pool home offering 2,580 square feet of living space in the desirable Brentwood Hills community of Brandon. From the moment you arrive, you’ll appreciate the home’s inviting curb appeal, attractive exterior, and thoughtfully updated interior. Step inside to discover a bright, spacious, open-concept living area featuring beautiful tile flooring throughout, an updated kitchen with generous counter space, a large center island, elegant cabinetry, and an inviting dining area. The flowing floor plan creates the perfect setting for everyday living and entertaining. The spacious primary suite offers a private retreat with a beautifully updated bathroom featuring dual sinks and a double showerhead. A thoughtfully designed split-bedroom layout includes a separate guest bedroom with convenient access to a full bathroom, ideal for visiting family, extended guests, or flexible living arrangements. Three additional bedrooms provide plenty of possibilities for a home office, hobbies, or growing household needs. Step outside to your own private Florida oasis! Enjoy a sparkling swimming pool surrounded by a spacious screened enclosure, an expansive paver patio, and mature fruit trees. Whether you’re hosting gatherings, enjoying your morning coffee, or relaxing after a long day, this backyard offers a wonderful combination of comfort, privacy, and outdoor enjoyment. Additional highlights include a two-car garage, updated bathrooms, spacious living areas, and a low HOA with NO CDD fees. Conveniently located near shopping, dining, parks, schools, and major roadways, this home combines space, functionality, and the Florida lifestyle. Five bedrooms, three bathrooms, beautiful updates an a private screened pool. One incredible opportunity to call Brentwood Hills home! Schedule your private showing today and experience everything this beautiful property has for its new owner.
Ceiling Fans(s)
High Ceilings
Open Floorplan
Solid Wood Cabinets
Stone Counters
Thermostat
Walk-In Closet(s)
Basketball Court
Maintenance
Pickleball Court(s)
Playground
Pool
Racquetball
Tennis Court(s)
Taxes: $4,529.64
Tax Year: 2025
Association Fee: $195.00
Association Fee Frequency: Quarterly
Private Yard
Dishwasher
Disposal
Dryer
Electric Water Heater
Freezer
Microwave
Range
Range Hood
Refrigerator
Elementary School: Brooker-Hb
Middle School: Burns-Hb
Junior High: Burns-Hb
High School: Bloomingdale-Hb
MLS Area: 33511 - Brandon
Total Square Footage: 9,360
Price per Square Feet: $212.40
Total Floors: 1
Water: Public
Construction: Block, Stucco
Date Listed: 2026-11-06 00:00:00
Pool: Y
Pool Description: In Ground, Gunite, Screen Enclosure
Furnished: Unfurnished
Garage Description: Y
Garage Spaces: 2
Attached Garage: Y
Flooring: Tile
Roof: Shingle
Heating: Electric
Cooling: Central Air
Laundry: Inside
Pets: Yes
Sewer: Public Sewer
Parcel ID: U-25-29-20-2Fv-
Amenities: Basketball Court, Maintenance, Pickleball Court(S), Playground, Pool, Racquetball, Tennis Court(S)
Listing Courtesy Of: Century 21 Rosa Leon
aidafallarealtor@gmail.com
Beautifully Updated 5-Bedroom Pool Home in Brentwood Hills! Welcome to Florida living at its finest! Discover this beautifully maintained, single-story 5-bedroom, 3-bathroom pool home offering 2,580 square feet of living space in the desirable Brentwood Hills community of Brandon. From the moment you arrive, you’ll appreciate the home’s inviting curb appeal, attractive exterior, and thoughtfully updated interior. Step inside to discover a bright, spacious, open-concept living area featuring beautiful tile flooring throughout, an updated kitchen with generous counter space, a large center island, elegant cabinetry, and an inviting dining area. The flowing floor plan creates the perfect setting for everyday living and entertaining. The spacious primary suite offers a private retreat with a beautifully updated bathroom featuring dual sinks and a double showerhead. A thoughtfully designed split-bedroom layout includes a separate guest bedroom with convenient access to a full bathroom, ideal for visiting family, extended guests, or flexible living arrangements. Three additional bedrooms provide plenty of possibilities for a home office, hobbies, or growing household needs. Step outside to your own private Florida oasis! Enjoy a sparkling swimming pool surrounded by a spacious screened enclosure, an expansive paver patio, and mature fruit trees. Whether you’re hosting gatherings, enjoying your morning coffee, or relaxing after a long day, this backyard offers a wonderful combination of comfort, privacy, and outdoor enjoyment. Additional highlights include a two-car garage, updated bathrooms, spacious living areas, and a low HOA with NO CDD fees. Conveniently located near shopping, dining, parks, schools, and major roadways, this home combines space, functionality, and the Florida lifestyle. Five bedrooms, three bathrooms, beautiful updates an a private screened pool. One incredible opportunity to call Brentwood Hills home! Schedule your private showing today and experience everything this beautiful property has for its new owner.
Property Details
Price: $548,000
Sq Ft: 2,580
($212 per
sqft)
Bedrooms: 5
Bathrooms: 3
City: Brandon
County: Hillsborough
Type: Single Family
Development: Brentwood Hills Trct
Subdivision: Brentwood Hills Trct F Un 1
Acres: 0.2100
Virtual Tour/Floorplan: View
Year Built: 1996
Listing Number: TB8564772
Status Code: A-Active
Taxes: $4,529.64
Tax Year: 2025
Garage:
2
/
Y
Furnishings: Unfurnished
Pets Allowed: Yes
Total Recurring Fees: $65
Total Recurring Fee Frequency: 0.00
Interior Features:
Ceiling Fans(s)
High Ceilings
Open Floorplan
Solid Wood Cabinets
Stone Counters
Thermostat
Walk-In Closet(s)
Amenities:
Basketball Court
Maintenance
Pickleball Court(s)
Playground
Pool
Racquetball
Tennis Court(s)
Financial Information:
Taxes: $4,529.64
Tax Year: 2025
Association Fee: $195.00
Association Fee Frequency: Quarterly
Exterior Features:
Private Yard
Equipment:
Dishwasher
Disposal
Dryer
Electric Water Heater
Freezer
Microwave
Range
Range Hood
Refrigerator
School Information:
Elementary School: Brooker-Hb
Middle School: Burns-Hb
Junior High: Burns-Hb
High School: Bloomingdale-Hb
Additional Information:
MLS Area: 33511 - Brandon
Total Square Footage: 9,360
Price per Square Feet: $212.40
Total Floors: 1
Water: Public
Construction: Block, Stucco
Date Listed: 2026-11-06 00:00:00
Pool: Y
Pool Description: In Ground, Gunite, Screen Enclosure
Furnished: Unfurnished
Garage Description: Y
Garage Spaces: 2
Attached Garage: Y
Flooring: Tile
Roof: Shingle
Heating: Electric
Cooling: Central Air
Laundry: Inside
Pets: Yes
Sewer: Public Sewer
Parcel ID: U-25-29-20-2Fv-
Amenities: Basketball Court, Maintenance, Pickleball Court(S), Playground, Pool, Racquetball, Tennis Court(S)
Map of 813 Tuscanny Street, Brandon, FL 33511
Listing Courtesy Of: Century 21 Rosa Leon
aidafallarealtor@gmail.com