8121 Brinegar Circle, Tampa, FL 33647
For Sale $550,000


Request Club Info by Email
Calculate Your Payment
Like this listing?
Contact the Listing Agent directly:
Listing Agent: Lelian Karam
Agent Phone:
813-893-3938
Agent Email:
lillyazab1985@gmail.com
Scheduled Open Houses
2026-11-14 2:00 pm - 4:00 pm
2026-11-15 1:00 pm - 4:00 pm
Share Property
Save Property
View Virtual Tour
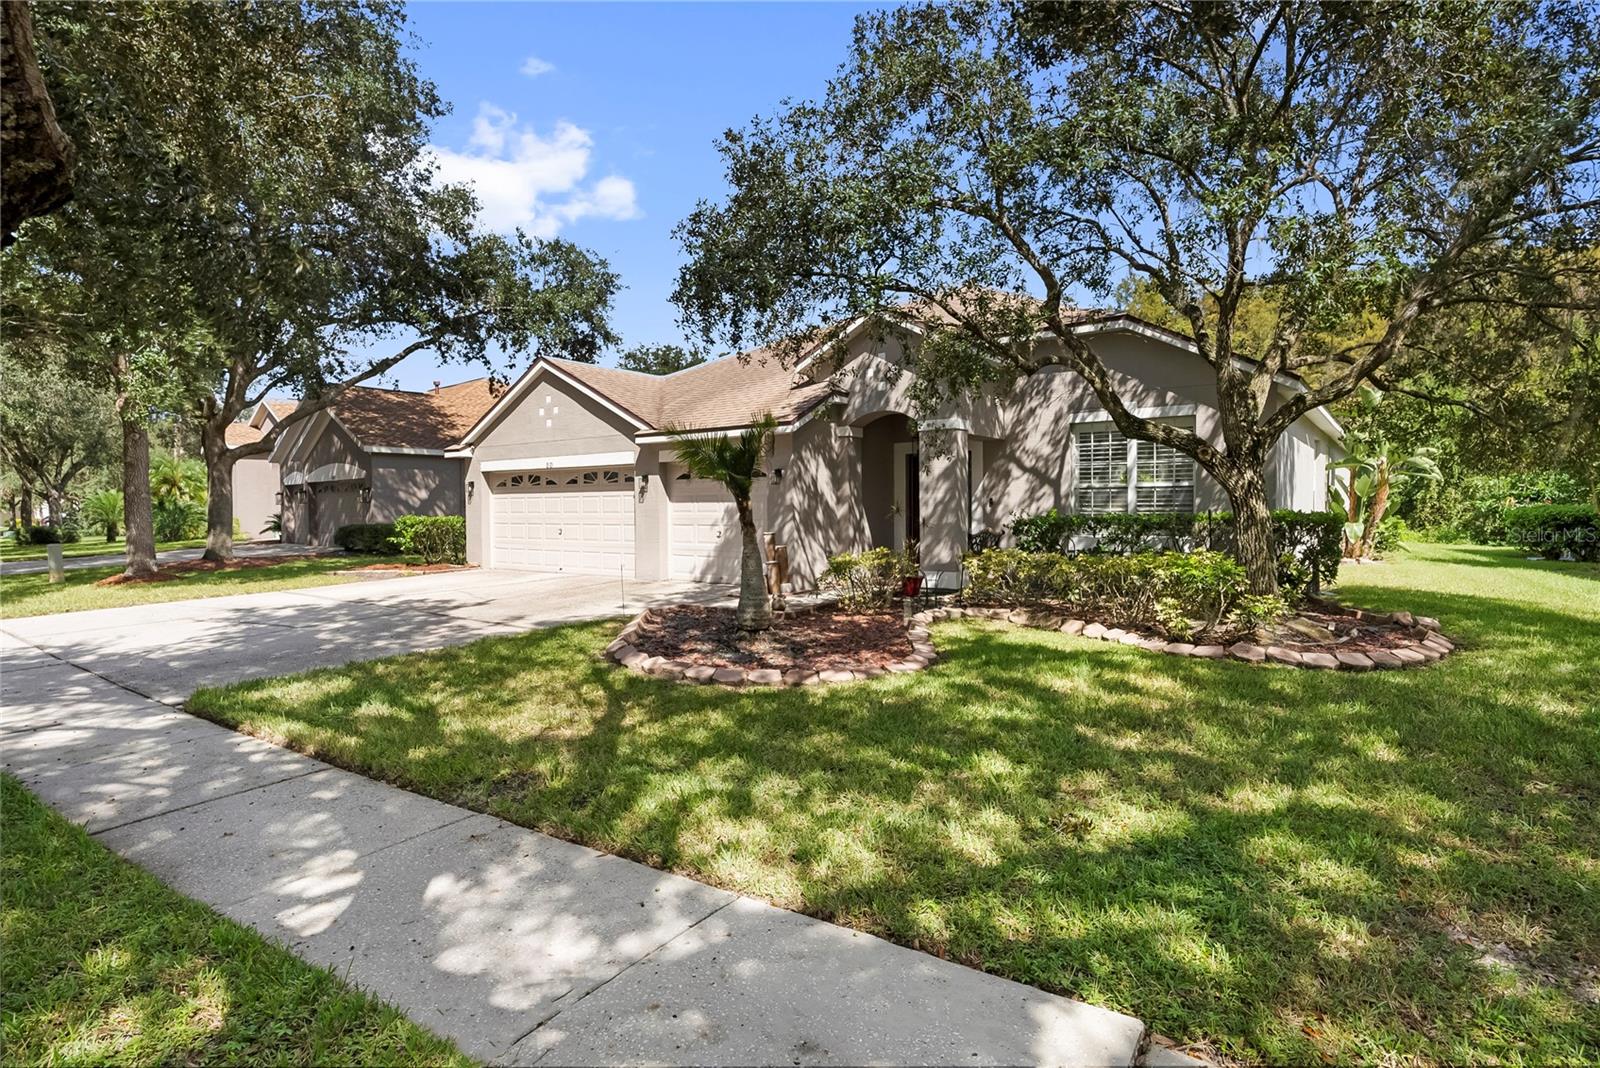
Welcome to this stunning single-family residence located in a serene neighborhood! This beautiful four-bedroom, two-bathroom home spans an impressive 2,450 sq ft and features a private heated pool, perfect for relaxation and entertaining. The elegant dining and living room combo showcases luxury vinyl flooring, creating an inviting open space that flows seamlessly into the kitchen and family room combo. The spacious kitchen boasts dual pantries and granite countertops, ideal for the home chef. The laundry room comes equipped with shelving and a sink for added convenience. The three-car garage, featuring built-in shelving and a side door, offers ample storage and organization options. Retreat to the primary bedroom, which includes a custom walk-in closet and a luxurious ensuite with dual sinks and a separate shower stall, ensuring your utmost comfort. The home also features three additional bedrooms, two with luxury vinyl flooring and one with cozy carpet, all with built-in closets. The beautiful bathroom provides a tub, window, and linen closet for additional storage. This property also includes a irrigation system, and a metered sprinkler system. Step outside to the fenced pool area, complete with a pool cover and a covered lanai, ensuring you have a private oasis to enjoy. Additionally, the community offers fantastic amenities including a community pool, playground, and courts for volleyball, tennis, and pickleball, perfect for active lifestyles. With no buildings obstructing your front view, this home offers both tranquility and convenience. All appliances, including a washer and dryer, are included in the price. Don’t miss your chance to own this exceptional home!
Ceiling Fans(s)
Eat-in Kitchen
Kitchen/Family Room Combo
Living Room/Dining Room Combo
Open Floorplan
Solid Wood Cabinets
Walk-In Closet(s)
Pickleball Court(s)
Playground
Pool
Tennis Court(s)
Taxes: $7,761.00
Tax Year: 2025
Association Fee: $140.00
Association Fee Frequency: Annually
Garden
Smart Irrigation
Sprinkler Metered
Dishwasher
Disposal
Dryer
Gas Cooktop
Gas Water Heater
Microwave
Range Hood
Refrigerator
Washer
Water Filtration System
Pool
Trees/Woods
Elementary School: Clark-Hb
Middle School: Liberty-Hb
Junior High: Liberty-Hb
High School: Freedom-Hb
MLS Area: 33647 - Tampa / Tampa Palms
Total Square Footage: 2,450
Price per Square Feet: $224.49
Total Floors: 1
Water: Public
Construction: Block
Date Listed: 2026-10-26 00:00:00
Pool: Y
Pool Description: In Ground
Furnished: Negotiable
Windows: Rods, Shutters
Parking: Driveway, Garage Door Opener, Golf Cart Parking, Workshop In Garage
Garage Description: Y
Garage Spaces: 3
Attached Garage: Y
Flooring: Ceramic Tile, Luxury Vinyl
Roof: Shingle
Heating: Central, Electric
Cooling: Central Air
Security: Smoke Detector(S)
Laundry: Electric Dryer Hookup, Laundry Room
Pets: Breed Restrictions, Yes
Sewer: Public Sewer
Lot Desc.: Conservation Area
Parcel ID: A-14-27-19-5I1-
Amenities: Pickleball Court(S), Playground, Pool, Tennis Court(S)
Listing Courtesy Of: Cartwright Realty
lillyazab1985@gmail.com
Welcome to this stunning single-family residence located in a serene neighborhood! This beautiful four-bedroom, two-bathroom home spans an impressive 2,450 sq ft and features a private heated pool, perfect for relaxation and entertaining. The elegant dining and living room combo showcases luxury vinyl flooring, creating an inviting open space that flows seamlessly into the kitchen and family room combo. The spacious kitchen boasts dual pantries and granite countertops, ideal for the home chef. The laundry room comes equipped with shelving and a sink for added convenience. The three-car garage, featuring built-in shelving and a side door, offers ample storage and organization options. Retreat to the primary bedroom, which includes a custom walk-in closet and a luxurious ensuite with dual sinks and a separate shower stall, ensuring your utmost comfort. The home also features three additional bedrooms, two with luxury vinyl flooring and one with cozy carpet, all with built-in closets. The beautiful bathroom provides a tub, window, and linen closet for additional storage. This property also includes a irrigation system, and a metered sprinkler system. Step outside to the fenced pool area, complete with a pool cover and a covered lanai, ensuring you have a private oasis to enjoy. Additionally, the community offers fantastic amenities including a community pool, playground, and courts for volleyball, tennis, and pickleball, perfect for active lifestyles. With no buildings obstructing your front view, this home offers both tranquility and convenience. All appliances, including a washer and dryer, are included in the price. Don’t miss your chance to own this exceptional home!
Property Details
Price: $550,000
Sq Ft: 2,450
($224 per
sqft)
Bedrooms: 4
Bathrooms: 2
City: Tampa
County: Hillsborough
Type: Single Family
Development: Richmond Place
Subdivision: Richmond Place Ph 4
Acres: 0.2400
Virtual Tour/Floorplan: View
Year Built: 2002
Listing Number: TB8558444
Status Code: A-Active
Taxes: $7,761.00
Tax Year: 2025
Garage:
3
/
Y
Furnishings: Negotiable
Pets Allowed: Breed Restrictions, Yes
Total Recurring Fees: $12
Total Recurring Fee Frequency: 0.00
Interior Features:
Ceiling Fans(s)
Eat-in Kitchen
Kitchen/Family Room Combo
Living Room/Dining Room Combo
Open Floorplan
Solid Wood Cabinets
Walk-In Closet(s)
Amenities:
Pickleball Court(s)
Playground
Pool
Tennis Court(s)
Financial Information:
Taxes: $7,761.00
Tax Year: 2025
Association Fee: $140.00
Association Fee Frequency: Annually
Exterior Features:
Garden
Smart Irrigation
Sprinkler Metered
Equipment:
Dishwasher
Disposal
Dryer
Gas Cooktop
Gas Water Heater
Microwave
Range Hood
Refrigerator
Washer
Water Filtration System
View:
Pool
Trees/Woods
School Information:
Elementary School: Clark-Hb
Middle School: Liberty-Hb
Junior High: Liberty-Hb
High School: Freedom-Hb
Additional Information:
MLS Area: 33647 - Tampa / Tampa Palms
Total Square Footage: 2,450
Price per Square Feet: $224.49
Total Floors: 1
Water: Public
Construction: Block
Date Listed: 2026-10-26 00:00:00
Pool: Y
Pool Description: In Ground
Furnished: Negotiable
Windows: Rods, Shutters
Parking: Driveway, Garage Door Opener, Golf Cart Parking, Workshop In Garage
Garage Description: Y
Garage Spaces: 3
Attached Garage: Y
Flooring: Ceramic Tile, Luxury Vinyl
Roof: Shingle
Heating: Central, Electric
Cooling: Central Air
Security: Smoke Detector(S)
Laundry: Electric Dryer Hookup, Laundry Room
Pets: Breed Restrictions, Yes
Sewer: Public Sewer
Lot Desc.: Conservation Area
Parcel ID: A-14-27-19-5I1-
Amenities: Pickleball Court(S), Playground, Pool, Tennis Court(S)
Map of 8121 Brinegar Circle, Tampa, FL 33647
Listing Courtesy Of: Cartwright Realty
lillyazab1985@gmail.com