8113 Bridgeport Bay Circle, Mount Dora, FL 32757
Active Under Contract $349,000


Request Club Info by Email
Calculate Your Payment
Like this listing?
Contact the Listing Agent directly:
Listing Agent: Marc George
Agent Phone:
407-205-8858
Agent Email:
office@cflsold.com
Share Property
Save Property
View Virtual Tour
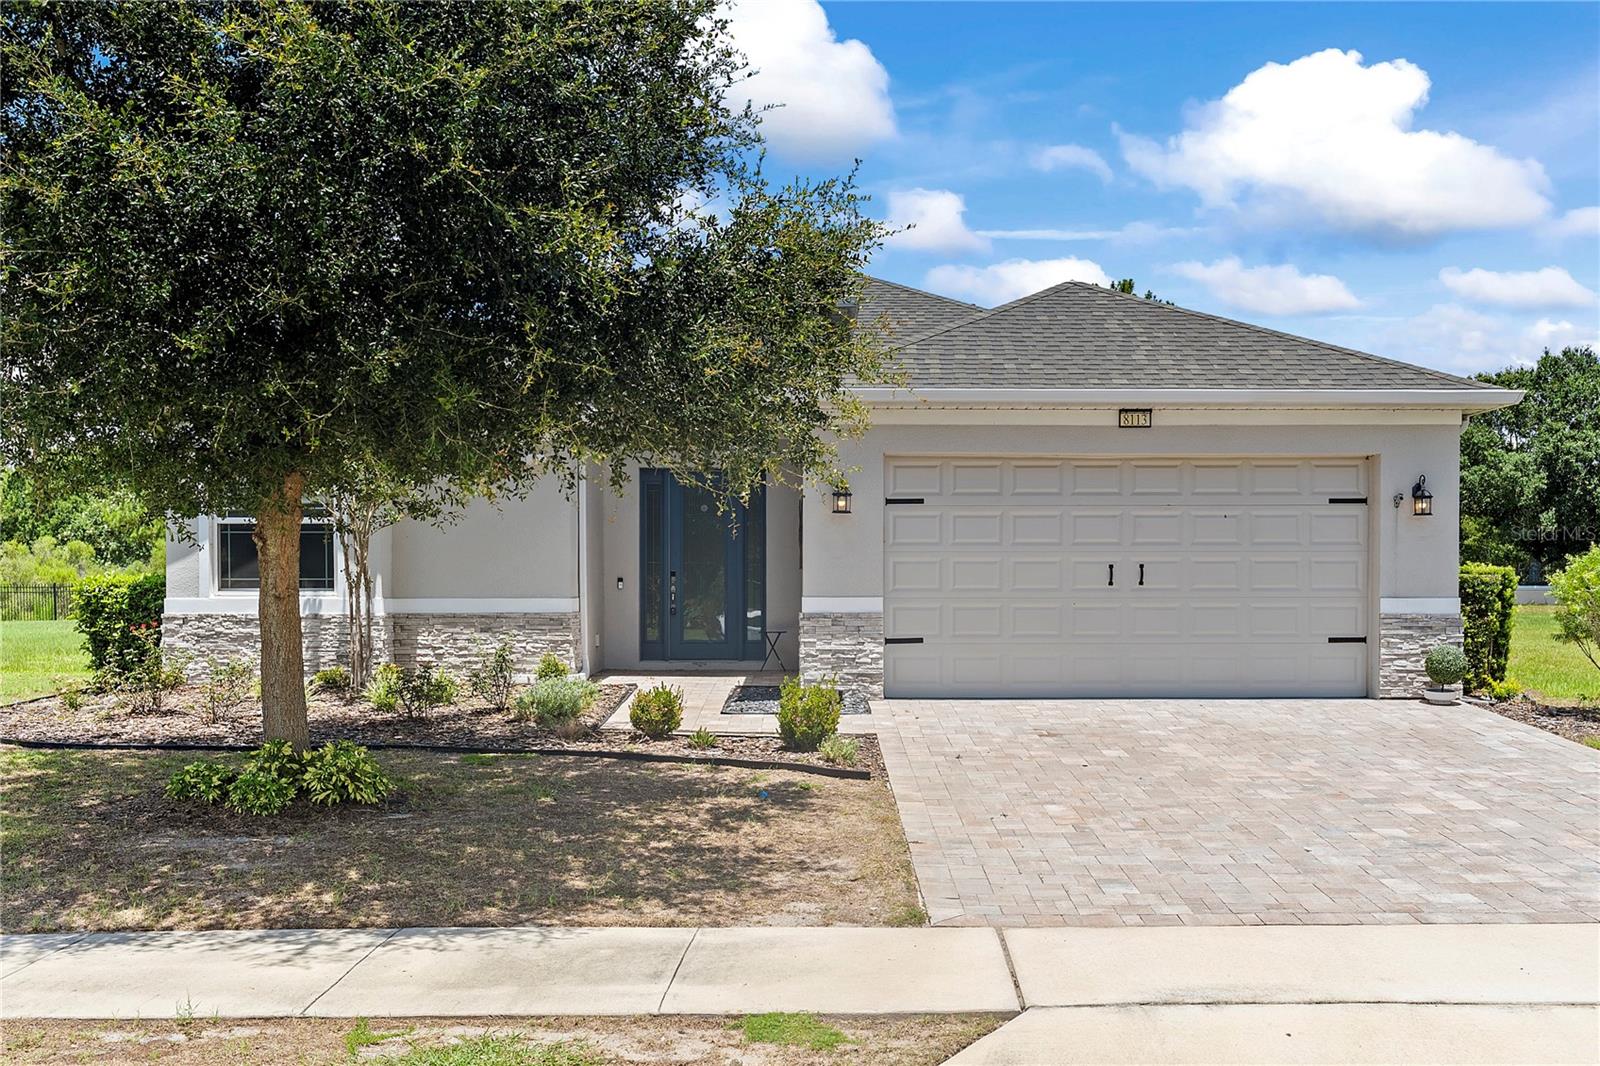
Under contract-accepting backup offers. Welcome to your dream home in the highly sought-after, award-winning Lakes of Mount Dora 55+ community! Built in 2020, this stunning single-family residence perfectly blends modern luxury with effortless low-maintenance living. HOA Property to the west side of the house and there will be no neighbor. Boasting an expansive open-floor plan with high ceilings, recessed tray lighting, and gorgeous laminate flooring throughout the main living areas, brand new carpet in the bedrooms, quartz countertops in the kitchen and bathrooms, this home feels exceptionally bright and airy. The gourmet chef's kitchen features sleek custom cabinetry, a massive statement island with built-in seating, stainless steel appliances, a range hood, and double wall ovens—perfect for entertaining. NEW 2025 Roof! The primary suite is a true retreat, offering a spacious layout, an incredible oversized custom walk-in closet with built-in organizers, and a spa-like en-suite bath with a large walk-in shower. A beautifully accented barn door adds a touch of modern farmhouse charm to the layout. Step out onto your private, screened-in back patio overlooking an expansive, beautifully landscaped 0.32-acre lot with no direct rear neighbors, providing ultimate privacy and peaceful views. Complete with a 2-car garage and premium finishes inside and out, this vacant, turn-key home is ready for you to move right in and start enjoying the resort-style amenities of Mount Dora!
Built-in Features
Ceiling Fans(s)
High Ceilings
Open Floorplan
Primary Bedroom Main Floor
Walk-In Closet(s)
Clubhouse
Fitness Center
Gated
Maintenance
Spa/Hot Tub
Taxes: $6,654.07
Tax Year: 2025
Association Fee: $290.00
Association Fee Frequency: Monthly
Private Mailbox
Sidewalk
Dishwasher
Dryer
Microwave
Range
Refrigerator
Washer
Elementary School: Seminole Springs. Elem
Middle School: Eustis Middle
Junior High: Eustis Middle
High School: Eustis High School
MLS Area: 32757 - Mount Dora
Total Square Footage: 2,646
Price per Square Feet: $193.24
Total Floors: 1
Water: Public
Construction: Stucco
Date Listed: 2026-07-09 00:00:00
Furnished: Unfurnished
Garage Description: Y
Garage Spaces: 2
Attached Garage: Y
Flooring: Carpet, Laminate
Roof: Shingle
Heating: Central
Cooling: Central Air
Security: Gated Community
Laundry: Inside, Laundry Room
55+ Community: Y
Pets: Cats Ok, Dogs Ok
Sewer: Public Sewer
Lot Desc.: Landscaped, Private, Sidewalk
Parcel ID: 08-19-27-1201-0
Amenities: Clubhouse, Fitness Center, Gated, Maintenance, Spa/Hot Tub
Listing Courtesy Of: Keller Williams Realty At The Parks
office@cflsold.com
Under contract-accepting backup offers. Welcome to your dream home in the highly sought-after, award-winning Lakes of Mount Dora 55+ community! Built in 2020, this stunning single-family residence perfectly blends modern luxury with effortless low-maintenance living. HOA Property to the west side of the house and there will be no neighbor. Boasting an expansive open-floor plan with high ceilings, recessed tray lighting, and gorgeous laminate flooring throughout the main living areas, brand new carpet in the bedrooms, quartz countertops in the kitchen and bathrooms, this home feels exceptionally bright and airy. The gourmet chef's kitchen features sleek custom cabinetry, a massive statement island with built-in seating, stainless steel appliances, a range hood, and double wall ovens—perfect for entertaining. NEW 2025 Roof! The primary suite is a true retreat, offering a spacious layout, an incredible oversized custom walk-in closet with built-in organizers, and a spa-like en-suite bath with a large walk-in shower. A beautifully accented barn door adds a touch of modern farmhouse charm to the layout. Step out onto your private, screened-in back patio overlooking an expansive, beautifully landscaped 0.32-acre lot with no direct rear neighbors, providing ultimate privacy and peaceful views. Complete with a 2-car garage and premium finishes inside and out, this vacant, turn-key home is ready for you to move right in and start enjoying the resort-style amenities of Mount Dora!
Property Details
Price: $349,000
Sq Ft: 1,806
($193 per
sqft)
Bedrooms: 3
Bathrooms: 2
City: Mount Dora
County: Lake
Type: Single Family
Development: Lakes Of Mount Dora
Acres: 0.3200
Virtual Tour/Floorplan: View
Year Built: 2020
Listing Number: O6419657
Status Code: Active Under Contract
Taxes: $6,654.07
Tax Year: 2025
Garage:
2
/
Y
Furnishings: Unfurnished
Pets Allowed: Cats OK, Dogs OK
Total Recurring Fees: $290
Total Recurring Fee Frequency: 0.00
Interior Features:
Built-in Features
Ceiling Fans(s)
High Ceilings
Open Floorplan
Primary Bedroom Main Floor
Walk-In Closet(s)
Amenities:
Clubhouse
Fitness Center
Gated
Maintenance
Spa/Hot Tub
Financial Information:
Taxes: $6,654.07
Tax Year: 2025
Association Fee: $290.00
Association Fee Frequency: Monthly
Exterior Features:
Private Mailbox
Sidewalk
Equipment:
Dishwasher
Dryer
Microwave
Range
Refrigerator
Washer
School Information:
Elementary School: Seminole Springs. Elem
Middle School: Eustis Middle
Junior High: Eustis Middle
High School: Eustis High School
Additional Information:
MLS Area: 32757 - Mount Dora
Total Square Footage: 2,646
Price per Square Feet: $193.24
Total Floors: 1
Water: Public
Construction: Stucco
Date Listed: 2026-07-09 00:00:00
Furnished: Unfurnished
Garage Description: Y
Garage Spaces: 2
Attached Garage: Y
Flooring: Carpet, Laminate
Roof: Shingle
Heating: Central
Cooling: Central Air
Security: Gated Community
Laundry: Inside, Laundry Room
55+ Community: Y
Pets: Cats Ok, Dogs Ok
Sewer: Public Sewer
Lot Desc.: Landscaped, Private, Sidewalk
Parcel ID: 08-19-27-1201-0
Amenities: Clubhouse, Fitness Center, Gated, Maintenance, Spa/Hot Tub
Map of 8113 Bridgeport Bay Circle, Mount Dora, FL 32757
Listing Courtesy Of: Keller Williams Realty At The Parks
office@cflsold.com