8109 Rumford Court, Hudson, FL 34667
For Sale $267,500


Request Club Info by Email
Calculate Your Payment
Like this listing?
Contact the Listing Agent directly:
Listing Agent: Matthew Griffin
Agent Phone:
407-947-9712
Agent Email:
beau@circleggroup.com
Share Property
Save Property
View Virtual Tour
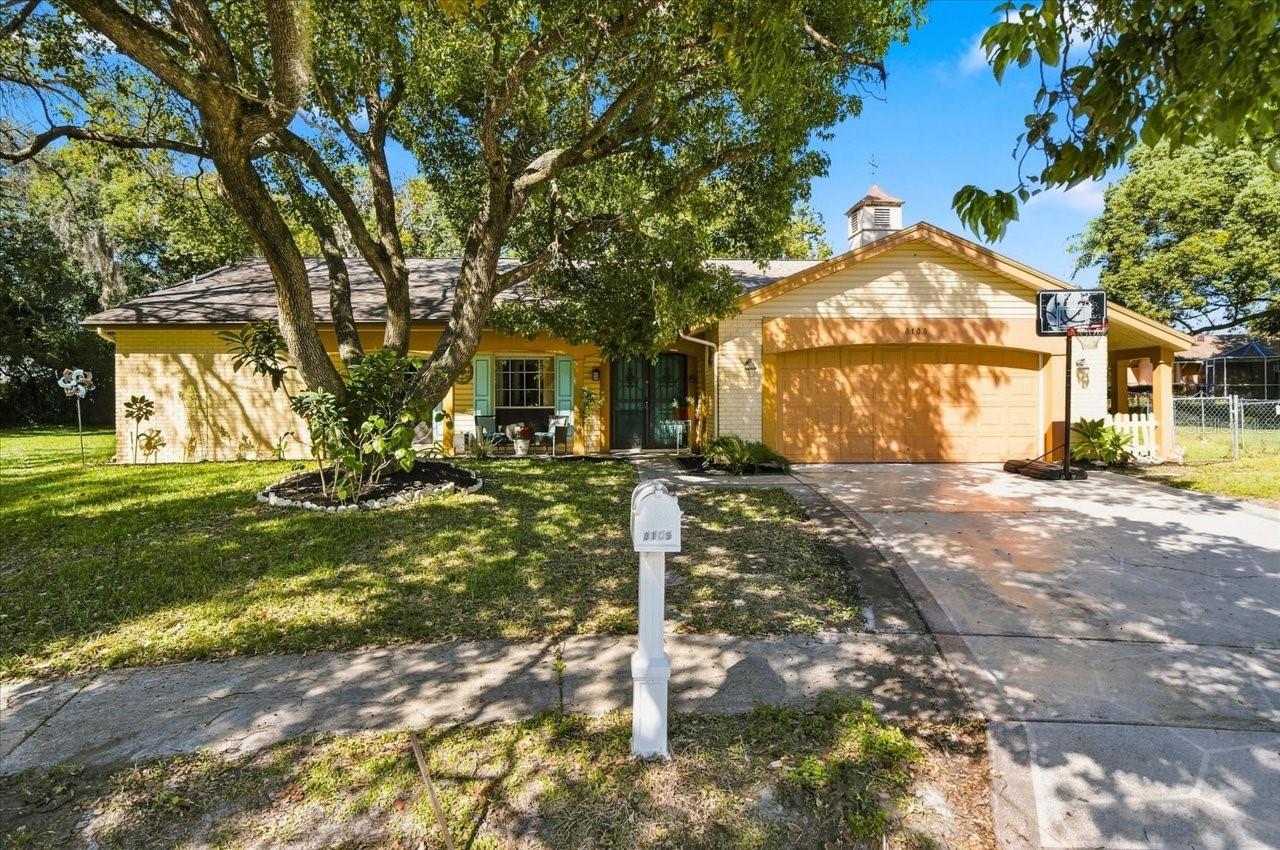
Welcome to BEACON WOODS EAST and this 3 BEDROOM, 2 BATHROOM home situated on an OVERSIZED CUL-DE-SAC LOT with over 1/3 OF AN ACRE! As you turn onto the quiet cul-de-sac, the home is at the end with a two car garage. Stepping inside, you're greeted by beautiful HARDWOOD FLOORS, large windows that bring in plenty of natural light, and a custom opening connecting the living area to the kitchen. The kitchen features newer cabinetry and appliances, along with windows overlooking the SCREENED-IN BACK PATIO. The primary bedroom offers TWO CLOSETS and a private ensuite bathroom with a walk-in shower. Need some extra living space? The ENCLOSED FLORIDA ROOM is AIR-CONDITIONED and provides the perfect spot for entertaining guests, a game room, hobby space, or simply relaxing. Step outside to the screened-in patio, complete with a RETRACTABLE AWNING to provide extra shade during those warm Florida afternoons. The FENCED BACKYARD offers plenty of room to enjoy the outdoors, while the additional property beyond the fence provides even more space to spread out. Several mature trees offer NATURAL SHADE and added privacy, creating a peaceful backyard setting. With over a third of an acre, a cul-de-sac location, and flexible indoor and outdoor living spaces, this home offers plenty of possibilities. Come see what makes this Beacon Woods East property special!
Ceiling Fans(s)
Eat-in Kitchen
Living Room/Dining Room Combo
Primary Bedroom Main Floor
Split Bedroom
Thermostat
Clubhouse
Pool
Taxes: $924.00
Tax Year: 2025
Association Fee: $400.00
Association Fee Frequency: Annually
Hurricane Shutters
Rain Gutters
Sidewalk
Built-In Oven
Dishwasher
Microwave
Refrigerator
Trees/Woods
Elementary School: Hudson Elementary-Po
Middle School: Hudson Middle-Po
Junior High: Hudson Middle-Po
High School: Fivay High-Po
MLS Area: 34667 - Hudson/Bayonet Point/Port Richey
Total Square Footage: 2,320
Price per Square Feet: $176.10
Total Floors: 1
Water: Public, Well
Construction: Block, Stucco
Date Listed: 2026-10-25 00:00:00
Furnished: Unfurnished
Windows: Double Pane Windows
Garage Description: Y
Garage Spaces: 1
Attached Garage: Y
Flooring: Carpet, Tile, Wood
Roof: Shingle
Heating: Electric
Cooling: Central Air
Laundry: Inside, Laundry Room
Pets: Yes
Sewer: Public Sewer
Lot Desc.: Cul-De-Sac, In County, Landscaped, Level, Oversized Lot, Sidewalk, Paved
Parcel ID: 35-24-16-0010-0
Amenities: Clubhouse, Pool
Listing Courtesy Of: Optima One Realty
beau@circleggroup.com
Welcome to BEACON WOODS EAST and this 3 BEDROOM, 2 BATHROOM home situated on an OVERSIZED CUL-DE-SAC LOT with over 1/3 OF AN ACRE! As you turn onto the quiet cul-de-sac, the home is at the end with a two car garage. Stepping inside, you're greeted by beautiful HARDWOOD FLOORS, large windows that bring in plenty of natural light, and a custom opening connecting the living area to the kitchen. The kitchen features newer cabinetry and appliances, along with windows overlooking the SCREENED-IN BACK PATIO. The primary bedroom offers TWO CLOSETS and a private ensuite bathroom with a walk-in shower. Need some extra living space? The ENCLOSED FLORIDA ROOM is AIR-CONDITIONED and provides the perfect spot for entertaining guests, a game room, hobby space, or simply relaxing. Step outside to the screened-in patio, complete with a RETRACTABLE AWNING to provide extra shade during those warm Florida afternoons. The FENCED BACKYARD offers plenty of room to enjoy the outdoors, while the additional property beyond the fence provides even more space to spread out. Several mature trees offer NATURAL SHADE and added privacy, creating a peaceful backyard setting. With over a third of an acre, a cul-de-sac location, and flexible indoor and outdoor living spaces, this home offers plenty of possibilities. Come see what makes this Beacon Woods East property special!
Property Details
Price: $267,500
Sq Ft: 1,519
($176 per
sqft)
Bedrooms: 3
Bathrooms: 2
City: Hudson
County: Pasco
Type: Single Family
Development: Ravenswood Village
Acres: 0.3300
Virtual Tour/Floorplan: View
Year Built: 1981
Listing Number: TB8559373
Status Code: A-Active
Taxes: $924.00
Tax Year: 2025
Garage:
1
/
Y
Furnishings: Unfurnished
Pets Allowed: Yes
Total Recurring Fees: $33
Total Recurring Fee Frequency: 0.00
Interior Features:
Ceiling Fans(s)
Eat-in Kitchen
Living Room/Dining Room Combo
Primary Bedroom Main Floor
Split Bedroom
Thermostat
Amenities:
Clubhouse
Pool
Financial Information:
Taxes: $924.00
Tax Year: 2025
Association Fee: $400.00
Association Fee Frequency: Annually
Exterior Features:
Hurricane Shutters
Rain Gutters
Sidewalk
Equipment:
Built-In Oven
Dishwasher
Microwave
Refrigerator
View:
Trees/Woods
School Information:
Elementary School: Hudson Elementary-Po
Middle School: Hudson Middle-Po
Junior High: Hudson Middle-Po
High School: Fivay High-Po
Additional Information:
MLS Area: 34667 - Hudson/Bayonet Point/Port Richey
Total Square Footage: 2,320
Price per Square Feet: $176.10
Total Floors: 1
Water: Public, Well
Construction: Block, Stucco
Date Listed: 2026-10-25 00:00:00
Furnished: Unfurnished
Windows: Double Pane Windows
Garage Description: Y
Garage Spaces: 1
Attached Garage: Y
Flooring: Carpet, Tile, Wood
Roof: Shingle
Heating: Electric
Cooling: Central Air
Laundry: Inside, Laundry Room
Pets: Yes
Sewer: Public Sewer
Lot Desc.: Cul-De-Sac, In County, Landscaped, Level, Oversized Lot, Sidewalk, Paved
Parcel ID: 35-24-16-0010-0
Amenities: Clubhouse, Pool
Map of 8109 Rumford Court, Hudson, FL 34667
Listing Courtesy Of: Optima One Realty
beau@circleggroup.com