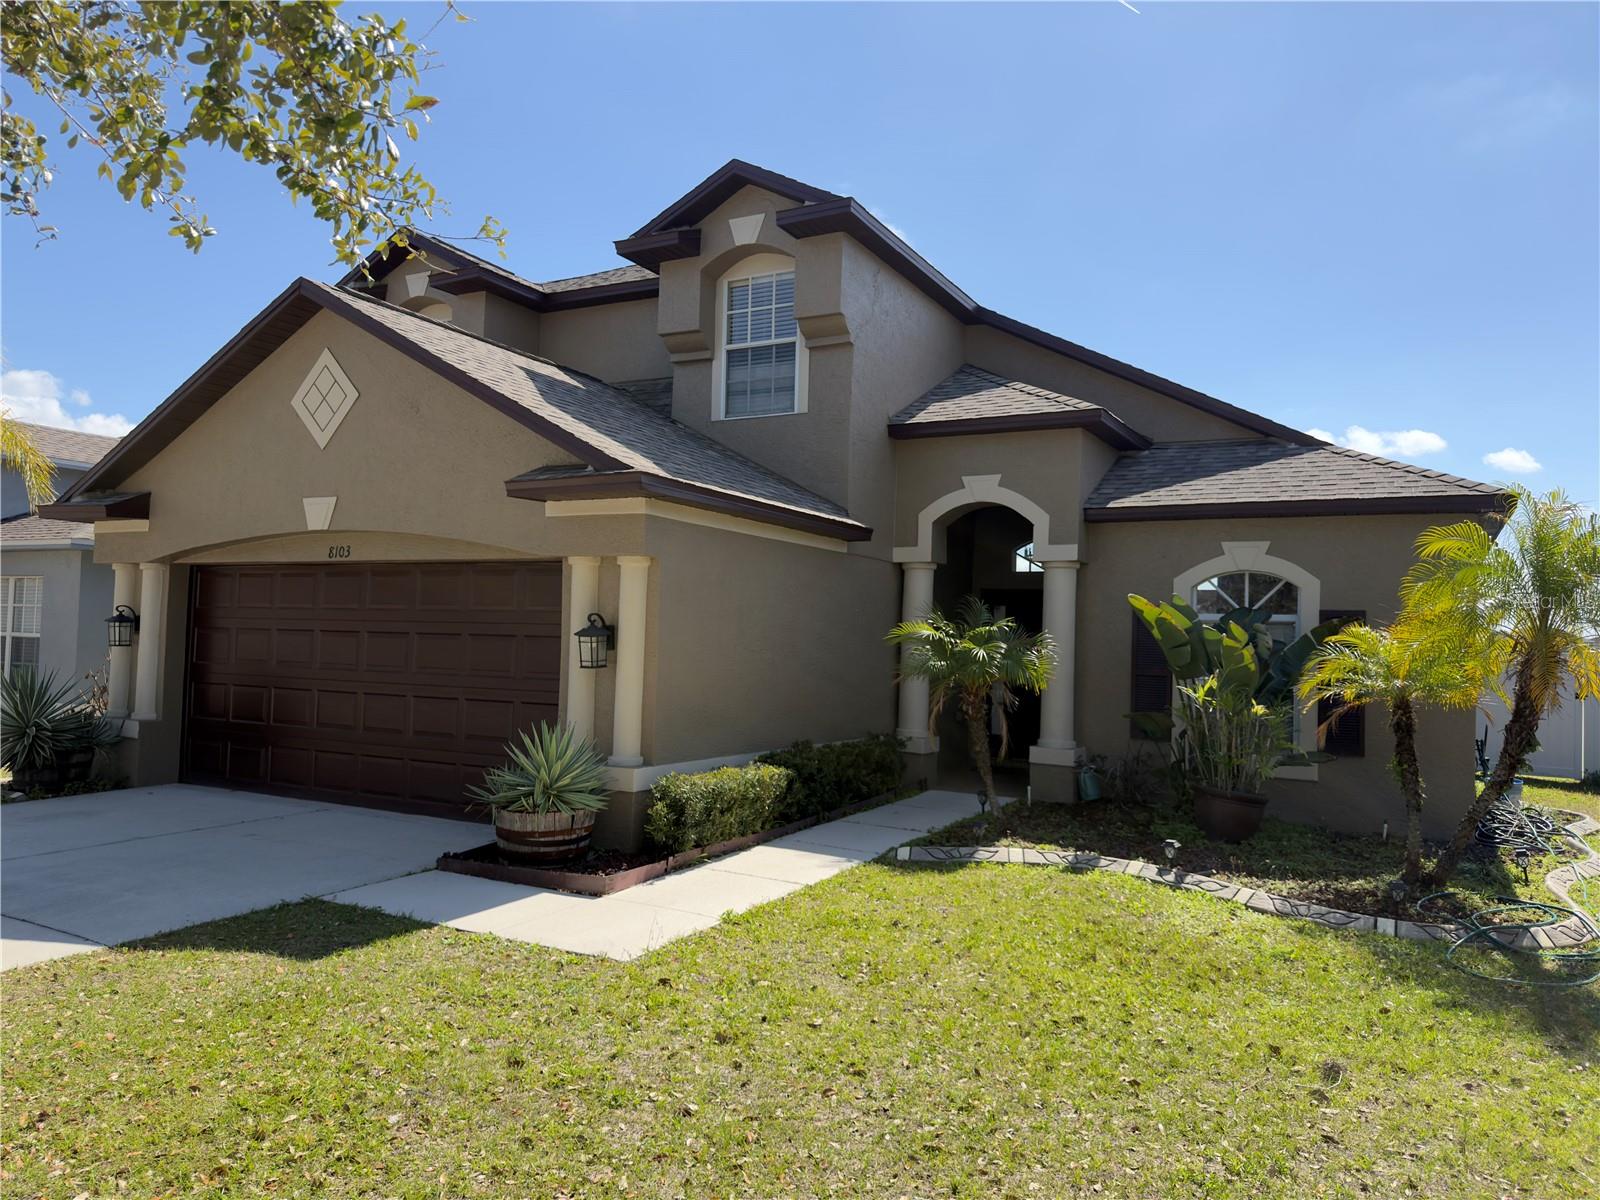
8103 Tar Hollow Drive, Gibsonton, FL 33534
For Sale $320,000


Request Club Info by Email
Calculate Your Payment
Like this listing?
Contact the Listing Agent directly:
Listing Agent: Wilfredo Lopez
Agent Phone:
407-968-6940
Agent Email:
wilfredolopezrealtor@outlook.com
Share Property
Save Property
View Virtual Tour
Short Sale. SHORT SALE!. Experience lakeview living in this beautifully maintained 3-bedroom, 2.5-bathroom home in the sought-after Carriage Pointe community. Spanning nearly 1,800 sq ft, this two-story residence features soaring ceilings, wood flooring, and an open layout designed for effortless entertaining. The modern kitchen flows seamlessly into the dining area, while the bright living space offers serene water views and access to a private, fenced backyard. Enjoy first-floor primary suite convenience featuring a walk-in closet and en-suite bath with dual vanities and a soaking tub. Upstairs offers a versatile loft ideal for a home office or media room. AC replaced 2017. Enjoy community amenities including a pool, playground, and sports courts—minutes from top schools, dining, and major highways!
Cathedral Ceiling(s)
Ceiling Fans(s)
High Ceilings
Living Room/Dining Room Combo
Open Floorplan
Primary Bedroom Main Floor
Walk-In Closet(s)
Basketball Court
Clubhouse
Fitness Center
Pool
Taxes: $7,086.44
Tax Year: 2025
Association Fee: $25.00
Association Fee Frequency: Monthly
Lighting
Private Yard
Sidewalk
Dishwasher
Dryer
Electric Water Heater
Microwave
Refrigerator
Washer
MLS Area: 33534 - Gibsonton
Total Square Footage: 5,750
Price per Square Feet: $178.57
Total Floors: 2
Water: Public
Construction: Stucco
Date Listed: 2026-09-14 00:00:00
Furnished: Unfurnished
Garage Description: Y
Garage Spaces: 2
Attached Garage: Y
Flooring: Vinyl
Roof: Shingle
Heating: Electric
Cooling: Central Air
Laundry: Laundry Closet
Pets: Cats Ok, Dogs Ok, Yes
Sewer: Public Sewer
Parcel ID: U-36-30-19-82P-
Amenities: Basketball Court, Clubhouse, Fitness Center, Pool
Listing Courtesy Of: La Rosa Realty Central Florida Llc
wilfredolopezrealtor@outlook.com
Short Sale. SHORT SALE!. Experience lakeview living in this beautifully maintained 3-bedroom, 2.5-bathroom home in the sought-after Carriage Pointe community. Spanning nearly 1,800 sq ft, this two-story residence features soaring ceilings, wood flooring, and an open layout designed for effortless entertaining. The modern kitchen flows seamlessly into the dining area, while the bright living space offers serene water views and access to a private, fenced backyard. Enjoy first-floor primary suite convenience featuring a walk-in closet and en-suite bath with dual vanities and a soaking tub. Upstairs offers a versatile loft ideal for a home office or media room. AC replaced 2017. Enjoy community amenities including a pool, playground, and sports courts—minutes from top schools, dining, and major highways!
Property Details
Price: $320,000
Sq Ft: 1,792
($179 per
sqft)
Bedrooms: 3
Bathrooms: 2
Partial Baths: 1
City: Gibsonton
County: Hillsborough
Type: Single Family
Development: Carriage Pointe
Subdivision: Carriage Pointe Ph 1
Acres: 0.1300
Virtual Tour/Floorplan: View
Year Built: 2005
Listing Number: O6440110
Status Code: A-Active
Taxes: $7,086.44
Tax Year: 2025
Garage:
2
/
Y
Furnishings: Unfurnished
Pets Allowed: Cats OK, Dogs OK, Yes
Total Recurring Fees: $25
Total Recurring Fee Frequency: 0.00
Interior Features:
Cathedral Ceiling(s)
Ceiling Fans(s)
High Ceilings
Living Room/Dining Room Combo
Open Floorplan
Primary Bedroom Main Floor
Walk-In Closet(s)
Amenities:
Basketball Court
Clubhouse
Fitness Center
Pool
Financial Information:
Taxes: $7,086.44
Tax Year: 2025
Association Fee: $25.00
Association Fee Frequency: Monthly
Exterior Features:
Lighting
Private Yard
Sidewalk
Equipment:
Dishwasher
Dryer
Electric Water Heater
Microwave
Refrigerator
Washer
Additional Information:
MLS Area: 33534 - Gibsonton
Total Square Footage: 5,750
Price per Square Feet: $178.57
Total Floors: 2
Water: Public
Construction: Stucco
Date Listed: 2026-09-14 00:00:00
Furnished: Unfurnished
Garage Description: Y
Garage Spaces: 2
Attached Garage: Y
Flooring: Vinyl
Roof: Shingle
Heating: Electric
Cooling: Central Air
Laundry: Laundry Closet
Pets: Cats Ok, Dogs Ok, Yes
Sewer: Public Sewer
Parcel ID: U-36-30-19-82P-
Amenities: Basketball Court, Clubhouse, Fitness Center, Pool
Map of 8103 Tar Hollow Drive, Gibsonton, FL 33534
Listing Courtesy Of: La Rosa Realty Central Florida Llc
wilfredolopezrealtor@outlook.com