8089 Maltese Drive N, Dunnellon, FL 34433
For Sale $284,900


Request Club Info by Email
Calculate Your Payment
Like this listing?
Contact the Listing Agent directly:
Listing Agent: Alfredo Trindade Netto
Agent Phone:
305-879-2637
Agent Email:
alfredoitnetto@gmail.com
Share Property
Save Property
View Virtual Tour
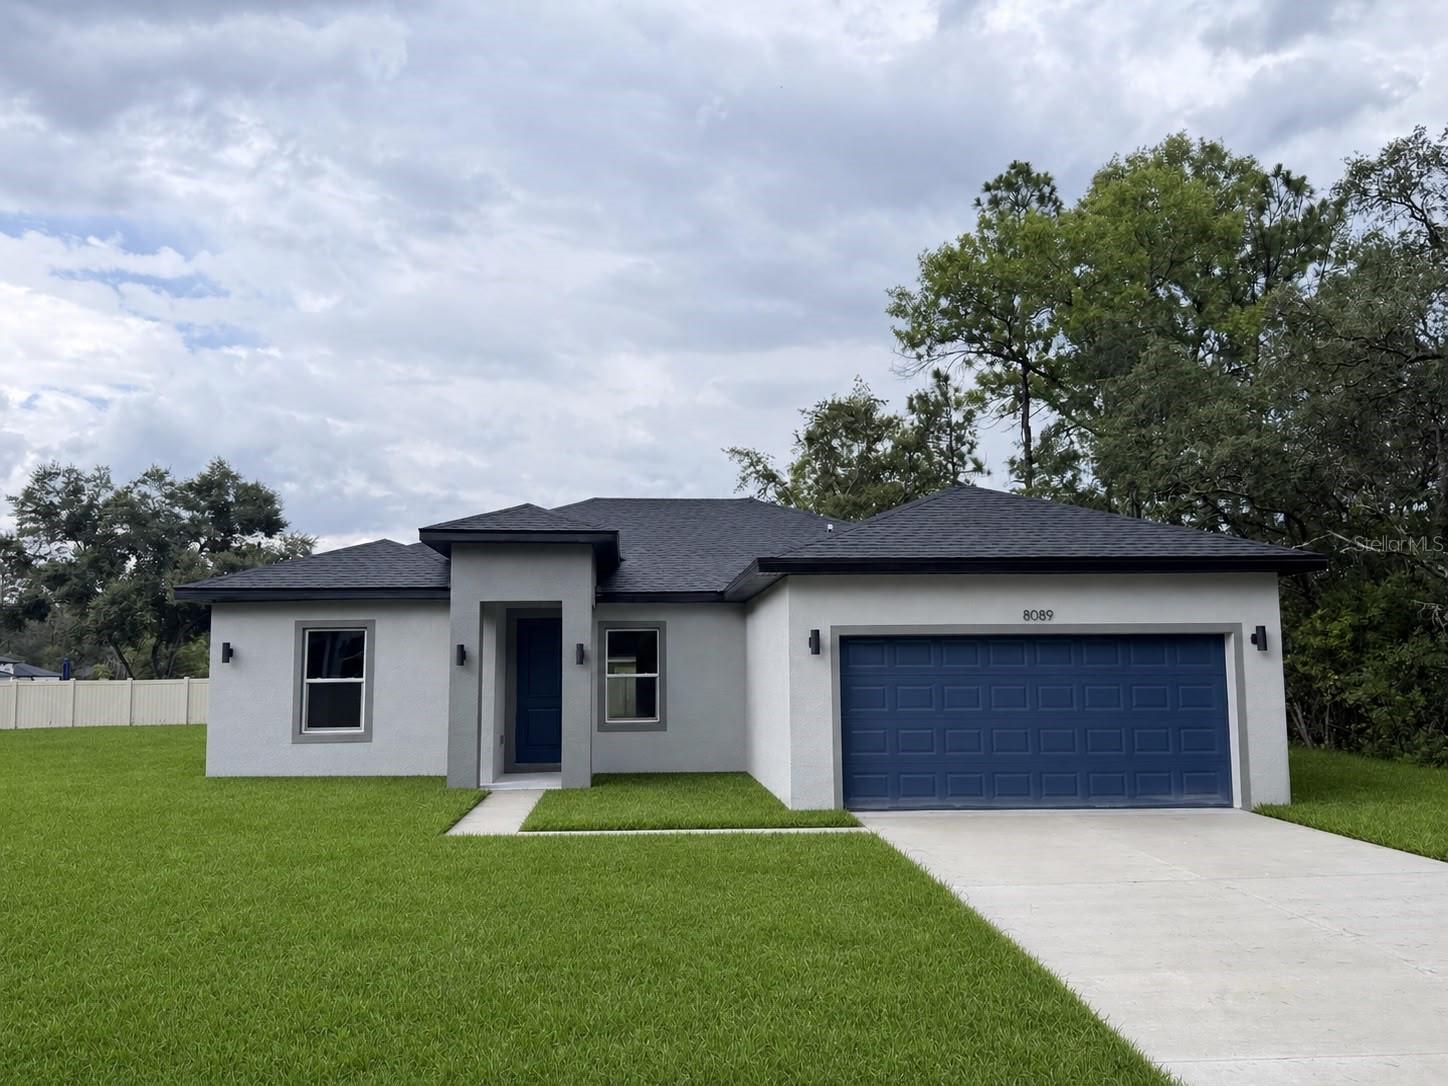
Brand-New Home on a Premium Oversized Corner Lot in Dunnellon Welcome to this stunning new construction home in the growing community of Dunnellon, offering the perfect combination of modern design, comfort, and functionality. Situated on a premium oversized corner lot, this beautiful property provides extra space, enhanced curb appeal, and added privacy, making it an exceptional opportunity for homeowners seeking both style and value. Inside, you'll find a thoughtfully designed open-concept floor plan that seamlessly connects the spacious living and dining areas, creating the ideal setting for everyday living and entertaining. Large windows fill the home with natural light, enhancing the bright and inviting atmosphere throughout. The well-appointed kitchen is designed to impress, featuring solid wood cabinetry, elegant stone countertops, and a full appliance package included with the home. Whether you're preparing family meals or hosting guests, this space offers both beauty and functionality. This home features four generously sized bedrooms, including a spacious primary suite with a walk-in closet and a private full bathroom. The additional bedrooms have built-in closets and plenty of space for family members, guests, or a home office. Two full bathrooms provide convenience and comfort for the entire household. Additional highlights include a two-car attached garage, quality craftsmanship throughout, and the peace of mind that comes with owning a brand-new home. Conveniently located near major roadways, shopping, dining, and highly rated schools, this property has easy access to everything Dunnellon has to provide while maintaining the charm of a peaceful residential setting. Don't miss the opportunity to own this exceptional new construction home on a premium oversized corner lot. Schedule your private showing today and discover everything this beautiful property has to provide.
Eat-in Kitchen
High Ceilings
Kitchen/Family Room Combo
Living Room/Dining Room Combo
Open Floorplan
Primary Bedroom Main Floor
Solid Wood Cabinets
Stone Counters
Thermostat
Walk-In Closet(s)
Taxes: $301.00
Tax Year: 2025
Lighting
Sidewalk
Sliding Doors
Dishwasher
Microwave
Range
Refrigerator
Building Description: Ranch
MLS Area: 34433 - Dunnellon/Citrus Springs
Total Square Footage: 2,194
Price per Square Feet: $164.68
Water: Public
Construction: Block, Stucco
Date Listed: 2026-07-22 00:00:00
Furnished: Unfurnished
Parking: Driveway, Garage Door Opener
Garage Description: Y
Garage Spaces: 2
Attached Garage: Y
Flooring: Vinyl
Roof: Shingle
Heating: Central
Cooling: Central Air
Laundry: Inside, Laundry Room
Pets: Yes
Sewer: Public Sewer
Lot Desc.: Corner Lot
Parcel ID: 18E-17S-10-0110
Listing Courtesy Of: Wra Business & Real Estate
alfredoitnetto@gmail.com
Brand-New Home on a Premium Oversized Corner Lot in Dunnellon Welcome to this stunning new construction home in the growing community of Dunnellon, offering the perfect combination of modern design, comfort, and functionality. Situated on a premium oversized corner lot, this beautiful property provides extra space, enhanced curb appeal, and added privacy, making it an exceptional opportunity for homeowners seeking both style and value. Inside, you'll find a thoughtfully designed open-concept floor plan that seamlessly connects the spacious living and dining areas, creating the ideal setting for everyday living and entertaining. Large windows fill the home with natural light, enhancing the bright and inviting atmosphere throughout. The well-appointed kitchen is designed to impress, featuring solid wood cabinetry, elegant stone countertops, and a full appliance package included with the home. Whether you're preparing family meals or hosting guests, this space offers both beauty and functionality. This home features four generously sized bedrooms, including a spacious primary suite with a walk-in closet and a private full bathroom. The additional bedrooms have built-in closets and plenty of space for family members, guests, or a home office. Two full bathrooms provide convenience and comfort for the entire household. Additional highlights include a two-car attached garage, quality craftsmanship throughout, and the peace of mind that comes with owning a brand-new home. Conveniently located near major roadways, shopping, dining, and highly rated schools, this property has easy access to everything Dunnellon has to provide while maintaining the charm of a peaceful residential setting. Don't miss the opportunity to own this exceptional new construction home on a premium oversized corner lot. Schedule your private showing today and discover everything this beautiful property has to provide.
Property Details
Price: $284,900
Sq Ft: 1,730
($165 per
sqft)
Bedrooms: 4
Bathrooms: 2
City: Dunnellon
County: Citrus
Type: Single Family
Development: Citrus Springs
Subdivision: Citrus Spgs Unit 11
Acres: 0.2800
Virtual Tour/Floorplan: View
Year Built: 2026
Listing Number: S5154233
Status Code: A-Active
Taxes: $301.00
Tax Year: 2025
Garage:
2
/
Y
Furnishings: Unfurnished
Pets Allowed: Yes
Interior Features:
Eat-in Kitchen
High Ceilings
Kitchen/Family Room Combo
Living Room/Dining Room Combo
Open Floorplan
Primary Bedroom Main Floor
Solid Wood Cabinets
Stone Counters
Thermostat
Walk-In Closet(s)
Financial Information:
Taxes: $301.00
Tax Year: 2025
Exterior Features:
Lighting
Sidewalk
Sliding Doors
Equipment:
Dishwasher
Microwave
Range
Refrigerator
Additional Information:
Building Description: Ranch
MLS Area: 34433 - Dunnellon/Citrus Springs
Total Square Footage: 2,194
Price per Square Feet: $164.68
Water: Public
Construction: Block, Stucco
Date Listed: 2026-07-22 00:00:00
Furnished: Unfurnished
Parking: Driveway, Garage Door Opener
Garage Description: Y
Garage Spaces: 2
Attached Garage: Y
Flooring: Vinyl
Roof: Shingle
Heating: Central
Cooling: Central Air
Laundry: Inside, Laundry Room
Pets: Yes
Sewer: Public Sewer
Lot Desc.: Corner Lot
Parcel ID: 18E-17S-10-0110
Map of 8089 Maltese Drive N, Dunnellon, FL 34433
Listing Courtesy Of: Wra Business & Real Estate
alfredoitnetto@gmail.com