808 36Th Lane Se, Ocala, FL 34471
For Sale $615,000


Request Club Info by Email
Calculate Your Payment
Like this listing?
Contact the Listing Agent directly:
Listing Agent: Lori Busch
Agent Phone:
352-804-5544
Agent Email:
ljbusch@ocalaproperty.net
Share Property
Save Property
View Virtual Tour
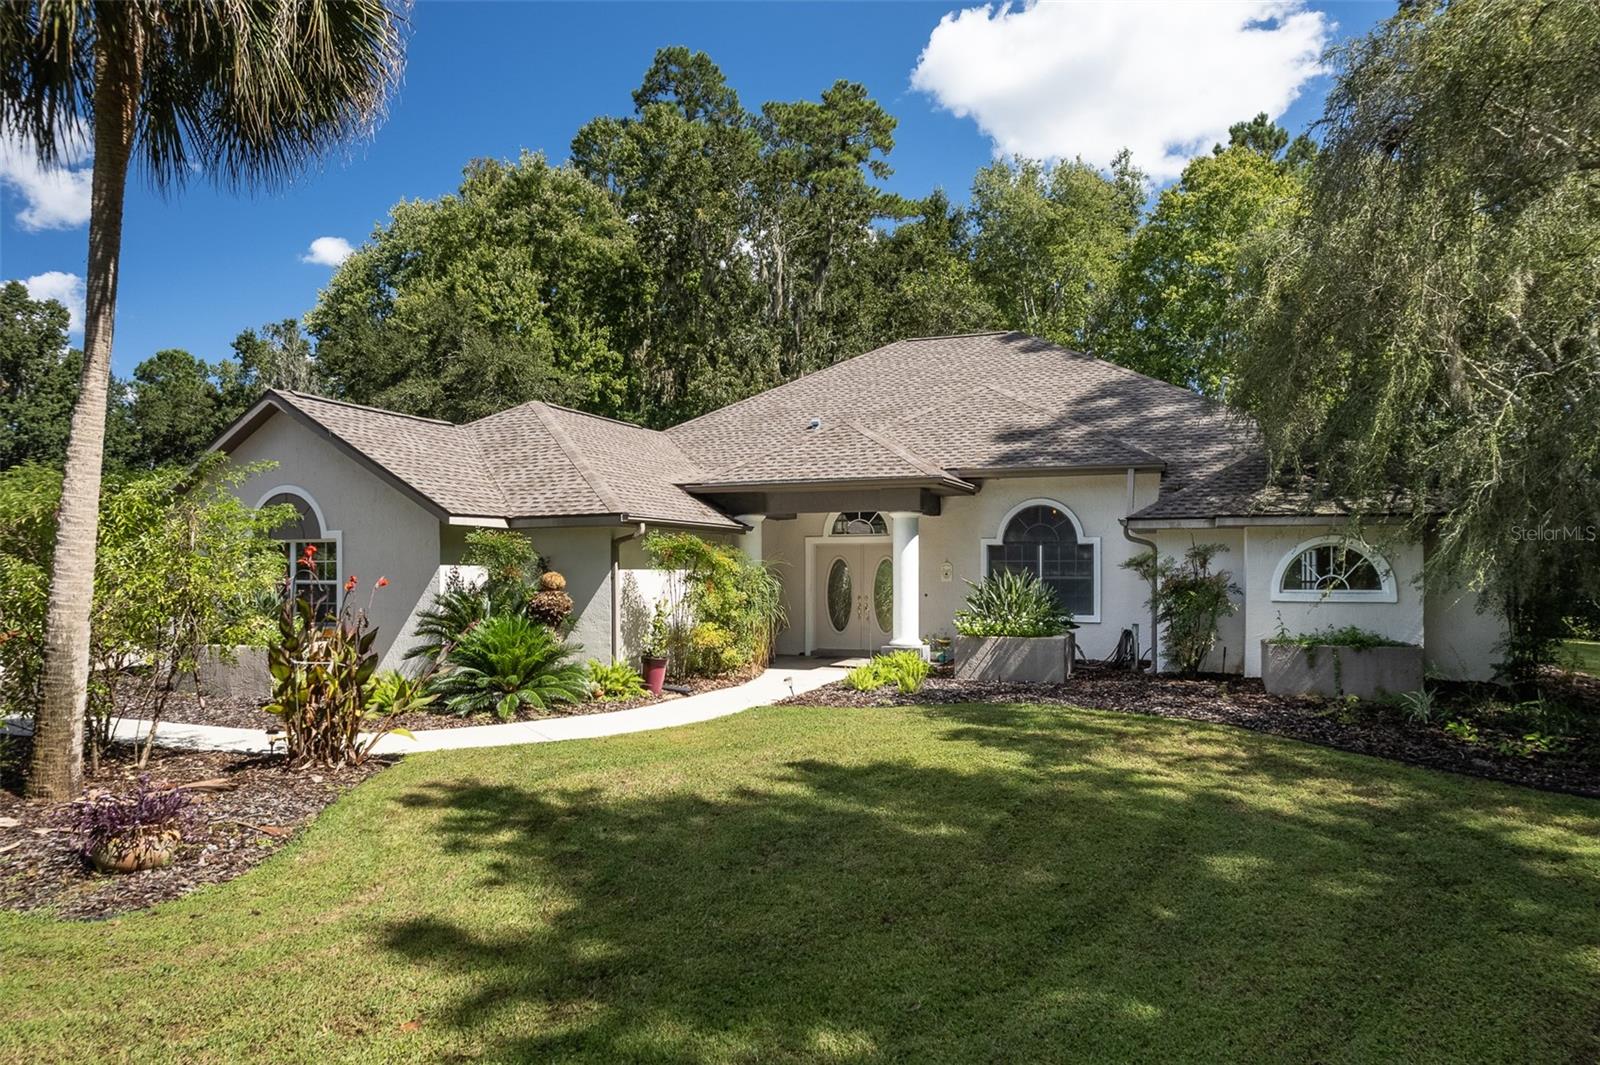
Rare opportunity in the gated Brookstone community of Ocala! This 4-bedroom, 3-bath home offers a triple-split floor plan with a spacious primary suite, separate sitting room, and flexible multi-purpose room with two walk-in closets. The primary bath features pocket doors and a jetted tub. The kitchen is designed for both everyday living and entertaining, with a large island featuring 1-inch granite, double sink and disposal, maple cabinetry, upper and lower lazy susans, pull-out cabinets, solid wood pantry shelving, tile backsplash, and an eat-in area. A formal dining room provides additional space for gatherings. The living room features French doors, a wide entry, 14.5-foot ceilings, and wood doors and trim. Numerous closets provide excellent storage. Recent updates include new faucets, light fixtures, and ceiling fans throughout. Roof Replaced in 2023. Additional features include two gas water heaters, gas heating with electronic air filter and heat pump, and a laundry room with pocket door, Maytag washer and KitchenAid dryer. Bose surround sound includes connections for the TV and lanai. Outside, enjoy the re-marcited pool and screened lanai, with a over sized two car garage completing the property. Nice curb appeal with mature landscaping and speciman plants, separate irrigation well. Centrally located Brookstone neighborhood. A well-appointed home in a gated Ocala community with a combination of space, features, and flexibility can be yours.
Cathedral Ceiling(s)
Ceiling Fans(s)
Chair Rail
Eat-in Kitchen
High Ceilings
Kitchen/Family Room Combo
Open Floorplan
Other
Primary Bedroom Main Floor
Solid Wood Cabinets
Split Bedroom
Stone Counters
Thermostat
Vaulted Ceiling(s)
Walk-In Closet(s)
Window Treatments
Gated
Taxes: $4,604.17
Tax Year: 2025
Association Fee: $900.00
Association Fee Frequency: Annually
Other
Built-In Oven
Cooktop
Dishwasher
Gas Water Heater
Range
Range Hood
Refrigerator
Trees/Woods
Elementary School: Shady Hill Elementary School
Middle School: Osceola Middle School
Junior High: Osceola Middle School
High School: Belleview High School
Building Description: Ranch
MLS Area: 34471 - Ocala
Total Square Footage: 4,924
Price per Square Feet: $235.09
Total Floors: 1
Water: Public, Well
Construction: Block, Concrete, Stucco
Date Listed: 2026-10-13 00:00:00
Pool: Y
Pool Description: Gunite, In Ground
Furnished: Unfurnished
Windows: Skylight(S)
Garage Description: Y
Garage Spaces: 2
Attached Garage: Y
Flooring: Tile
Roof: Shingle
Heating: Gas, Heat Pump, Other
Cooling: Central Air
Security: Gated Community, Security Lights, Security System
Laundry: Laundry Room
Pets: Cats Ok, Dogs Ok
Sewer: Septic Tank
Lot Desc.: Cul-De-Sac, City Limits, Paved
Parcel ID: 3059-013-000
Amenities: Gated
Listing Courtesy Of: Busch Realty
ljbusch@ocalaproperty.net
Rare opportunity in the gated Brookstone community of Ocala! This 4-bedroom, 3-bath home offers a triple-split floor plan with a spacious primary suite, separate sitting room, and flexible multi-purpose room with two walk-in closets. The primary bath features pocket doors and a jetted tub. The kitchen is designed for both everyday living and entertaining, with a large island featuring 1-inch granite, double sink and disposal, maple cabinetry, upper and lower lazy susans, pull-out cabinets, solid wood pantry shelving, tile backsplash, and an eat-in area. A formal dining room provides additional space for gatherings. The living room features French doors, a wide entry, 14.5-foot ceilings, and wood doors and trim. Numerous closets provide excellent storage. Recent updates include new faucets, light fixtures, and ceiling fans throughout. Roof Replaced in 2023. Additional features include two gas water heaters, gas heating with electronic air filter and heat pump, and a laundry room with pocket door, Maytag washer and KitchenAid dryer. Bose surround sound includes connections for the TV and lanai. Outside, enjoy the re-marcited pool and screened lanai, with a over sized two car garage completing the property. Nice curb appeal with mature landscaping and speciman plants, separate irrigation well. Centrally located Brookstone neighborhood. A well-appointed home in a gated Ocala community with a combination of space, features, and flexibility can be yours.
Property Details
Price: $615,000
Sq Ft: 2,616
($235 per
sqft)
Bedrooms: 4
Bathrooms: 3
City: Ocala
County: Marion
Type: Single Family
Development: Brookstone
Acres: 1.0600
Virtual Tour/Floorplan: View
Year Built: 1998
Listing Number: OM732653
Status Code: A-Active
Taxes: $4,604.17
Tax Year: 2025
Garage:
2
/
Y
Furnishings: Unfurnished
Pets Allowed: Cats OK, Dogs OK
Total Recurring Fees: $75
Total Recurring Fee Frequency: 0.00
Interior Features:
Cathedral Ceiling(s)
Ceiling Fans(s)
Chair Rail
Eat-in Kitchen
High Ceilings
Kitchen/Family Room Combo
Open Floorplan
Other
Primary Bedroom Main Floor
Solid Wood Cabinets
Split Bedroom
Stone Counters
Thermostat
Vaulted Ceiling(s)
Walk-In Closet(s)
Window Treatments
Amenities:
Gated
Financial Information:
Taxes: $4,604.17
Tax Year: 2025
Association Fee: $900.00
Association Fee Frequency: Annually
Exterior Features:
Other
Equipment:
Built-In Oven
Cooktop
Dishwasher
Gas Water Heater
Range
Range Hood
Refrigerator
View:
Trees/Woods
School Information:
Elementary School: Shady Hill Elementary School
Middle School: Osceola Middle School
Junior High: Osceola Middle School
High School: Belleview High School
Additional Information:
Building Description: Ranch
MLS Area: 34471 - Ocala
Total Square Footage: 4,924
Price per Square Feet: $235.09
Total Floors: 1
Water: Public, Well
Construction: Block, Concrete, Stucco
Date Listed: 2026-10-13 00:00:00
Pool: Y
Pool Description: Gunite, In Ground
Furnished: Unfurnished
Windows: Skylight(S)
Garage Description: Y
Garage Spaces: 2
Attached Garage: Y
Flooring: Tile
Roof: Shingle
Heating: Gas, Heat Pump, Other
Cooling: Central Air
Security: Gated Community, Security Lights, Security System
Laundry: Laundry Room
Pets: Cats Ok, Dogs Ok
Sewer: Septic Tank
Lot Desc.: Cul-De-Sac, City Limits, Paved
Parcel ID: 3059-013-000
Amenities: Gated
Map of 808 36Th Lane Se, Ocala, FL 34471
Listing Courtesy Of: Busch Realty
ljbusch@ocalaproperty.net