8074 Sunny Point Trail, Parrish, FL 34219
Pending $364,990


Request Club Info by Email
Calculate Your Payment
Like this listing?
Contact the Listing Agent directly:
Listing Agent: Nancy Pruitt, PA
Agent Phone:
352-552-7574
Agent Email:
nancypruitt1@gmail.com
Share Property
Save Property
View Virtual Tour
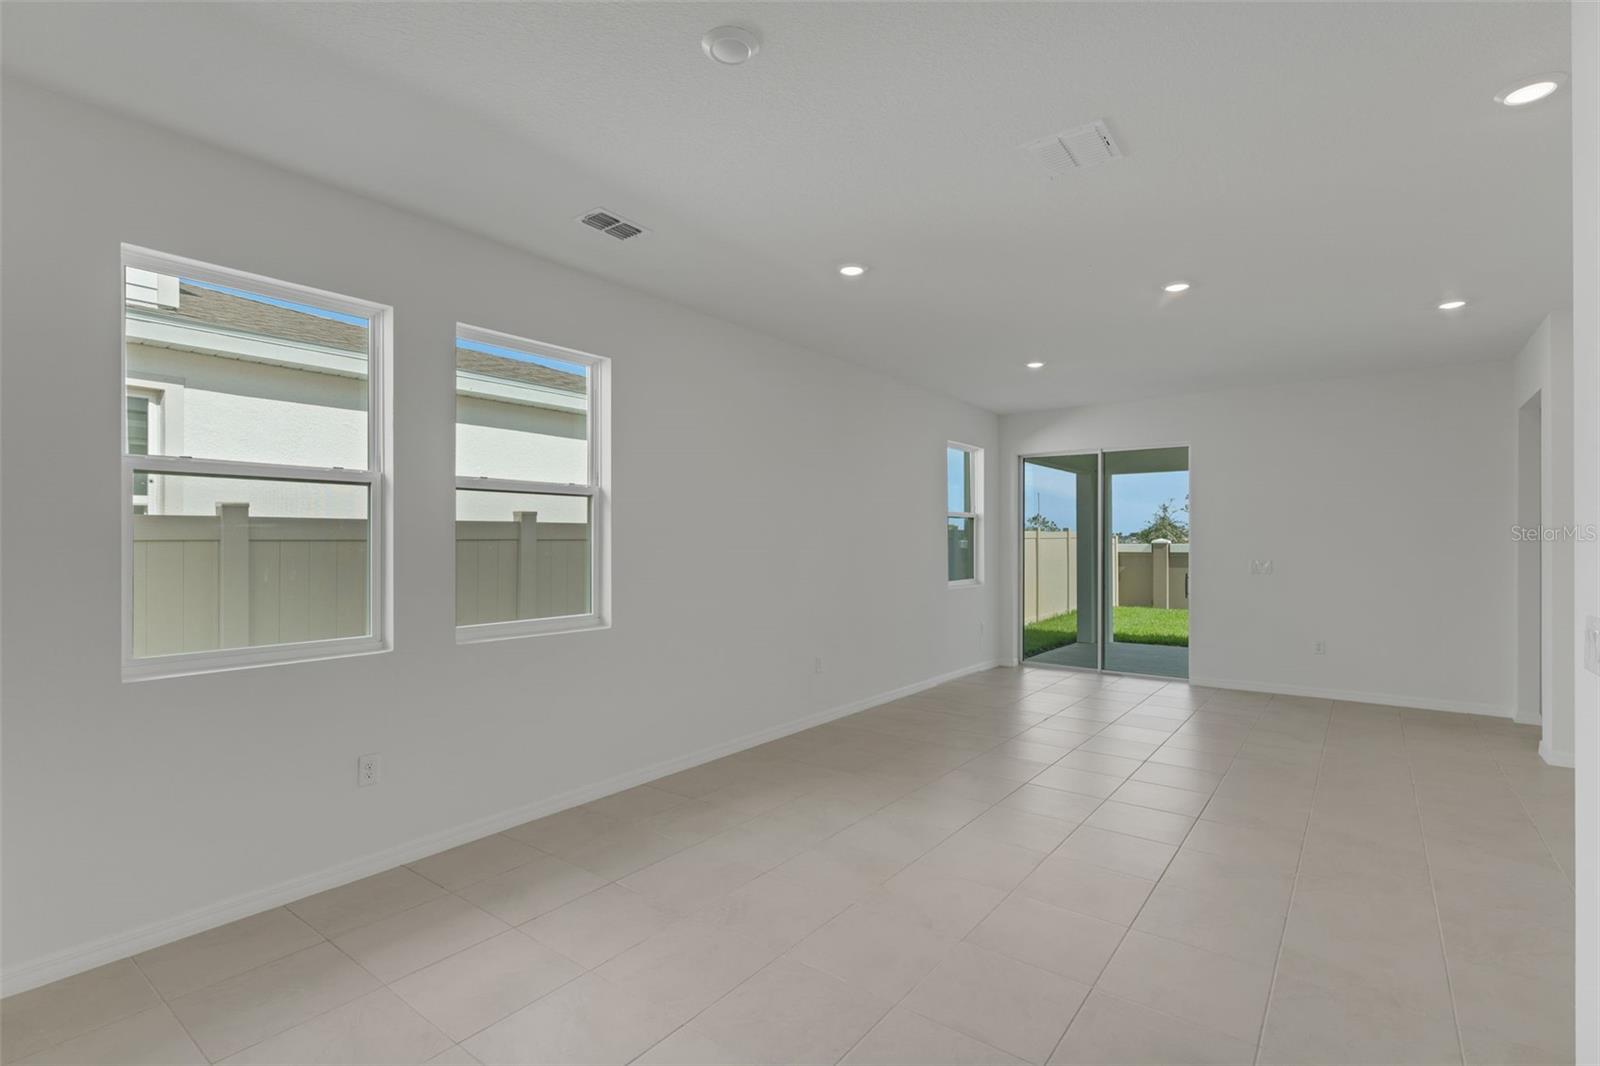
Virtually Staged. The Turin floorplan by Dream Finders Homes offers 1,657 square feet of smartly designed, single-story living space. This home includes 3 bedrooms, 2 bathrooms, and a 2-car garage, making it an ideal fit for a variety of lifestyles. The open-concept layout features a spacious family room that flows into the dining area and modern kitchen with a center island and walk-in pantry—perfect for both everyday living and entertaining. The primary suite provides a peaceful retreat with a private bath and large walk-in closet. Two additional bedrooms are located in this home, offering privacy and flexibility. A covered lanai extends the living space outdoors.
High Ceilings
Kitchen/Family Room Combo
Living Room/Dining Room Combo
Open Floorplan
Primary Bedroom Main Floor
Split Bedroom
Stone Counters
Thermostat
Tray Ceiling(s)
Walk-In Closet(s)
Fence Restrictions
Playground
Pool
Tax Year: 2025
Association Fee: $100.00
Association Fee Frequency: Monthly
Lighting
Sidewalk
Dishwasher
Disposal
Electric Water Heater
Exhaust Fan
Microwave
Range
Water
Middle School: Buffalo Creek Middle
Junior High: Buffalo Creek Middle
High School: Palmetto High
Building Description: Key West, Patio Home
MLS Area: 34219 - Parrish
Total Square Footage: 2,100
Price per Square Feet: $220.27
Water: Public
Construction: Block, Cement Siding, Frame
Date Listed: 2026-11-15 00:00:00
Pool Description: In Ground
Furnished: Unfurnished
Windows: Double Pane Windows, Low-Emissivity Windows, Tinted Windows
Parking: Driveway, Garage Door Opener
Garage Description: Y
Attached Garage: Y
Flooring: Carpet, Tile
Roof: Shingle
Heating: Central, Electric, Heat Pump
Cooling: Central Air
Security: Smoke Detector(S)
Laundry: Inside, Laundry Closet, Washer Hookup
Pets: Yes
Sewer: Public Sewer
Lot Desc.: Cleared, City Limits, Level, Sidewalk, Paved
Parcel ID: 651017499
Amenities: Fence Restrictions, Playground, Pool
Listing Courtesy Of: Olympus Executive Realty Inc
nancypruitt1@gmail.com
Virtually Staged. The Turin floorplan by Dream Finders Homes offers 1,657 square feet of smartly designed, single-story living space. This home includes 3 bedrooms, 2 bathrooms, and a 2-car garage, making it an ideal fit for a variety of lifestyles. The open-concept layout features a spacious family room that flows into the dining area and modern kitchen with a center island and walk-in pantry—perfect for both everyday living and entertaining. The primary suite provides a peaceful retreat with a private bath and large walk-in closet. Two additional bedrooms are located in this home, offering privacy and flexibility. A covered lanai extends the living space outdoors.
Property Details
Price: $364,990
Sq Ft: 1,657
($220 per
sqft)
Bedrooms: 3
Bathrooms: 2
City: Parrish
County: Manatee
Type: Single Family
Development: Not Assigned
Subdivision: Seaire
Acres: 0.1100
Virtual Tour/Floorplan: View
Year Built: 2026
Listing Number: G5120333
Status Code: Pending
Tax Year: 2025
Garage:
Y
Furnishings: Unfurnished
Pets Allowed: Yes
Total Recurring Fees: $100
Total Recurring Fee Frequency: 0.00
Interior Features:
High Ceilings
Kitchen/Family Room Combo
Living Room/Dining Room Combo
Open Floorplan
Primary Bedroom Main Floor
Split Bedroom
Stone Counters
Thermostat
Tray Ceiling(s)
Walk-In Closet(s)
Amenities:
Fence Restrictions
Playground
Pool
Financial Information:
Tax Year: 2025
Association Fee: $100.00
Association Fee Frequency: Monthly
Exterior Features:
Lighting
Sidewalk
Equipment:
Dishwasher
Disposal
Electric Water Heater
Exhaust Fan
Microwave
Range
View:
Water
School Information:
Middle School: Buffalo Creek Middle
Junior High: Buffalo Creek Middle
High School: Palmetto High
Additional Information:
Building Description: Key West, Patio Home
MLS Area: 34219 - Parrish
Total Square Footage: 2,100
Price per Square Feet: $220.27
Water: Public
Construction: Block, Cement Siding, Frame
Date Listed: 2026-11-15 00:00:00
Pool Description: In Ground
Furnished: Unfurnished
Windows: Double Pane Windows, Low-Emissivity Windows, Tinted Windows
Parking: Driveway, Garage Door Opener
Garage Description: Y
Attached Garage: Y
Flooring: Carpet, Tile
Roof: Shingle
Heating: Central, Electric, Heat Pump
Cooling: Central Air
Security: Smoke Detector(S)
Laundry: Inside, Laundry Closet, Washer Hookup
Pets: Yes
Sewer: Public Sewer
Lot Desc.: Cleared, City Limits, Level, Sidewalk, Paved
Parcel ID: 651017499
Amenities: Fence Restrictions, Playground, Pool
Map of 8074 Sunny Point Trail, Parrish, FL 34219
Listing Courtesy Of: Olympus Executive Realty Inc
nancypruitt1@gmail.com