8061 134Th Loop Sw, Ocala, FL 34473
For Sale $349,950


Request Club Info by Email
Calculate Your Payment
Like this listing?
Contact the Listing Agent directly:
Listing Agent: Zinthia Banegas Orellana
Agent Phone:
352-675-8328
Agent Email:
zborealestate@gmail.com
Share Property
Save Property
View Virtual Tour
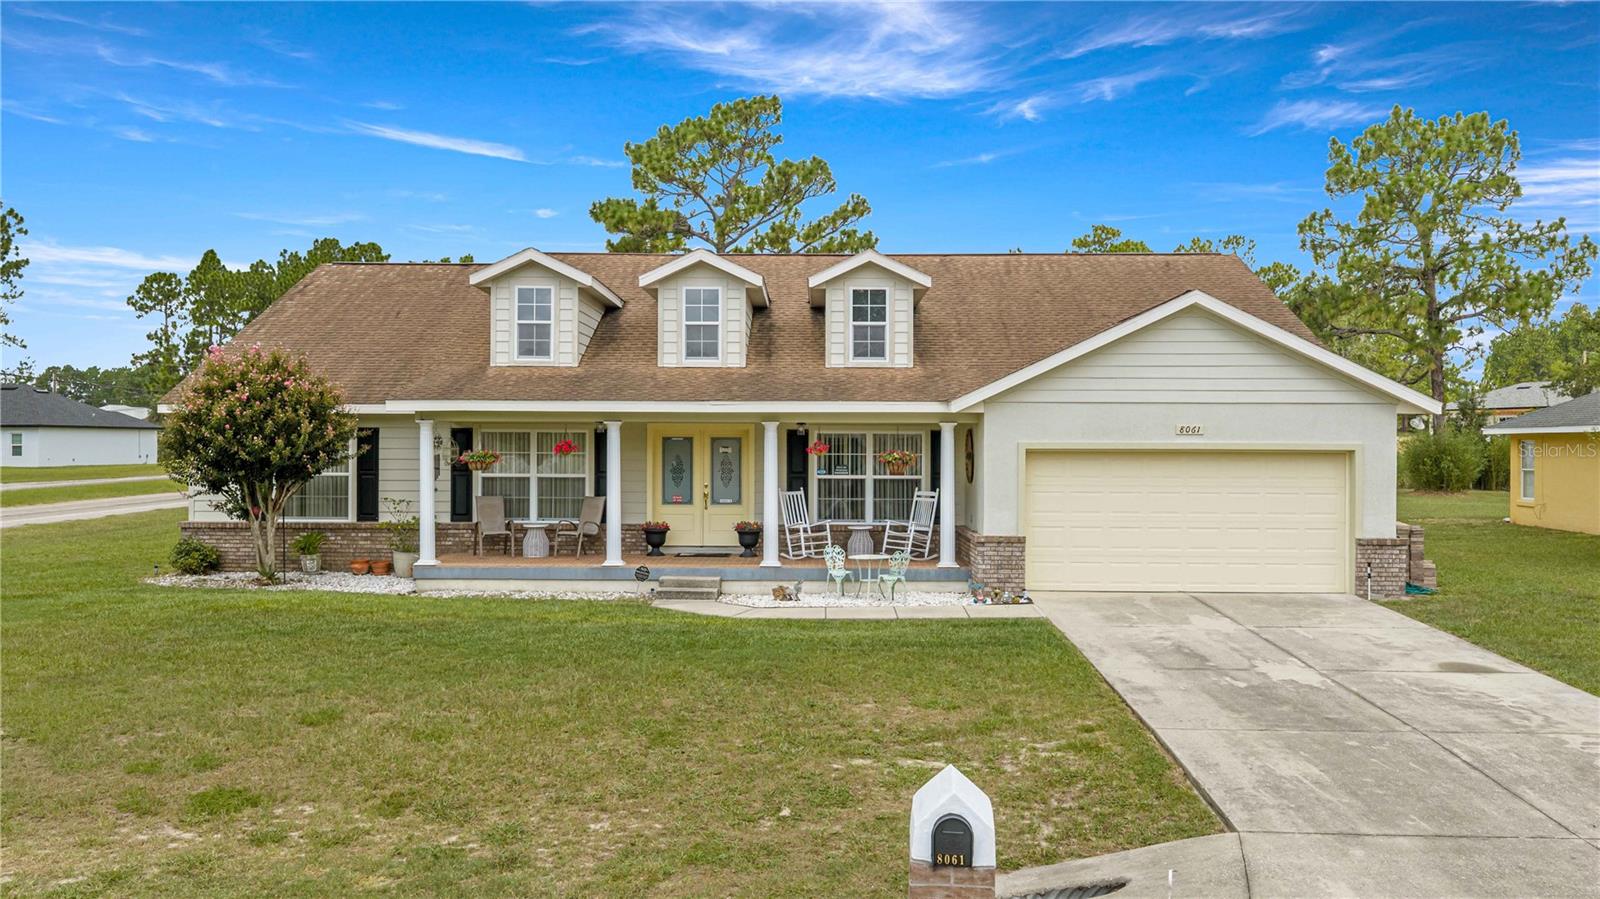
Welcome to this well-maintained 3-bedroom, 2-bath home with a dedicated office/den, offering 2,144 square feet of comfortable living space in the desirable Marion Oaks community. Situated on a spacious 0.37-acre corner lot, this home features an open-concept layout with high ceilings, a formal dining room, and a split-bedroom floor plan that provides both functionality and privacy. The kitchen offers granite countertops and overlooks the main living areas, making it perfect for everyday living and entertaining. The spacious primary suite includes a walk-in closet, while the screened lanai provides the ideal space to relax and enjoy Florida's beautiful weather. Additional highlights include an indoor laundry room, a 2-car garage, public water and sewer, and a convenient location close to shopping, dining, schools, parks, and major roadways. Schedule your private showing today!
Cathedral Ceiling(s)
Ceiling Fans(s)
High Ceilings
Open Floorplan
Primary Bedroom Main Floor
Split Bedroom
Stone Counters
Thermostat
Walk-In Closet(s)
Taxes: $4,766.13
Tax Year: 2025
Private Mailbox
Dishwasher
Dryer
Electric Water Heater
Microwave
Range
Refrigerator
Washer
Elementary School: Marion Oaks Elementary School
Middle School: Horizon Academy/Mar Oaks
Junior High: Horizon Academy/Mar Oaks
High School: Dunnellon High School
MLS Area: 34473 - Ocala
Total Square Footage: 4,595
Price per Square Feet: $163.22
Total Floors: 1
Water: Public
Construction: Block
Date Listed: 2026-07-30 00:00:00
Furnished: Unfurnished
Parking: Driveway
Garage Description: Y
Garage Spaces: 2
Attached Garage: Y
Flooring: Carpet, Ceramic Tile
Roof: Shingle
Heating: Central, Electric, Heat Pump
Cooling: Central Air
Laundry: Inside, Laundry Room
Sewer: Septic Tank
Parcel ID: 8012-1454-35
Listing Courtesy Of: Walden & Co Realty Llc
zborealestate@gmail.com
Welcome to this well-maintained 3-bedroom, 2-bath home with a dedicated office/den, offering 2,144 square feet of comfortable living space in the desirable Marion Oaks community. Situated on a spacious 0.37-acre corner lot, this home features an open-concept layout with high ceilings, a formal dining room, and a split-bedroom floor plan that provides both functionality and privacy. The kitchen offers granite countertops and overlooks the main living areas, making it perfect for everyday living and entertaining. The spacious primary suite includes a walk-in closet, while the screened lanai provides the ideal space to relax and enjoy Florida's beautiful weather. Additional highlights include an indoor laundry room, a 2-car garage, public water and sewer, and a convenient location close to shopping, dining, schools, parks, and major roadways. Schedule your private showing today!
Property Details
Price: $349,950
Sq Ft: 2,144
($163 per
sqft)
Bedrooms: 3
Bathrooms: 2
City: Ocala
County: Marion
Type: Single Family
Development: Marion Oaks
Acres: 0.3700
Virtual Tour/Floorplan: View
Year Built: 2005
Listing Number: OM729488
Status Code: A-Active
Taxes: $4,766.13
Tax Year: 2025
Garage:
2
/
Y
Furnishings: Unfurnished
Interior Features:
Cathedral Ceiling(s)
Ceiling Fans(s)
High Ceilings
Open Floorplan
Primary Bedroom Main Floor
Split Bedroom
Stone Counters
Thermostat
Walk-In Closet(s)
Financial Information:
Taxes: $4,766.13
Tax Year: 2025
Exterior Features:
Private Mailbox
Equipment:
Dishwasher
Dryer
Electric Water Heater
Microwave
Range
Refrigerator
Washer
School Information:
Elementary School: Marion Oaks Elementary School
Middle School: Horizon Academy/Mar Oaks
Junior High: Horizon Academy/Mar Oaks
High School: Dunnellon High School
Additional Information:
MLS Area: 34473 - Ocala
Total Square Footage: 4,595
Price per Square Feet: $163.22
Total Floors: 1
Water: Public
Construction: Block
Date Listed: 2026-07-30 00:00:00
Furnished: Unfurnished
Parking: Driveway
Garage Description: Y
Garage Spaces: 2
Attached Garage: Y
Flooring: Carpet, Ceramic Tile
Roof: Shingle
Heating: Central, Electric, Heat Pump
Cooling: Central Air
Laundry: Inside, Laundry Room
Sewer: Septic Tank
Parcel ID: 8012-1454-35
Map of 8061 134Th Loop Sw, Ocala, FL 34473
Listing Courtesy Of: Walden & Co Realty Llc
zborealestate@gmail.com