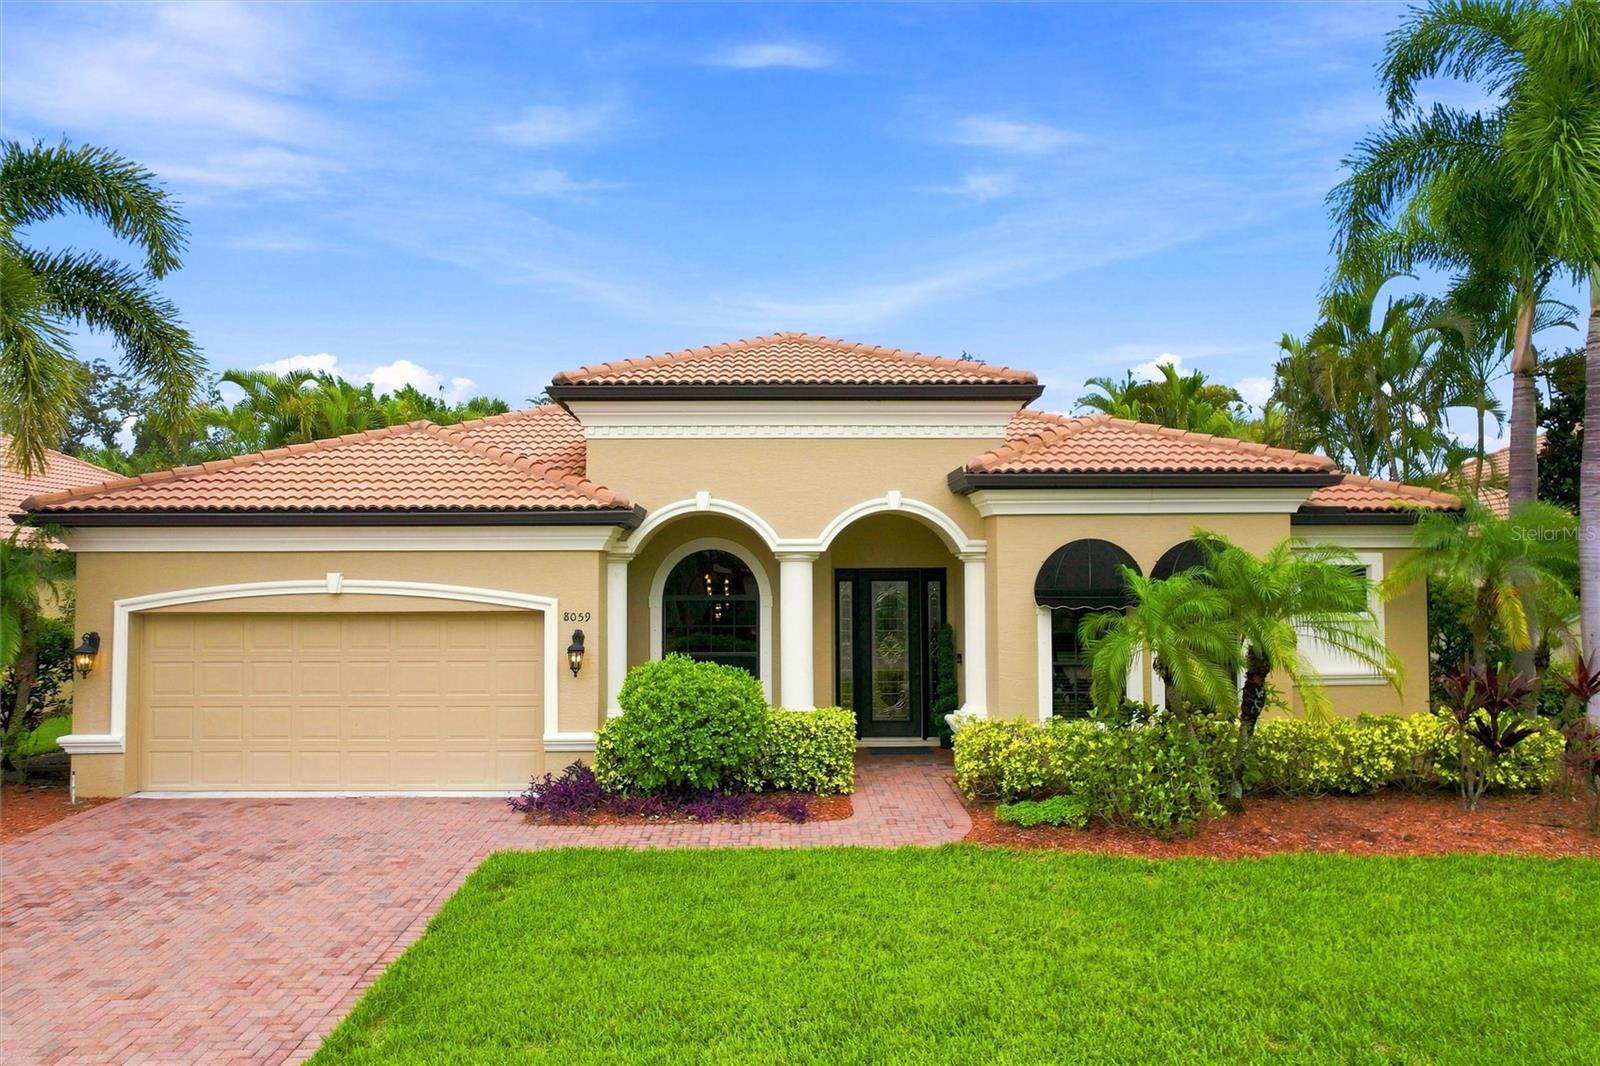
8059 36Th Street Circle, Sarasota, FL 34243
For Sale $729,000


Request Club Info by Email
Calculate Your Payment
Like this listing?
Contact the Listing Agent directly:
Listing Agent: Rob Winfree
Agent Phone:
941-504-7604
Agent Email:
winfreellc@gmail.com
Share Property
Save Property
View Virtual Tour
Four bedrooms, three full baths, a private den, and a screened pool — all on one level, all behind a tile roof and solid block-and-stucco construction. This is the Barbados VIII by Medallion Homes, and it is the floor plan buyers ask for and rarely find at this price. The front door opens to a formal living and dining space framed by tray ceilings and plantation shutters. Beyond it, the home relaxes: a generous family room flows straight into a kitchen built for those who like to cook — granite counters, solid wood cabinetry, a butler's pantry for staging, and eating space that keeps the cook in the conversation. The owner's retreat occupies its own wing, with a walk-in closet, sliders opening directly to the lanai, and a connected study that serves as a home office, gym, or quiet room without surrendering a bedroom. Three more bedrooms and two full baths sit on the opposite side of the house — a true split plan, so guests and household members keep their distance when they want it. Sliding doors disappear into the wall and the living space doubles. The in-ground pool sits under full screen enclosure with a covered, screened lanai for shade — a private outdoor room, not just a backyard. The practical details matter here: Flood Zone X, tile roof, hurricane shutters, oversized attached two-car garage, and no CDD fee. The low monthly HOA covers landscaping and irrigation, so your weekends stay yours. Brick paver sidewalks line the neighborhood. Location does the rest: minutes to UTC Mall and the shops at University Parkway, ten minutes to Sarasota-Bradenton International, downtown Sarasota is just minutes away, and a short drive to the sugar-sand beaches of Lido, Longboat, and Siesta Key. Schedule your private showing today!
Ceiling Fans(s)
High Ceilings
Open Floorplan
Primary Bedroom Main Floor
Solid Surface Counters
Stone Counters
Walk-In Closet(s)
Taxes: $5,564.61
Tax Year: 2025
Association Fee: $165.00
Association Fee Frequency: Monthly
Hurricane Shutters
Lighting
Rain Gutters
Cooktop
Dishwasher
Disposal
Dryer
Electric Water Heater
Microwave
Range
Refrigerator
Washer
Trees/Woods
Elementary School: Kinnan Elementary
Middle School: Sara Scott Harllee Middle
Junior High: Sara Scott Harllee Middle
High School: Southeast High
MLS Area: 34243 - Sarasota
Total Square Footage: 3,191
Price per Square Feet: $300.62
Total Floors: 1
Water: Public
Construction: Block, Stucco
Date Listed: 2026-07-29 00:00:00
Pool: Y
Pool Description: Child Safety Fence, In Ground, Lighting
Furnished: Unfurnished
Windows: Aluminum Frames
Garage Description: Y
Garage Spaces: 2
Attached Garage: Y
Flooring: Laminate, Tile
Roof: Tile
Heating: Central, Electric
Cooling: Central Air
Security: Security System
Laundry: Electric Dryer Hookup, Inside, Laundry Room
Pets: Cats Ok, Dogs Ok
Sewer: Public Sewer
Lot Desc.: Landscaped, Sidewalk, Paved
Parcel ID: 2029001259
Listing Courtesy Of: Homesmart
winfreellc@gmail.com
Four bedrooms, three full baths, a private den, and a screened pool — all on one level, all behind a tile roof and solid block-and-stucco construction. This is the Barbados VIII by Medallion Homes, and it is the floor plan buyers ask for and rarely find at this price. The front door opens to a formal living and dining space framed by tray ceilings and plantation shutters. Beyond it, the home relaxes: a generous family room flows straight into a kitchen built for those who like to cook — granite counters, solid wood cabinetry, a butler's pantry for staging, and eating space that keeps the cook in the conversation. The owner's retreat occupies its own wing, with a walk-in closet, sliders opening directly to the lanai, and a connected study that serves as a home office, gym, or quiet room without surrendering a bedroom. Three more bedrooms and two full baths sit on the opposite side of the house — a true split plan, so guests and household members keep their distance when they want it. Sliding doors disappear into the wall and the living space doubles. The in-ground pool sits under full screen enclosure with a covered, screened lanai for shade — a private outdoor room, not just a backyard. The practical details matter here: Flood Zone X, tile roof, hurricane shutters, oversized attached two-car garage, and no CDD fee. The low monthly HOA covers landscaping and irrigation, so your weekends stay yours. Brick paver sidewalks line the neighborhood. Location does the rest: minutes to UTC Mall and the shops at University Parkway, ten minutes to Sarasota-Bradenton International, downtown Sarasota is just minutes away, and a short drive to the sugar-sand beaches of Lido, Longboat, and Siesta Key. Schedule your private showing today!
Property Details
Price: $729,000
Sq Ft: 2,425
($301 per
sqft)
Bedrooms: 4
Bathrooms: 3
City: Sarasota
County: Manatee
Type: Single Family
Development: Residences At University Groves
Acres: 0.2300
Virtual Tour/Floorplan: View
Year Built: 2009
Listing Number: A4701463
Status Code: A-Active
Taxes: $5,564.61
Tax Year: 2025
Garage:
2
/
Y
Furnishings: Unfurnished
Pets Allowed: Cats OK, Dogs OK
Total Recurring Fees: $165
Total Recurring Fee Frequency: 0.00
Interior Features:
Ceiling Fans(s)
High Ceilings
Open Floorplan
Primary Bedroom Main Floor
Solid Surface Counters
Stone Counters
Walk-In Closet(s)
Financial Information:
Taxes: $5,564.61
Tax Year: 2025
Association Fee: $165.00
Association Fee Frequency: Monthly
Exterior Features:
Hurricane Shutters
Lighting
Rain Gutters
Equipment:
Cooktop
Dishwasher
Disposal
Dryer
Electric Water Heater
Microwave
Range
Refrigerator
Washer
View:
Trees/Woods
School Information:
Elementary School: Kinnan Elementary
Middle School: Sara Scott Harllee Middle
Junior High: Sara Scott Harllee Middle
High School: Southeast High
Additional Information:
MLS Area: 34243 - Sarasota
Total Square Footage: 3,191
Price per Square Feet: $300.62
Total Floors: 1
Water: Public
Construction: Block, Stucco
Date Listed: 2026-07-29 00:00:00
Pool: Y
Pool Description: Child Safety Fence, In Ground, Lighting
Furnished: Unfurnished
Windows: Aluminum Frames
Garage Description: Y
Garage Spaces: 2
Attached Garage: Y
Flooring: Laminate, Tile
Roof: Tile
Heating: Central, Electric
Cooling: Central Air
Security: Security System
Laundry: Electric Dryer Hookup, Inside, Laundry Room
Pets: Cats Ok, Dogs Ok
Sewer: Public Sewer
Lot Desc.: Landscaped, Sidewalk, Paved
Parcel ID: 2029001259
Map of 8059 36Th Street Circle, Sarasota, FL 34243
Listing Courtesy Of: Homesmart
winfreellc@gmail.com