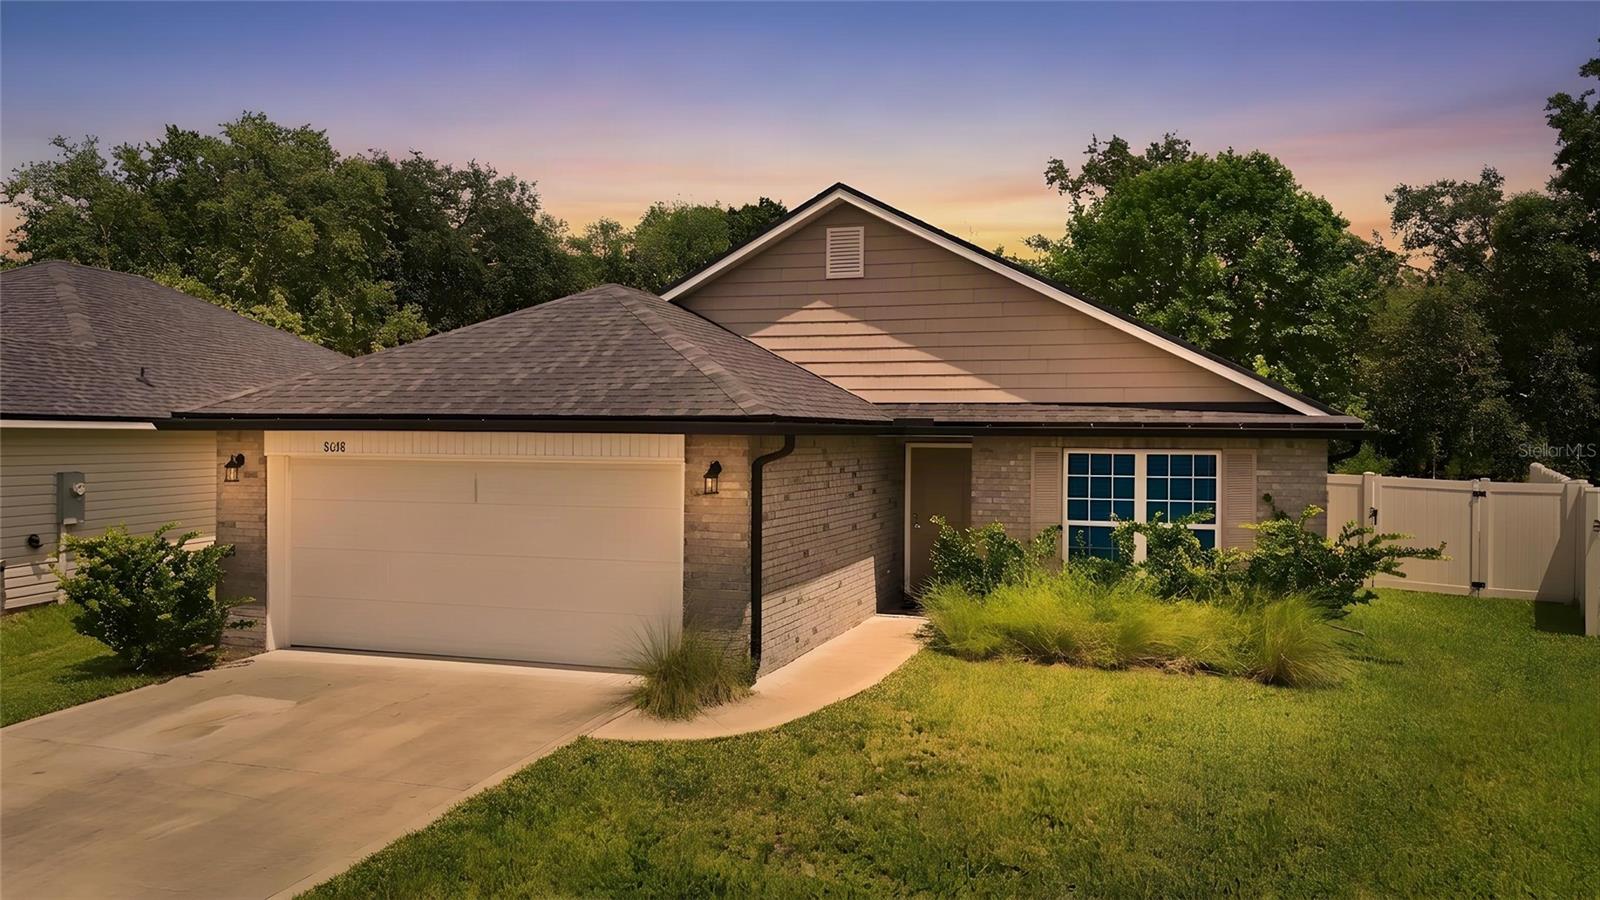
8058 Belsay Circle, Jacksonville, FL 32219
For Sale $309,900


Request Club Info by Email
Calculate Your Payment
Like this listing?
Contact the Listing Agent directly:
Listing Agent: Angela Hansen
Agent Phone:
786-393-0315
Agent Email:
angiehansen.sells.fl@gmail.com
Share Property
Save Property
View Virtual Tour
Better than new and move-in ready! This beautifully maintained 2022 home in the desirable Summerglen community offers 3 spacious bedrooms, 2 full bathrooms, and an open-concept floor plan designed for comfortable everyday living. The modern kitchen features stainless steel appliances, ample cabinet space, and overlooks the bright living and dining areas-perfect for entertaining. The private primary suite includes a walk-in closet and en-suite bath, while luxury vinyl flooring and neutral finishes provide a clean, contemporary feel throughout. Situated on a generous lot with no CDD fees and a low HOA, this home offers exceptional value and convenience with easy access to shopping, dining, major highways, and everything Jacksonville has to offer. Schedule your private showing today!
Ceiling Fans(s)
Eat-in Kitchen
Living Room/Dining Room Combo
Primary Bedroom Main Floor
Taxes: $3,703.00
Tax Year: 2025
Association Fee: $600.00
Association Fee Frequency: Annually
Private Yard
Dishwasher
Disposal
Dryer
Electric Water Heater
Microwave
Washer
Elementary School: Oceanway Elementary School
Middle School: Florida Cyber Charter Academy At Clay-Cl
Junior High: Florida Cyber Charter Academy At Clay-Cl
High School: Florida Cyber Charter Academy At Clay-Cl
MLS Area: 32219 - Jacksonville
Total Square Footage: 1,292
Price per Square Feet: $239.86
Water: Public
Construction: Vinyl Siding
Date Listed: 2026-08-10 00:00:00
Furnished: Unfurnished
Windows: Blinds, Drapes
Parking: Covered, Driveway, Garage Door Opener, Ground Level
Garage Description: Y
Garage Spaces: 2
Attached Garage: Y
Flooring: Carpet, Luxury Vinyl
Roof: Shingle
Heating: Electric
Cooling: Central Air
Security: Smoke Detector(S)
Laundry: Inside, Laundry Room
Pets: Yes
Sewer: Public Sewer
Parcel ID: 002842-0130
Listing Courtesy Of: Lpt Realty, Llc
angiehansen.sells.fl@gmail.com
Better than new and move-in ready! This beautifully maintained 2022 home in the desirable Summerglen community offers 3 spacious bedrooms, 2 full bathrooms, and an open-concept floor plan designed for comfortable everyday living. The modern kitchen features stainless steel appliances, ample cabinet space, and overlooks the bright living and dining areas-perfect for entertaining. The private primary suite includes a walk-in closet and en-suite bath, while luxury vinyl flooring and neutral finishes provide a clean, contemporary feel throughout. Situated on a generous lot with no CDD fees and a low HOA, this home offers exceptional value and convenience with easy access to shopping, dining, major highways, and everything Jacksonville has to offer. Schedule your private showing today!
Property Details
Price: $309,900
Sq Ft: 1,292
($240 per
sqft)
Bedrooms: 3
Bathrooms: 2
City: Jacksonville
County: Duval
Type: Single Family
Development: Summerglen
Acres: 0.1700
Virtual Tour/Floorplan: View
Year Built: 2022
Listing Number: NS1088968
Status Code: A-Active
Taxes: $3,703.00
Tax Year: 2025
Garage:
2
/
Y
Furnishings: Unfurnished
Pets Allowed: Yes
Total Recurring Fees: $50
Total Recurring Fee Frequency: 0.00
Interior Features:
Ceiling Fans(s)
Eat-in Kitchen
Living Room/Dining Room Combo
Primary Bedroom Main Floor
Financial Information:
Taxes: $3,703.00
Tax Year: 2025
Association Fee: $600.00
Association Fee Frequency: Annually
Exterior Features:
Private Yard
Equipment:
Dishwasher
Disposal
Dryer
Electric Water Heater
Microwave
Washer
School Information:
Elementary School: Oceanway Elementary School
Middle School: Florida Cyber Charter Academy At Clay-Cl
Junior High: Florida Cyber Charter Academy At Clay-Cl
High School: Florida Cyber Charter Academy At Clay-Cl
Additional Information:
MLS Area: 32219 - Jacksonville
Total Square Footage: 1,292
Price per Square Feet: $239.86
Water: Public
Construction: Vinyl Siding
Date Listed: 2026-08-10 00:00:00
Furnished: Unfurnished
Windows: Blinds, Drapes
Parking: Covered, Driveway, Garage Door Opener, Ground Level
Garage Description: Y
Garage Spaces: 2
Attached Garage: Y
Flooring: Carpet, Luxury Vinyl
Roof: Shingle
Heating: Electric
Cooling: Central Air
Security: Smoke Detector(S)
Laundry: Inside, Laundry Room
Pets: Yes
Sewer: Public Sewer
Parcel ID: 002842-0130
Map of 8058 Belsay Circle, Jacksonville, FL 32219
Listing Courtesy Of: Lpt Realty, Llc
angiehansen.sells.fl@gmail.com