8049 Tybee Court #8049, University Park, FL 34201
For Sale $430,000


Request Club Info by Email
Calculate Your Payment
Like this listing?
Contact the Listing Agent directly:
Listing Agent: Rick Waid
Agent Phone:
941-735-4207
Agent Email:
rick@richardscottwaid.com
Share Property
Save Property
View Virtual Tour
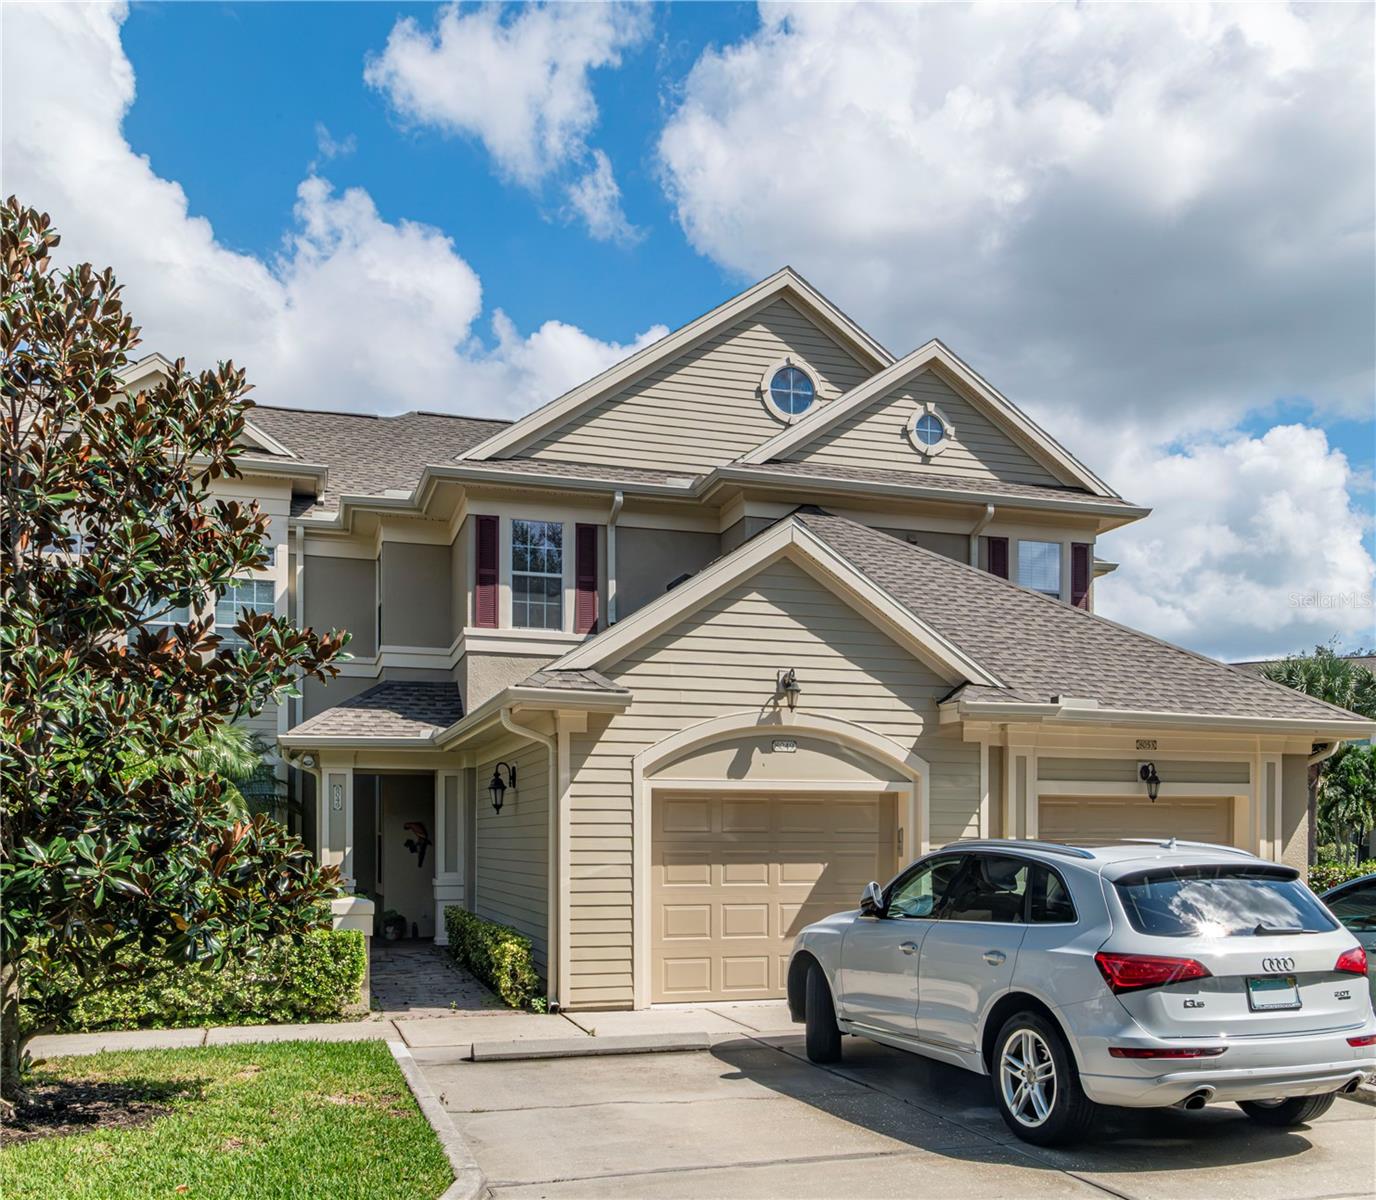
Savannah Preserve, a beautifully maintained enclave of townhomes surrounding a lake, just a short distance to all the major amenities of Sarasota. This unit is an END unit with an ELEVATOR, so you get the better views with easy access. The home comes with a single car, attached garage and an additional parking space if you have two cars. The home features two bedrooms and a den. The primary bedroom is en suite with dual sinks and a shower. There is also a separate bath for the other bedroom and guests. The den can easily be converted to a third bedroom with the addition of a door and features a large closet adjacent to the room. The home also features a large living room with coffered ceiling and crown molding, dining room and lanai in an open plan. The kitchen is outfitted with stainless appliances and granite counter tops. The home has many refined details, including crown moldings and radius corners. On the same floor as the living area, there is a dedicated laundry room with space for side by side appliances. Adjacent to the kitchen is a desk/work area in addition to a separate den, just off the living area.
Ceiling Fans(s)
Crown Molding
Elevator
High Ceilings
Living Room/Dining Room Combo
Open Floorplan
Solid Surface Counters
Solid Wood Cabinets
Stone Counters
Thermostat
Walk-In Closet(s)
Window Treatments
Taxes: $3,718.86
Tax Year: 2025
Association Fee Frequency: Monthly
Awning(s)
Balcony
Sidewalk
Storage
Dishwasher
Disposal
Dryer
Microwave
Range
Range Hood
Refrigerator
Washer
Park/Greenbelt
Trees/Woods
Elementary School: Robert E Willis Elementary
Middle School: Braden River Middle
Junior High: Braden River Middle
High School: Braden River High
MLS Area: 34201 - Bradenton/Braden River/University Park
Total Square Footage: 2,188
Price per Square Feet: $258.41
Total Floors: 1
Water: Canal/Lake For Irrigation, Public
Construction: Icfs (Insulated Concrete Forms), Stucco, Vinyl Siding
Date Listed: 2026-10-11 00:00:00
Pool Description: In Ground, Heated
Private Spa: Y
Furnished: Unfurnished
Garage Description: Y
Garage Spaces: 1
Attached Garage: Y
Flooring: Carpet, Ceramic Tile
Roof: Shingle
Heating: Electric
Cooling: Central Air
Security: Gated Community, Security Gate
Laundry: Electric Dryer Hookup, Inside, Laundry Room, Upper Level, Washer Hookup
Pets: Cats Ok, Dogs Ok
Sewer: Public Sewer
Parcel ID: 2054752059
Listing Courtesy Of: Lokation
rick@richardscottwaid.com
Savannah Preserve, a beautifully maintained enclave of townhomes surrounding a lake, just a short distance to all the major amenities of Sarasota. This unit is an END unit with an ELEVATOR, so you get the better views with easy access. The home comes with a single car, attached garage and an additional parking space if you have two cars. The home features two bedrooms and a den. The primary bedroom is en suite with dual sinks and a shower. There is also a separate bath for the other bedroom and guests. The den can easily be converted to a third bedroom with the addition of a door and features a large closet adjacent to the room. The home also features a large living room with coffered ceiling and crown molding, dining room and lanai in an open plan. The kitchen is outfitted with stainless appliances and granite counter tops. The home has many refined details, including crown moldings and radius corners. On the same floor as the living area, there is a dedicated laundry room with space for side by side appliances. Adjacent to the kitchen is a desk/work area in addition to a separate den, just off the living area.
Property Details
Price: $430,000
Sq Ft: 1,664
($258 per
sqft)
Bedrooms: 2
Bathrooms: 2
City: University Park
County: Manatee
Type: Condo
Development: Savannah Preserve At University Place
Virtual Tour/Floorplan: View
Year Built: 2007
Listing Number: TB8555944
Status Code: A-Active
Taxes: $3,718.86
Tax Year: 2025
Garage:
1
/
Y
Furnishings: Unfurnished
Pets Allowed: Cats OK, Dogs OK
Total Recurring Fees: $559
Total Recurring Fee Frequency: 0.00
Interior Features:
Ceiling Fans(s)
Crown Molding
Elevator
High Ceilings
Living Room/Dining Room Combo
Open Floorplan
Solid Surface Counters
Solid Wood Cabinets
Stone Counters
Thermostat
Walk-In Closet(s)
Window Treatments
Financial Information:
Taxes: $3,718.86
Tax Year: 2025
Association Fee Frequency: Monthly
Exterior Features:
Awning(s)
Balcony
Sidewalk
Storage
Equipment:
Dishwasher
Disposal
Dryer
Microwave
Range
Range Hood
Refrigerator
Washer
View:
Park/Greenbelt
Trees/Woods
School Information:
Elementary School: Robert E Willis Elementary
Middle School: Braden River Middle
Junior High: Braden River Middle
High School: Braden River High
Additional Information:
MLS Area: 34201 - Bradenton/Braden River/University Park
Total Square Footage: 2,188
Price per Square Feet: $258.41
Total Floors: 1
Water: Canal/Lake For Irrigation, Public
Construction: Icfs (Insulated Concrete Forms), Stucco, Vinyl Siding
Date Listed: 2026-10-11 00:00:00
Pool Description: In Ground, Heated
Private Spa: Y
Furnished: Unfurnished
Garage Description: Y
Garage Spaces: 1
Attached Garage: Y
Flooring: Carpet, Ceramic Tile
Roof: Shingle
Heating: Electric
Cooling: Central Air
Security: Gated Community, Security Gate
Laundry: Electric Dryer Hookup, Inside, Laundry Room, Upper Level, Washer Hookup
Pets: Cats Ok, Dogs Ok
Sewer: Public Sewer
Parcel ID: 2054752059
Map of 8049 Tybee Court #8049, University Park, FL 34201
Listing Courtesy Of: Lokation
rick@richardscottwaid.com