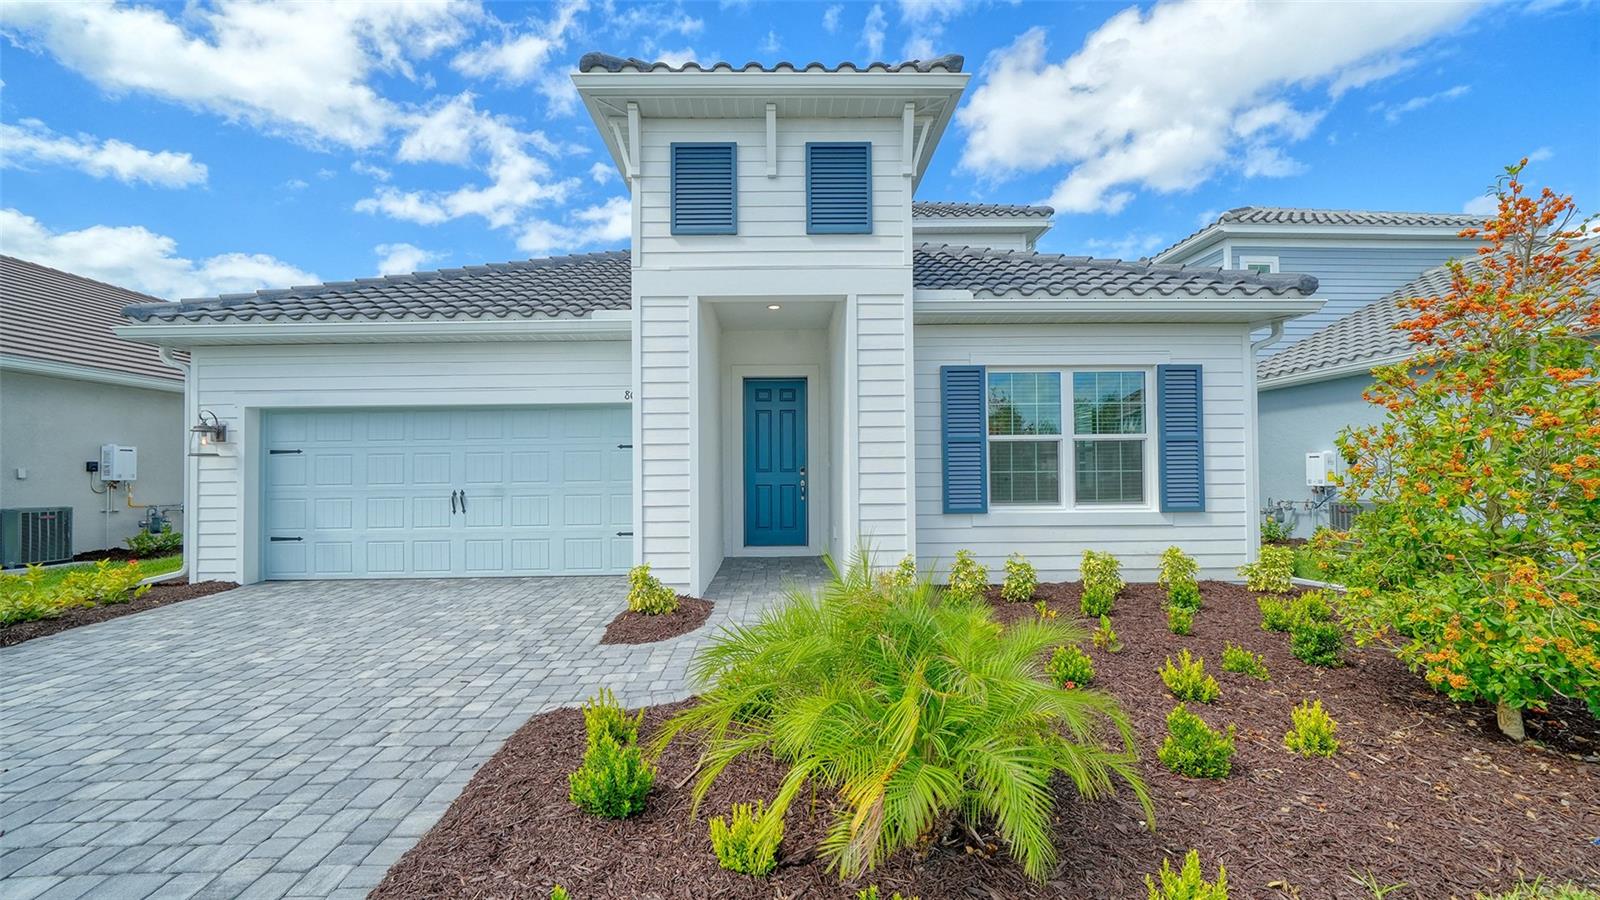
8043 Anthirium Loop, Sarasota, FL 34240
For Sale $748,990


Request Club Info by Email
Calculate Your Payment
Like this listing?
Contact the Listing Agent directly:
Listing Agent: John Neal
Agent Phone:
941-313-8575
Agent Email:
onlinesales@nealcommunities.com
Share Property
Save Property
View Virtual Tour
The Oleander floor plan offers spacious two-story living with 4 bedrooms, 3.5 baths, a den, and an upstairs bonus room. The first-floor primary suite provides exceptional convenience and privacy, featuring a comfortable bedroom, large walk-in closet, and en suite bath with dual-sink vanities, walk-in shower, and private water closet. The open main living area showcases a designer kitchen with center island and walk-in pantry, complemented by a comfortable dining area ideal for casual meals and entertaining. The inviting great room provides a relaxing gathering space with views of the covered lanai, complete with an outdoor kitchen wall for effortless indoor-outdoor living. A main-level den offers the perfect space for a home office, study, or flex room. Upstairs, three additional bedrooms and two full baths are joined by a spacious loft, creating a versatile retreat that can be tailored to your lifestyle as a lounge, entertainment area, or game room—providing plenty of space for family, guests, and everyday enjoyment.
Coffered Ceiling(s)
Kitchen/Family Room Combo
Open Floorplan
Primary Bedroom Main Floor
Smart Home
Solid Surface Counters
Solid Wood Cabinets
Thermostat
Walk-In Closet(s)
Clubhouse
Fitness Center
Gated
Maintenance
Pickleball Court(s)
Playground
Pool
Recreation Facilities
Spa/Hot Tub
Tennis Court(s)
Trail(s)
Taxes: $932.42
Tax Year: 2025
Association Fee: $1,110.00
Association Fee Frequency: Quarterly
Rain Gutters
Sidewalk
Dishwasher
Disposal
Gas Water Heater
Microwave
Range
Refrigerator
Elementary School: Tatum Ridge Elementary
Middle School: Mcintosh Middle
Junior High: Mcintosh Middle
High School: Booker High
Building Description: Coastal, Florida
MLS Area: 34240 - Sarasota
Total Square Footage: 3,941
Price per Square Feet: $230.88
Water: Public
Construction: Block, Stucco
Date Listed: 2026-09-24 00:00:00
Pool Description: Other
Furnished: Unfurnished
Windows: Double Pane Windows, Low-Emissivity Windows, Storm Window(S)
Garage Description: Y
Garage Spaces: 2
Attached Garage: Y
Flooring: Carpet, Tile
Roof: Tile
Heating: Central, Electric, Heat Pump
Cooling: Central Air
Laundry: Gas Dryer Hookup, Inside, Laundry Room, Washer Hookup
Pets: Yes
Sewer: Public Sewer
Lot Desc.: Landscaped, Sidewalk, Paved
Parcel ID: 0207110719
Amenities: Clubhouse, Fitness Center, Gated, Maintenance, Pickleball Court(S), Playground, Pool, Recreation Facilities, Spa/Hot Tub, Tennis Court(S), Trail(S)
Listing Courtesy Of: Neal Communities Realty, Inc.
onlinesales@nealcommunities.com
The Oleander floor plan offers spacious two-story living with 4 bedrooms, 3.5 baths, a den, and an upstairs bonus room. The first-floor primary suite provides exceptional convenience and privacy, featuring a comfortable bedroom, large walk-in closet, and en suite bath with dual-sink vanities, walk-in shower, and private water closet. The open main living area showcases a designer kitchen with center island and walk-in pantry, complemented by a comfortable dining area ideal for casual meals and entertaining. The inviting great room provides a relaxing gathering space with views of the covered lanai, complete with an outdoor kitchen wall for effortless indoor-outdoor living. A main-level den offers the perfect space for a home office, study, or flex room. Upstairs, three additional bedrooms and two full baths are joined by a spacious loft, creating a versatile retreat that can be tailored to your lifestyle as a lounge, entertainment area, or game room—providing plenty of space for family, guests, and everyday enjoyment.
Property Details
Price: $748,990
Sq Ft: 3,244
($231 per
sqft)
Bedrooms: 5
Bathrooms: 3
Partial Baths: 1
City: Sarasota
County: Sarasota
Type: Single Family
Development: Windward At Lakewood Ranch
Subdivision: Windward At Lakewood Ranch Phase 2
Acres: 0.1700
Virtual Tour/Floorplan: View
Year Built: 2026
Listing Number: A4707311
Status Code: A-Active
Taxes: $932.42
Tax Year: 2025
Garage:
2
/
Y
Furnishings: Unfurnished
Pets Allowed: Yes
Total Recurring Fees: $370
Total Recurring Fee Frequency: 0.00
Interior Features:
Coffered Ceiling(s)
Kitchen/Family Room Combo
Open Floorplan
Primary Bedroom Main Floor
Smart Home
Solid Surface Counters
Solid Wood Cabinets
Thermostat
Walk-In Closet(s)
Amenities:
Clubhouse
Fitness Center
Gated
Maintenance
Pickleball Court(s)
Playground
Pool
Recreation Facilities
Spa/Hot Tub
Tennis Court(s)
Trail(s)
Financial Information:
Taxes: $932.42
Tax Year: 2025
Association Fee: $1,110.00
Association Fee Frequency: Quarterly
Exterior Features:
Rain Gutters
Sidewalk
Equipment:
Dishwasher
Disposal
Gas Water Heater
Microwave
Range
Refrigerator
School Information:
Elementary School: Tatum Ridge Elementary
Middle School: Mcintosh Middle
Junior High: Mcintosh Middle
High School: Booker High
Additional Information:
Building Description: Coastal, Florida
MLS Area: 34240 - Sarasota
Total Square Footage: 3,941
Price per Square Feet: $230.88
Water: Public
Construction: Block, Stucco
Date Listed: 2026-09-24 00:00:00
Pool Description: Other
Furnished: Unfurnished
Windows: Double Pane Windows, Low-Emissivity Windows, Storm Window(S)
Garage Description: Y
Garage Spaces: 2
Attached Garage: Y
Flooring: Carpet, Tile
Roof: Tile
Heating: Central, Electric, Heat Pump
Cooling: Central Air
Laundry: Gas Dryer Hookup, Inside, Laundry Room, Washer Hookup
Pets: Yes
Sewer: Public Sewer
Lot Desc.: Landscaped, Sidewalk, Paved
Parcel ID: 0207110719
Amenities: Clubhouse, Fitness Center, Gated, Maintenance, Pickleball Court(S), Playground, Pool, Recreation Facilities, Spa/Hot Tub, Tennis Court(S), Trail(S)
Map of 8043 Anthirium Loop, Sarasota, FL 34240
Listing Courtesy Of: Neal Communities Realty, Inc.
onlinesales@nealcommunities.com