8040 Prestbury Drive, Orlando, FL 32832
For Sale $359,000


Request Club Info by Email
Calculate Your Payment
Like this listing?
Contact the Listing Agent directly:
Listing Agent: Kristan Smith
Agent Phone:
407-280-7046
Agent Email:
ksmithfmg@gmail.com
Share Property
Save Property
View Virtual Tour
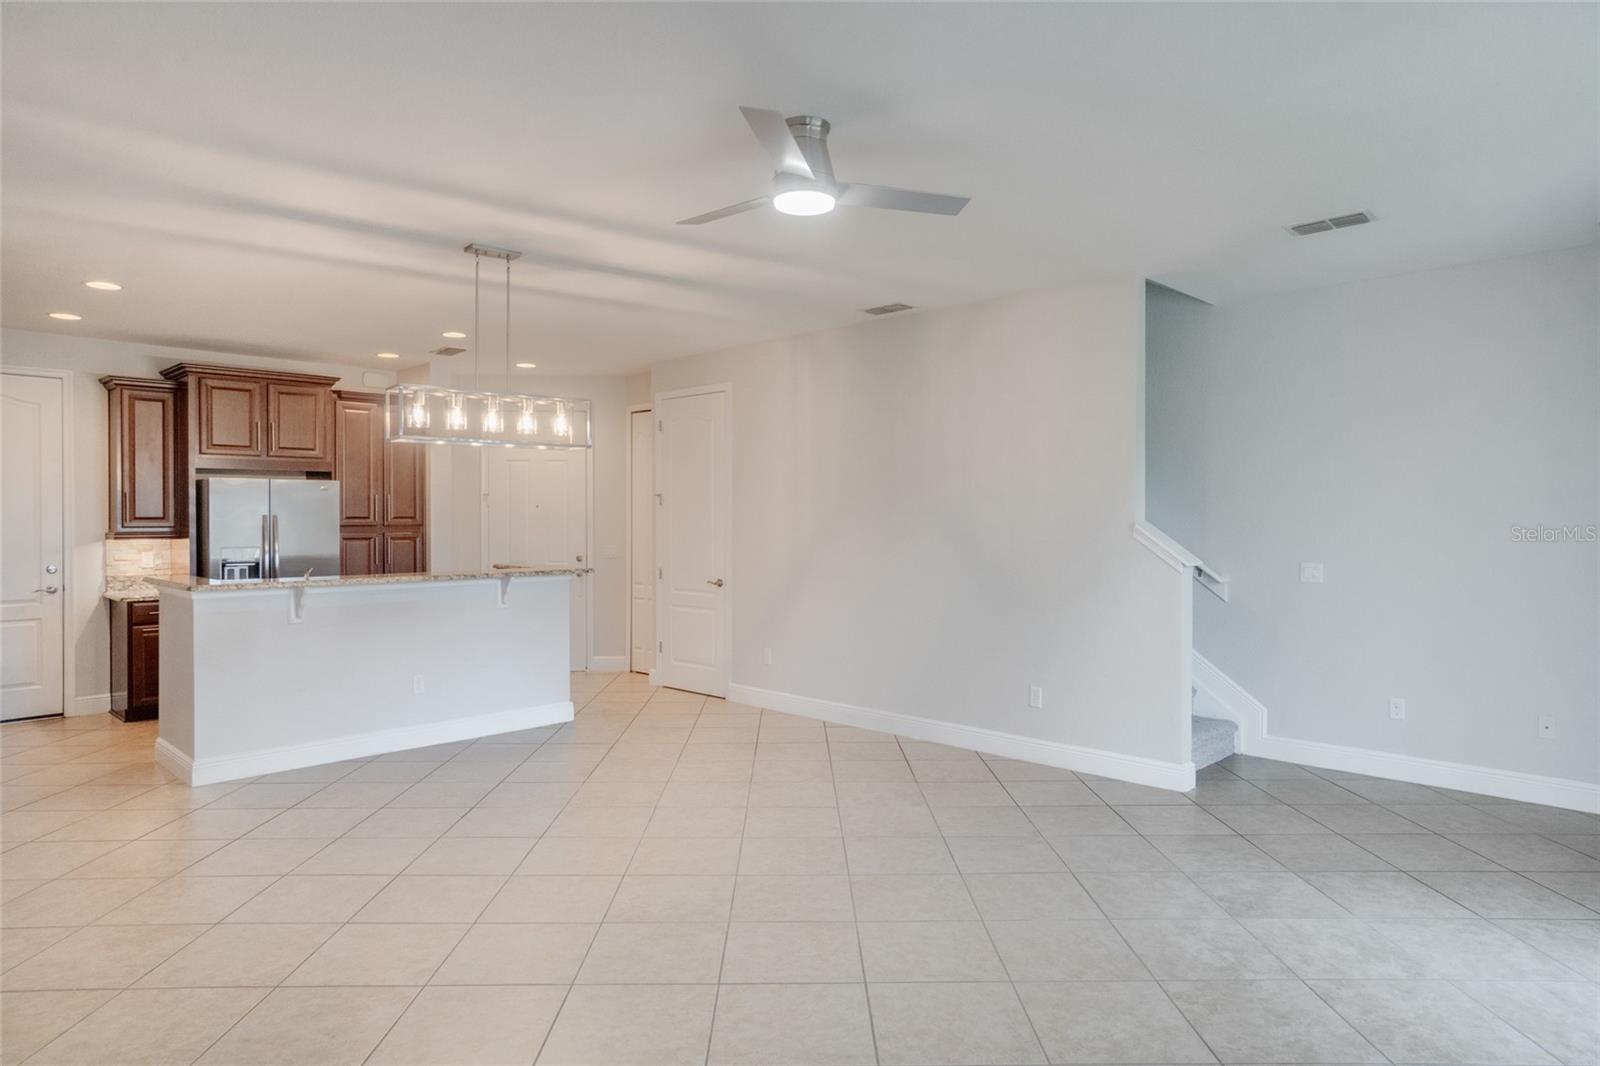
Virtually Staged. Welcome home to this beautifully updated 3-bedroom, 2.5-bath townhome in the highly sought-after gated neighborhood of Eagle Creek. Move-in ready and thoughtfully upgraded, this residence features brand-new carpet, fresh interior paint and stylish modern light fixtures. The open-concept layout is ideal for both entertaining and everyday living. The spacious living and dining areas flow seamlessly into the gourmet kitchen, which boasts 42" wood cabinetry, granite countertops, stainless steel appliances, and a convenient breakfast bar. Upstairs, a versatile loft area provides the perfect space for a small home office, study, or flex area to suit today’s lifestyle. The luxurious primary suite offers a tray ceiling, walk-in closet, and spa-inspired bath complete with dual vanities, a garden tub, and a separate walk-in shower. Exterior highlights include a tile roof, elegant stone-accented façade, brick-paver driveway, paved patio ideal for relaxing or outdoor dining, lush landscaping, and a private backyard with no rear neighbors. Just steps away, you’ll enjoy the Windsor Place community pool, along with full access to Eagle Creek’s world-class amenities—24-hour guarded entry, clubhouse with restaurant and bar, state-of-the-art fitness and amenities center, splash pad, resort-style pools, hot tub, tennis courts, pickleball, and basketball courts. Perfectly positioned across from Lake Nona’s renowned Medical City, this home also offers quick access to SR 417, SR 528, Orlando International Airport, Downtown Orlando, theme parks, and Florida’s beautiful beaches.
Ceiling Fans(s)
Eat-in Kitchen
Kitchen/Family Room Combo
Living Room/Dining Room Combo
Stone Counters
Walk-In Closet(s)
Window Treatments
Taxes: $6,160.00
Tax Year: 2025
Association Fee: $1,807.00
Association Fee Frequency: Quarterly
Lighting
Private Mailbox
Rain Gutters
Sidewalk
Sprinkler Metered
Cooktop
Dishwasher
Disposal
Dryer
Electric Water Heater
Microwave
Range
Range Hood
Refrigerator
Washer
MLS Area: 32832 - Orlando/Moss Park/Lake Mary Jane
Total Square Footage: 2,114
Price per Square Feet: $219.57
Water: Public
Construction: Stucco
Date Listed: 2026-11-10 00:00:00
Furnished: Unfurnished
Garage Description: Y
Garage Spaces: 2
Attached Garage: Y
Flooring: Tile
Roof: Tile
Heating: Electric
Cooling: Central Air
Laundry: Upper Level
Pets: Yes
Sewer: Public Sewer
Parcel ID: 29-24-31-2247-0
Listing Courtesy Of: Fusilier Management Group
ksmithfmg@gmail.com
Virtually Staged. Welcome home to this beautifully updated 3-bedroom, 2.5-bath townhome in the highly sought-after gated neighborhood of Eagle Creek. Move-in ready and thoughtfully upgraded, this residence features brand-new carpet, fresh interior paint and stylish modern light fixtures. The open-concept layout is ideal for both entertaining and everyday living. The spacious living and dining areas flow seamlessly into the gourmet kitchen, which boasts 42" wood cabinetry, granite countertops, stainless steel appliances, and a convenient breakfast bar. Upstairs, a versatile loft area provides the perfect space for a small home office, study, or flex area to suit today’s lifestyle. The luxurious primary suite offers a tray ceiling, walk-in closet, and spa-inspired bath complete with dual vanities, a garden tub, and a separate walk-in shower. Exterior highlights include a tile roof, elegant stone-accented façade, brick-paver driveway, paved patio ideal for relaxing or outdoor dining, lush landscaping, and a private backyard with no rear neighbors. Just steps away, you’ll enjoy the Windsor Place community pool, along with full access to Eagle Creek’s world-class amenities—24-hour guarded entry, clubhouse with restaurant and bar, state-of-the-art fitness and amenities center, splash pad, resort-style pools, hot tub, tennis courts, pickleball, and basketball courts. Perfectly positioned across from Lake Nona’s renowned Medical City, this home also offers quick access to SR 417, SR 528, Orlando International Airport, Downtown Orlando, theme parks, and Florida’s beautiful beaches.
Property Details
Price: $359,000
Sq Ft: 1,635
($220 per
sqft)
Bedrooms: 3
Bathrooms: 2
Partial Baths: 1
City: Orlando
County: Orange
Type: Townhouse
Development: Eagle Creek Ph 01C-Village
Subdivision: Eagle Crk Ph 01C-Vlg D
Acres: 0.0500
Virtual Tour/Floorplan: View
Year Built: 2012
Listing Number: O6456556
Status Code: A-Active
Taxes: $6,160.00
Tax Year: 2025
Garage:
2
/
Y
Furnishings: Unfurnished
Pets Allowed: Yes
Total Recurring Fees: $602
Total Recurring Fee Frequency: 0.00
Interior Features:
Ceiling Fans(s)
Eat-in Kitchen
Kitchen/Family Room Combo
Living Room/Dining Room Combo
Stone Counters
Walk-In Closet(s)
Window Treatments
Financial Information:
Taxes: $6,160.00
Tax Year: 2025
Association Fee: $1,807.00
Association Fee Frequency: Quarterly
Exterior Features:
Lighting
Private Mailbox
Rain Gutters
Sidewalk
Sprinkler Metered
Equipment:
Cooktop
Dishwasher
Disposal
Dryer
Electric Water Heater
Microwave
Range
Range Hood
Refrigerator
Washer
Additional Information:
MLS Area: 32832 - Orlando/Moss Park/Lake Mary Jane
Total Square Footage: 2,114
Price per Square Feet: $219.57
Water: Public
Construction: Stucco
Date Listed: 2026-11-10 00:00:00
Furnished: Unfurnished
Garage Description: Y
Garage Spaces: 2
Attached Garage: Y
Flooring: Tile
Roof: Tile
Heating: Electric
Cooling: Central Air
Laundry: Upper Level
Pets: Yes
Sewer: Public Sewer
Parcel ID: 29-24-31-2247-0
Map of 8040 Prestbury Drive, Orlando, FL 32832
Listing Courtesy Of: Fusilier Management Group
ksmithfmg@gmail.com