8040 133Rd Lane Sw, Ocala, FL 34473
Pending $261,900


Request Club Info by Email
Calculate Your Payment
Like this listing?
Contact the Listing Agent directly:
Listing Agent: Sergio Rebollo
Agent Phone:
786-724-9688
Agent Email:
sergio@sergiorebollo.com
Share Property
Save Property
View Virtual Tour
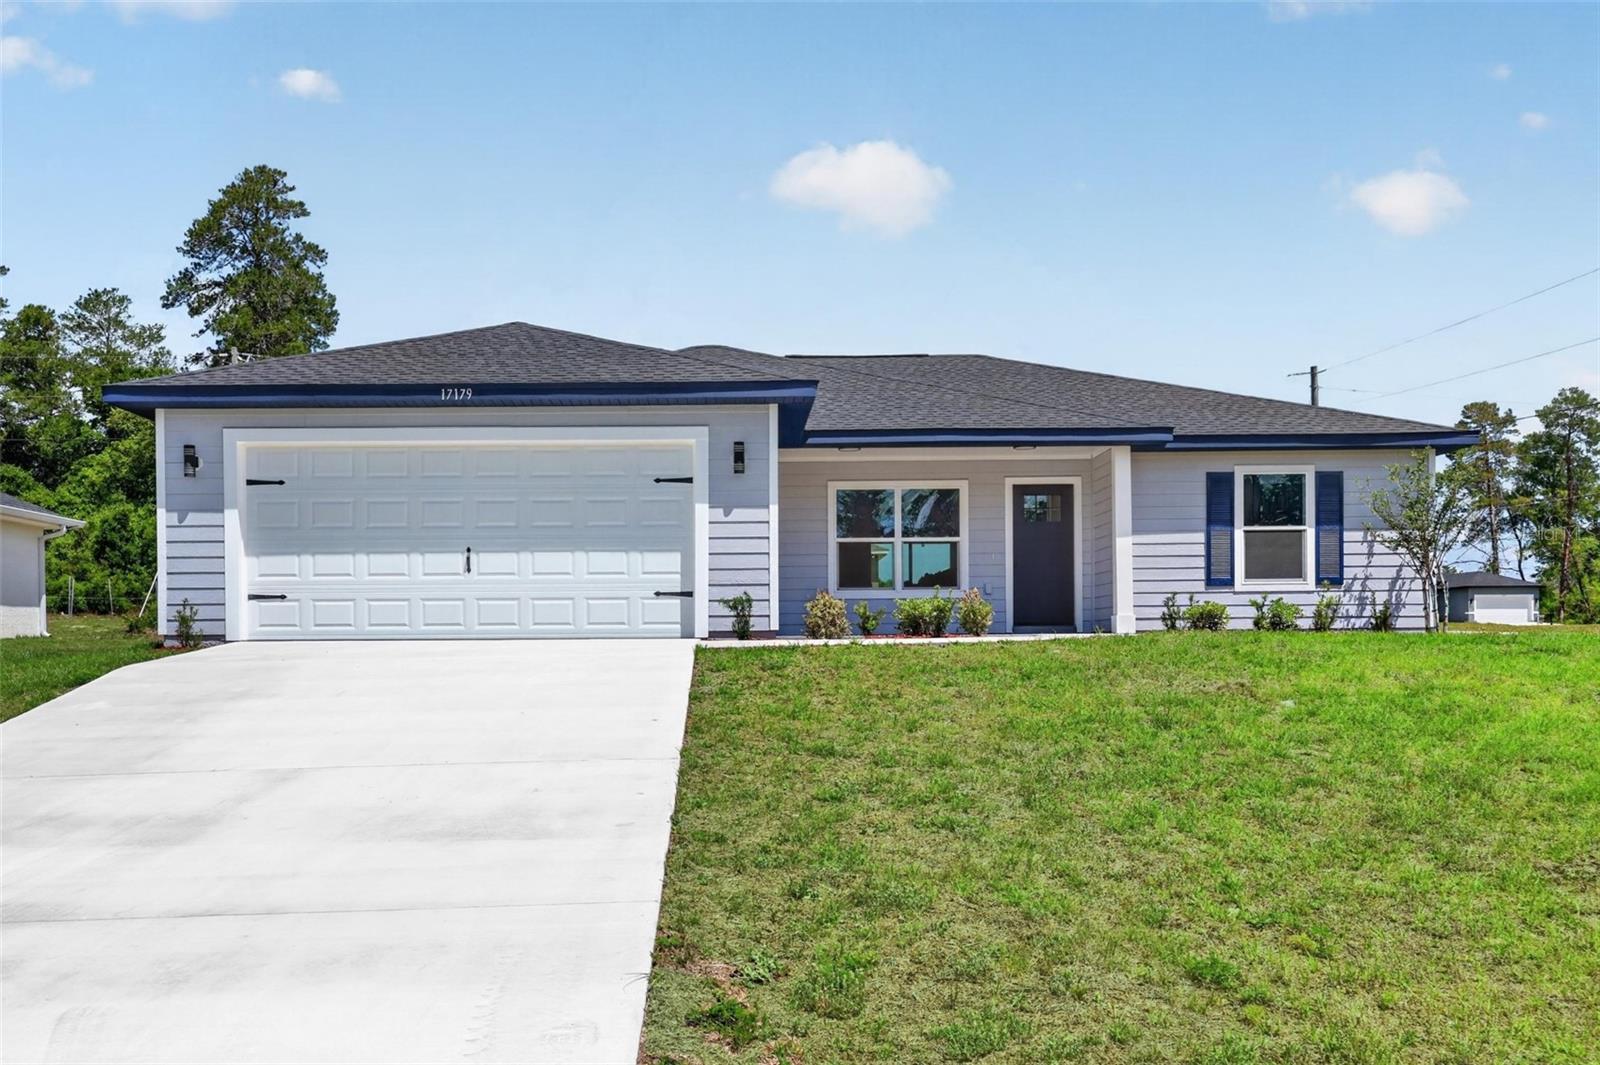
Discover contemporary comfort in this brand-new 3-bedroom, 2-bathroom home offering 1,576 sq ft of thoughtfully designed living space. Perfect for those seeking privacy and tranquility. The exterior features a charming front porch with a finished ceiling, adding subtle character to the home’s clean lines and modern curb appeal. Step inside to an open-concept layout featuring luxury waterproof vinyl flooring throughout and sleek black finishes that enhance the bold, modern aesthetic. Stylish black LED pendant lighting highlights the kitchen, centered around an impressive 9-foot island — ideal for gathering and entertaining. The space is completed with quartz countertops, solid wood soft-close cabinetry, and stainless-steel appliances, including a dishwasher — a perfect blend of beauty and functionality. The spacious primary suite serves as a private retreat with an 18x15 layout, direct access to the rear patio, and a spa-inspired bathroom featuring dual vanities, a rainfall shower, and recessed lighting. Secondary bedrooms are generously sized at 13x11, offering comfort and flexibility for family, guests, or a home office. Your investment is protected by a limited Builder Warranty valid for one year from the issuance of the Certificate of Occupancy. Colors, finishes, and appliances may vary from home to home
High Ceilings
Thermostat
Walk-In Closet(s)
Taxes: $318.27
Tax Year: 2024
Dishwasher
Microwave
Range
Refrigerator
MLS Area: 34473 - Ocala
Total Square Footage: 2,108
Price per Square Feet: $166.18
Water: Public
Construction: Cement Siding, Frame
Date Listed: 2025-12-01 00:00:00
Furnished: Unfurnished
Parking: Driveway
Garage Description: Y
Garage Spaces: 2
Attached Garage: Y
Flooring: Vinyl
Roof: Shingle
Heating: Electric
Cooling: Central Air
Laundry: Laundry Room
Sewer: Septic Tank
Parcel ID: 8012-1454-26
Listing Courtesy Of: Real Estate Teammates Llc
sergio@sergiorebollo.com
Discover contemporary comfort in this brand-new 3-bedroom, 2-bathroom home offering 1,576 sq ft of thoughtfully designed living space. Perfect for those seeking privacy and tranquility. The exterior features a charming front porch with a finished ceiling, adding subtle character to the home’s clean lines and modern curb appeal. Step inside to an open-concept layout featuring luxury waterproof vinyl flooring throughout and sleek black finishes that enhance the bold, modern aesthetic. Stylish black LED pendant lighting highlights the kitchen, centered around an impressive 9-foot island — ideal for gathering and entertaining. The space is completed with quartz countertops, solid wood soft-close cabinetry, and stainless-steel appliances, including a dishwasher — a perfect blend of beauty and functionality. The spacious primary suite serves as a private retreat with an 18x15 layout, direct access to the rear patio, and a spa-inspired bathroom featuring dual vanities, a rainfall shower, and recessed lighting. Secondary bedrooms are generously sized at 13x11, offering comfort and flexibility for family, guests, or a home office. Your investment is protected by a limited Builder Warranty valid for one year from the issuance of the Certificate of Occupancy. Colors, finishes, and appliances may vary from home to home
Property Details
Price: $261,900
Sq Ft: 1,576
($166 per
sqft)
Bedrooms: 3
Bathrooms: 2
City: Ocala
County: Marion
Type: Single Family
Development: Marion Oaks
Acres: 0.2400
Virtual Tour/Floorplan: View
Year Built: 2026
Listing Number: OM713688
Status Code: Pending
Taxes: $318.27
Tax Year: 2024
Garage:
2
/
Y
Furnishings: Unfurnished
Interior Features:
High Ceilings
Thermostat
Walk-In Closet(s)
Financial Information:
Taxes: $318.27
Tax Year: 2024
Equipment:
Dishwasher
Microwave
Range
Refrigerator
Additional Information:
MLS Area: 34473 - Ocala
Total Square Footage: 2,108
Price per Square Feet: $166.18
Water: Public
Construction: Cement Siding, Frame
Date Listed: 2025-12-01 00:00:00
Furnished: Unfurnished
Parking: Driveway
Garage Description: Y
Garage Spaces: 2
Attached Garage: Y
Flooring: Vinyl
Roof: Shingle
Heating: Electric
Cooling: Central Air
Laundry: Laundry Room
Sewer: Septic Tank
Parcel ID: 8012-1454-26
Map of 8040 133Rd Lane Sw, Ocala, FL 34473
Listing Courtesy Of: Real Estate Teammates Llc
sergio@sergiorebollo.com