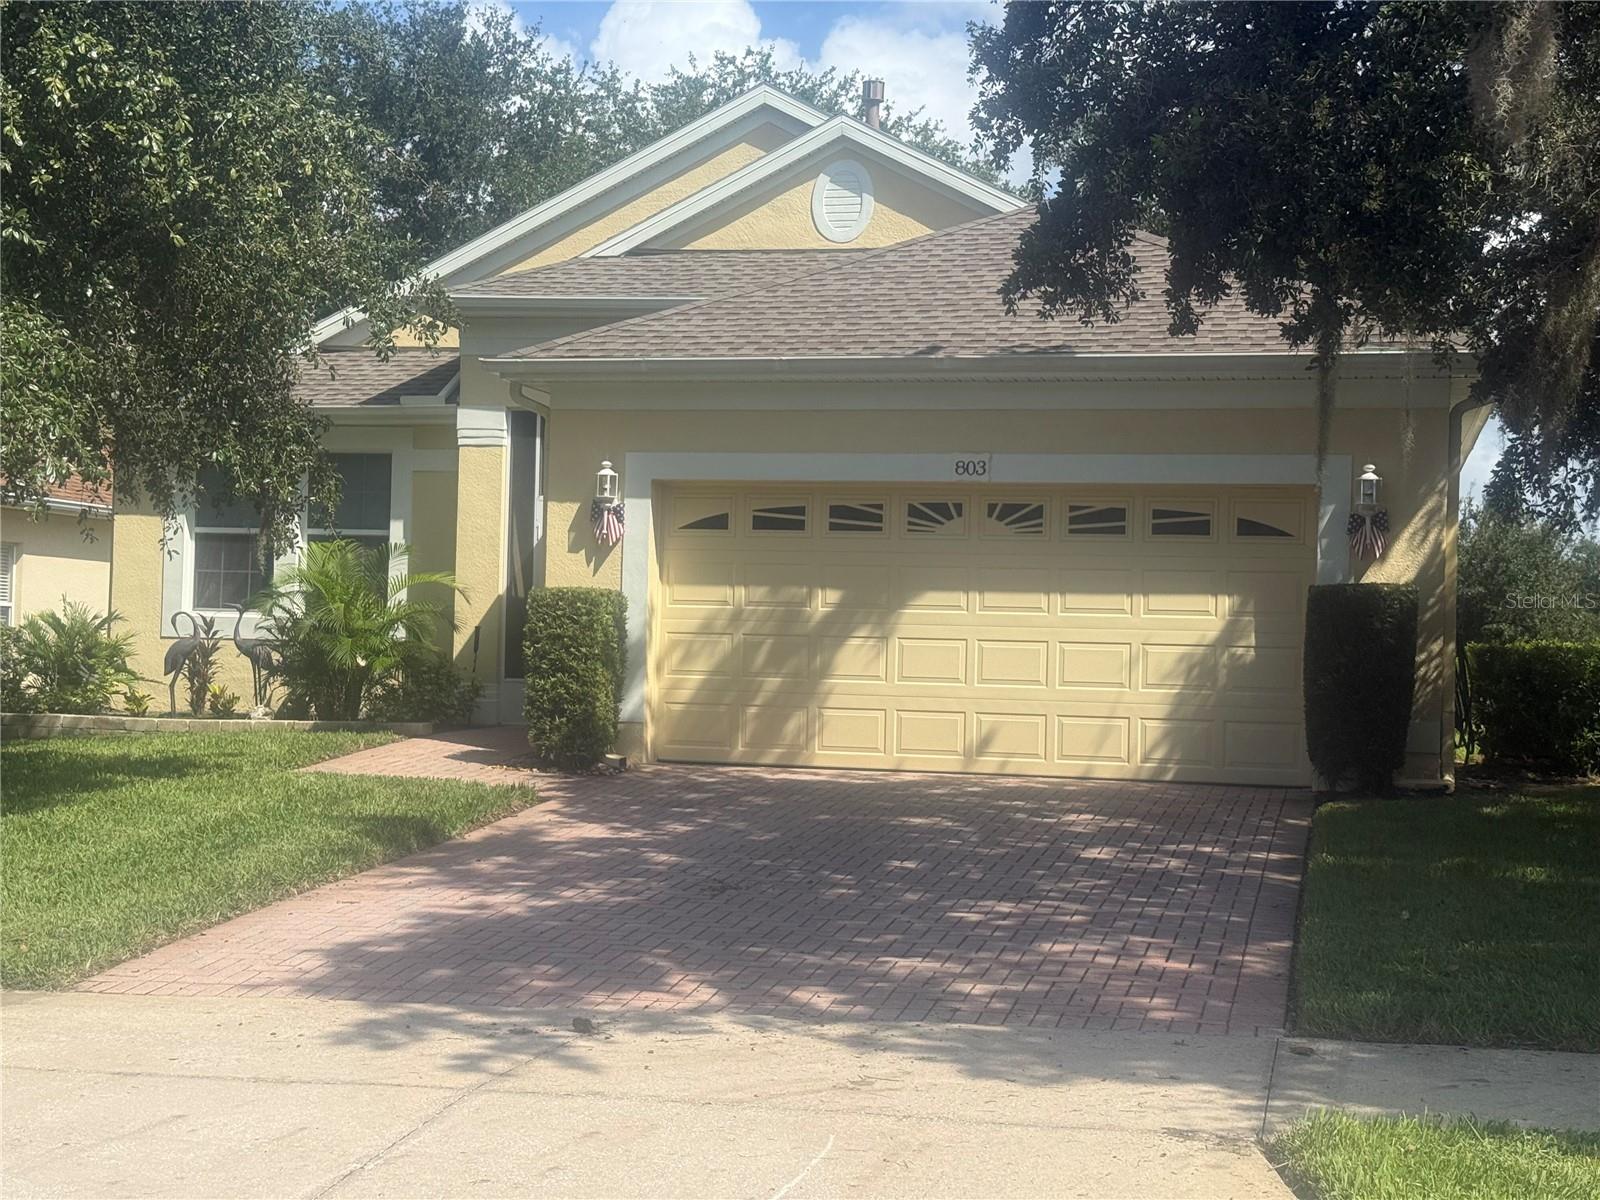
803 Wolf Creek Street, Clermont, FL 34711
For Sale $335,000


Request Club Info by Email
Calculate Your Payment
Like this listing?
Contact the Listing Agent directly:
Listing Agent: Pamela Bonjorn
Agent Phone:
352-267-6003
Agent Email:
pbonjorn@aol.com
Share Property
Save Property
View Virtual Tour
Beautiful 2/2 Home in Gated 55+ Senior Community Welcome home to this well-maintained 2-bedroom, 2-bath home located in a desirable gated 55+ community. Built with foam-filled concrete block construction for improved insulation and energy efficiency, this home offers comfort, thoughtful upgrades, and plenty of storage. The roof is approximately 4 years old, and the water heater was replaced in 2024. A 2026 appraisal valued the home at $335,000. Inside, you’ll find surround sound, a security system-ready wiring package, fiberglass insulation in the attic, and plantation shutters in the kitchen. The primary suite features two walk-in closets and dual sinks. The guest bath also includes an air-jetted tub. The second bedroom is both comfortable and versatile, featuring a Murphy bed, built-in desk, and custom cabinetry, making it ideal for guests, an office, or hobbies. The garage offers extra shelving for convenient storage. Enjoy an active lifestyle with an impressive 28,000-square-foot clubhouse and approximately 40 clubs and activities, providing plenty of opportunities for recreation, hobbies, and socializing. Features at a glance: 2 Bedrooms | 2 Bathrooms Gated 55+ community 2026 appraisal: $335,000 Roof approximately 4 years old New water heater in 2024 Foam-filled concrete block construction Fiberglass attic insulation Surround sound Wired for security system Plantation shutters in kitchen Air-jetted tub Primary bedroom with 2 walk-in closets and dual sinks Second bedroom with Murphy bed, built-in desk & cabinets Extra garage shelving 2,800 sq. ft. clubhouse Approximately 40 clubs and activities
Ceiling Fans(s)
Walk-In Closet(s)
Window Treatments
Clubhouse
Fitness Center
Gated
Golf Course
Pickleball Court(s)
Pool
Recreation Facilities
Shuffleboard Court
Tennis Court(s)
Taxes: $1,209.98
Tax Year: 2025
Association Fee: $424.00
Association Fee Frequency: Monthly
Sprinkler Metered
Dishwasher
Disposal
Gas Water Heater
Range
Range Hood
Elementary School: Grassy Lake Elementary
Middle School: East Ridge Middle
Junior High: East Ridge Middle
High School: Lake Minneola High
MLS Area: 34711 - Clermont
Total Square Footage: 2,147
Price per Square Feet: $235.92
Total Floors: 1
Water: Public
Construction: Brick, Stucco
Date Listed: 2026-09-17 00:00:00
Furnished: Unfurnished
Parking: Driveway, Garage Door Opener
Garage Description: Y
Garage Spaces: 2
Attached Garage: Y
Flooring: Carpet, Laminate, Tile
Roof: Shingle
Heating: Central
Cooling: Central Air
Security: Gated Community, Smoke Detector(S)
Laundry: Inside
55+ Community: Y
Pets: Number Limit, Yes
Sewer: Public Sewer
Lot Desc.: City Limits, Paved, Private
Parcel ID: 16-22-26-1916-0
Amenities: Clubhouse, Fitness Center, Gated, Golf Course, Pickleball Court(S), Pool, Recreation Facilities, Shuffleboard Court, Tennis Court(S)
Listing Courtesy Of: Bonjorn Real Estate
pbonjorn@aol.com
Beautiful 2/2 Home in Gated 55+ Senior Community Welcome home to this well-maintained 2-bedroom, 2-bath home located in a desirable gated 55+ community. Built with foam-filled concrete block construction for improved insulation and energy efficiency, this home offers comfort, thoughtful upgrades, and plenty of storage. The roof is approximately 4 years old, and the water heater was replaced in 2024. A 2026 appraisal valued the home at $335,000. Inside, you’ll find surround sound, a security system-ready wiring package, fiberglass insulation in the attic, and plantation shutters in the kitchen. The primary suite features two walk-in closets and dual sinks. The guest bath also includes an air-jetted tub. The second bedroom is both comfortable and versatile, featuring a Murphy bed, built-in desk, and custom cabinetry, making it ideal for guests, an office, or hobbies. The garage offers extra shelving for convenient storage. Enjoy an active lifestyle with an impressive 28,000-square-foot clubhouse and approximately 40 clubs and activities, providing plenty of opportunities for recreation, hobbies, and socializing. Features at a glance: 2 Bedrooms | 2 Bathrooms Gated 55+ community 2026 appraisal: $335,000 Roof approximately 4 years old New water heater in 2024 Foam-filled concrete block construction Fiberglass attic insulation Surround sound Wired for security system Plantation shutters in kitchen Air-jetted tub Primary bedroom with 2 walk-in closets and dual sinks Second bedroom with Murphy bed, built-in desk & cabinets Extra garage shelving 2,800 sq. ft. clubhouse Approximately 40 clubs and activities
Property Details
Price: $335,000
Sq Ft: 1,420
($236 per
sqft)
Bedrooms: 2
Bathrooms: 2
City: Clermont
County: Lake
Type: Single Family
Development: Summit Greens Ph 2B
Acres: 0.1400
Virtual Tour/Floorplan: View
Year Built: 2003
Listing Number: G5117878
Status Code: A-Active
Taxes: $1,209.98
Tax Year: 2025
Garage:
2
/
Y
Furnishings: Unfurnished
Pets Allowed: Number Limit, Yes
Total Recurring Fees: $424
Total Recurring Fee Frequency: 0.00
Interior Features:
Ceiling Fans(s)
Walk-In Closet(s)
Window Treatments
Amenities:
Clubhouse
Fitness Center
Gated
Golf Course
Pickleball Court(s)
Pool
Recreation Facilities
Shuffleboard Court
Tennis Court(s)
Financial Information:
Taxes: $1,209.98
Tax Year: 2025
Association Fee: $424.00
Association Fee Frequency: Monthly
Exterior Features:
Sprinkler Metered
Equipment:
Dishwasher
Disposal
Gas Water Heater
Range
Range Hood
School Information:
Elementary School: Grassy Lake Elementary
Middle School: East Ridge Middle
Junior High: East Ridge Middle
High School: Lake Minneola High
Additional Information:
MLS Area: 34711 - Clermont
Total Square Footage: 2,147
Price per Square Feet: $235.92
Total Floors: 1
Water: Public
Construction: Brick, Stucco
Date Listed: 2026-09-17 00:00:00
Furnished: Unfurnished
Parking: Driveway, Garage Door Opener
Garage Description: Y
Garage Spaces: 2
Attached Garage: Y
Flooring: Carpet, Laminate, Tile
Roof: Shingle
Heating: Central
Cooling: Central Air
Security: Gated Community, Smoke Detector(S)
Laundry: Inside
55+ Community: Y
Pets: Number Limit, Yes
Sewer: Public Sewer
Lot Desc.: City Limits, Paved, Private
Parcel ID: 16-22-26-1916-0
Amenities: Clubhouse, Fitness Center, Gated, Golf Course, Pickleball Court(S), Pool, Recreation Facilities, Shuffleboard Court, Tennis Court(S)
Map of 803 Wolf Creek Street, Clermont, FL 34711
Listing Courtesy Of: Bonjorn Real Estate
pbonjorn@aol.com