8024 Jasmine Boulevard, Port Richey, FL 34668
For Sale $260,000


Request Club Info by Email
Calculate Your Payment
Like this listing?
Contact the Listing Agent directly:
Listing Agent: Ross Hardy
Agent Phone:
352-428-3017
Agent Email:
ross@hardyrealtor.com
Share Property
Save Property
View Virtual Tour
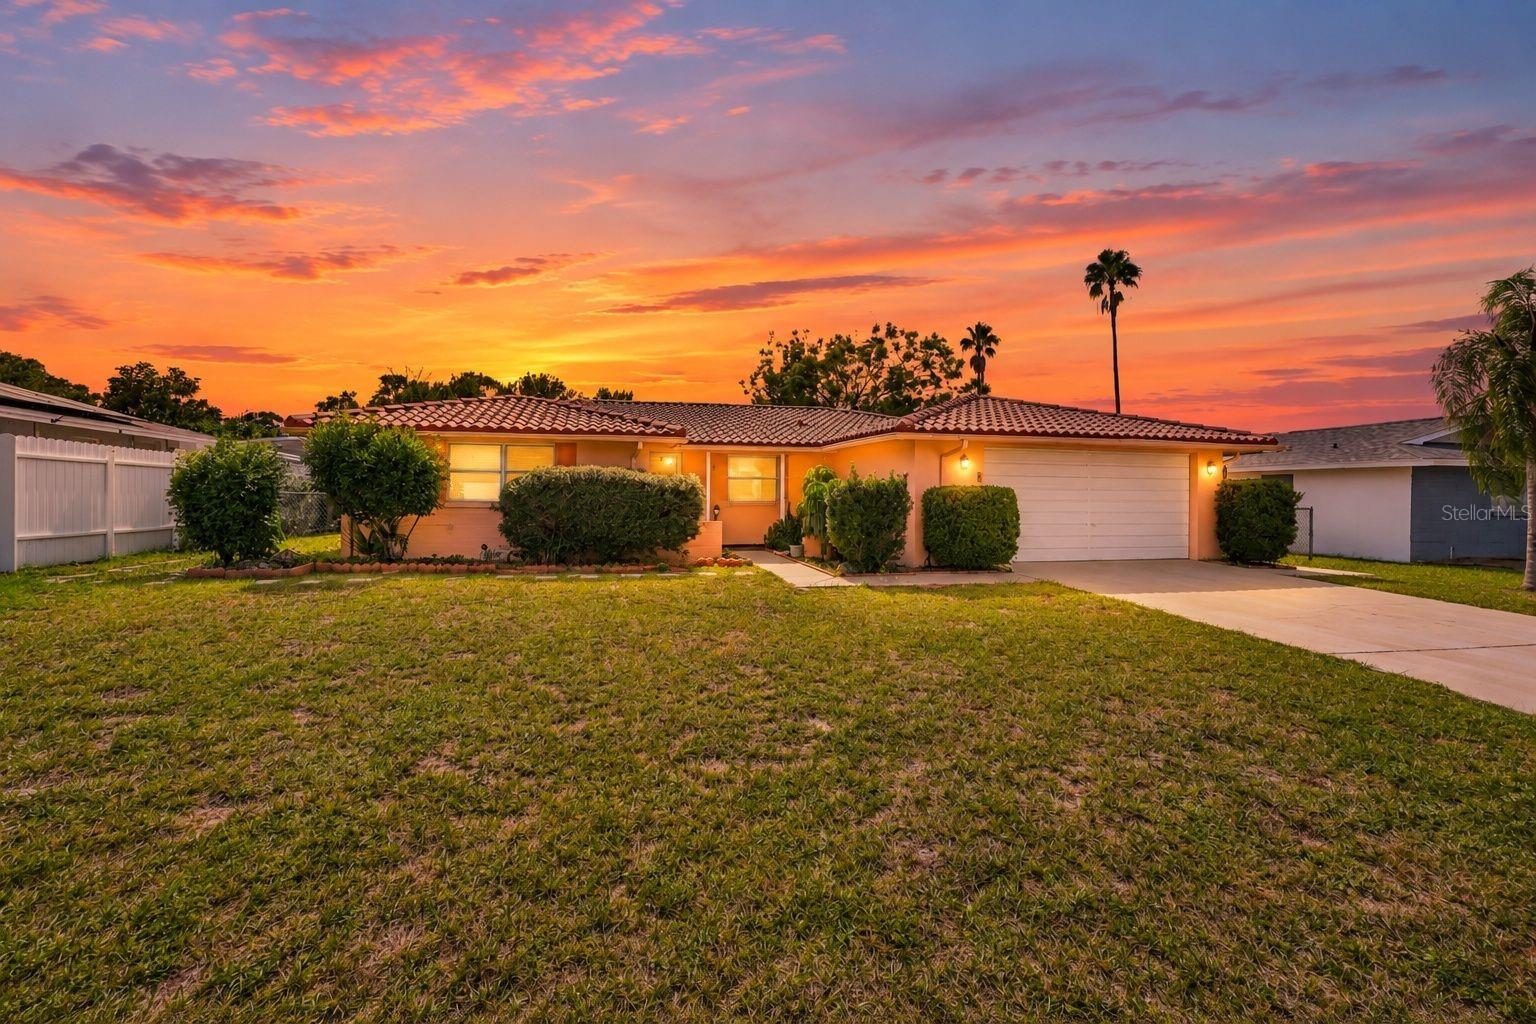
Virtually Staged. Welcome to this inviting 3-bedroom, 2-bath home with a 2-car garage, situated on a 0.16-acre lot with a spacious screened-in pool area perfect for enjoying Florida living! The charming peach-colored exterior, classic tile roof, spacious front lawn, and neatly trimmed shrubs create a welcoming first impression. A concrete driveway leads to the attached garage, while a walkway guides you through a courtyard-style entrance with decorative landscaping and white stone garden beds. Step inside the spacious living room, where terrazzo flooring, white walls, and large windows create a bright, open atmosphere with views of the screened patio. The adjoining dining area provides a comfortable space for everyday meals and gatherings, with easy access to the kitchen. Here, you'll find terrazzo flooring, light-colored countertops, a yellow tile backsplash, a combination of light and dark wood cabinetry, and white appliances. A double-basin sink sits beneath a window overlooking the outdoors, bringing natural light into the space. The primary bedroom offers a comfortable retreat with terrazzo flooring, white walls, multiple windows, and a spacious closet. Its private ensuite bathroom includes a single-sink vanity, tiled walls, and a walk-in shower with a frosted glass door. On the opposite side of the home, two additional bedrooms continue the terrazzo flooring and offer natural light, closet space, and flexibility for guests or a home office. A nearby guest bathroom adds convenience, while the attached 2-car garage provides a utility sink and additional storage space. Step outside to the expansive screened-in patio, where a swimming pool takes center stage, surrounded by generous deck space for outdoor seating, relaxing afternoons, or entertaining guests. Beyond the pool enclosure, the backyard offers mature trees, lush greenery, and a partially fenced outdoor space with room for gardening or enjoying the fresh air. Conveniently located near shopping, dining, and outdoor recreation, this home offers easy access to Werner-Boyce Salt Springs State Park, known for its scenic nature trails, kayaking, and wildlife viewing. Nearby Waterfront Park offers picnic areas and waterfront recreation, while downtown New Port Richey and Sims Park provide riverfront scenery, walking paths, and local entertainment. Come explore the possibilities and make this home your own!
Walk-In Closet(s)
Taxes: $3,084.75
Tax Year: 2025
Rain Gutters
Dishwasher
Microwave
Trees/Woods
Elementary School: Fox Hollow Elementary-Po
Middle School: Bayonet Point Middle-Po
Junior High: Bayonet Point Middle-Po
High School: Fivay High-Po
Building Description: Florida
MLS Area: 34668 - Port Richey
Total Square Footage: 2,135
Price per Square Feet: $197.57
Water: Public
Construction: Other
Date Listed: 2026-10-29 00:00:00
Pool: Y
Pool Description: In Ground, Other
Furnished: Furnished
Parking: Driveway
Garage Description: Y
Garage Spaces: 2
Attached Garage: Y
Flooring: Terrazzo
Roof: Other
Heating: Central
Cooling: Central Air
Laundry: In Garage
Sewer: Public Sewer
Lot Desc.: Cleared, Paved
Parcel ID: 14-25-16-0030-0
Listing Courtesy Of: Re/Max Marketing Specialists
ross@hardyrealtor.com
Virtually Staged. Welcome to this inviting 3-bedroom, 2-bath home with a 2-car garage, situated on a 0.16-acre lot with a spacious screened-in pool area perfect for enjoying Florida living! The charming peach-colored exterior, classic tile roof, spacious front lawn, and neatly trimmed shrubs create a welcoming first impression. A concrete driveway leads to the attached garage, while a walkway guides you through a courtyard-style entrance with decorative landscaping and white stone garden beds. Step inside the spacious living room, where terrazzo flooring, white walls, and large windows create a bright, open atmosphere with views of the screened patio. The adjoining dining area provides a comfortable space for everyday meals and gatherings, with easy access to the kitchen. Here, you'll find terrazzo flooring, light-colored countertops, a yellow tile backsplash, a combination of light and dark wood cabinetry, and white appliances. A double-basin sink sits beneath a window overlooking the outdoors, bringing natural light into the space. The primary bedroom offers a comfortable retreat with terrazzo flooring, white walls, multiple windows, and a spacious closet. Its private ensuite bathroom includes a single-sink vanity, tiled walls, and a walk-in shower with a frosted glass door. On the opposite side of the home, two additional bedrooms continue the terrazzo flooring and offer natural light, closet space, and flexibility for guests or a home office. A nearby guest bathroom adds convenience, while the attached 2-car garage provides a utility sink and additional storage space. Step outside to the expansive screened-in patio, where a swimming pool takes center stage, surrounded by generous deck space for outdoor seating, relaxing afternoons, or entertaining guests. Beyond the pool enclosure, the backyard offers mature trees, lush greenery, and a partially fenced outdoor space with room for gardening or enjoying the fresh air. Conveniently located near shopping, dining, and outdoor recreation, this home offers easy access to Werner-Boyce Salt Springs State Park, known for its scenic nature trails, kayaking, and wildlife viewing. Nearby Waterfront Park offers picnic areas and waterfront recreation, while downtown New Port Richey and Sims Park provide riverfront scenery, walking paths, and local entertainment. Come explore the possibilities and make this home your own!
Property Details
Price: $260,000
Sq Ft: 1,316
($198 per
sqft)
Bedrooms: 3
Bathrooms: 2
City: Port Richey
County: Pasco
Type: Single Family
Development: Jasmine Lakes
Acres: 0.1600
Virtual Tour/Floorplan: View
Year Built: 1971
Listing Number: W7890731
Status Code: A-Active
Taxes: $3,084.75
Tax Year: 2025
Garage:
2
/
Y
Furnishings: Furnished
Interior Features:
Walk-In Closet(s)
Financial Information:
Taxes: $3,084.75
Tax Year: 2025
Exterior Features:
Rain Gutters
Equipment:
Dishwasher
Microwave
View:
Trees/Woods
School Information:
Elementary School: Fox Hollow Elementary-Po
Middle School: Bayonet Point Middle-Po
Junior High: Bayonet Point Middle-Po
High School: Fivay High-Po
Additional Information:
Building Description: Florida
MLS Area: 34668 - Port Richey
Total Square Footage: 2,135
Price per Square Feet: $197.57
Water: Public
Construction: Other
Date Listed: 2026-10-29 00:00:00
Pool: Y
Pool Description: In Ground, Other
Furnished: Furnished
Parking: Driveway
Garage Description: Y
Garage Spaces: 2
Attached Garage: Y
Flooring: Terrazzo
Roof: Other
Heating: Central
Cooling: Central Air
Laundry: In Garage
Sewer: Public Sewer
Lot Desc.: Cleared, Paved
Parcel ID: 14-25-16-0030-0
Map of 8024 Jasmine Boulevard, Port Richey, FL 34668
Listing Courtesy Of: Re/Max Marketing Specialists
ross@hardyrealtor.com