802 Lantern Way #101, Clearwater, FL 33765
For Sale $344,900


Request Club Info by Email
Calculate Your Payment
Like this listing?
Contact the Listing Agent directly:
Listing Agent: Marcy Daniels
Agent Phone:
727-560-8080
Agent Email:
marcycrs@aol.com
Share Property
Save Property
View Virtual Tour
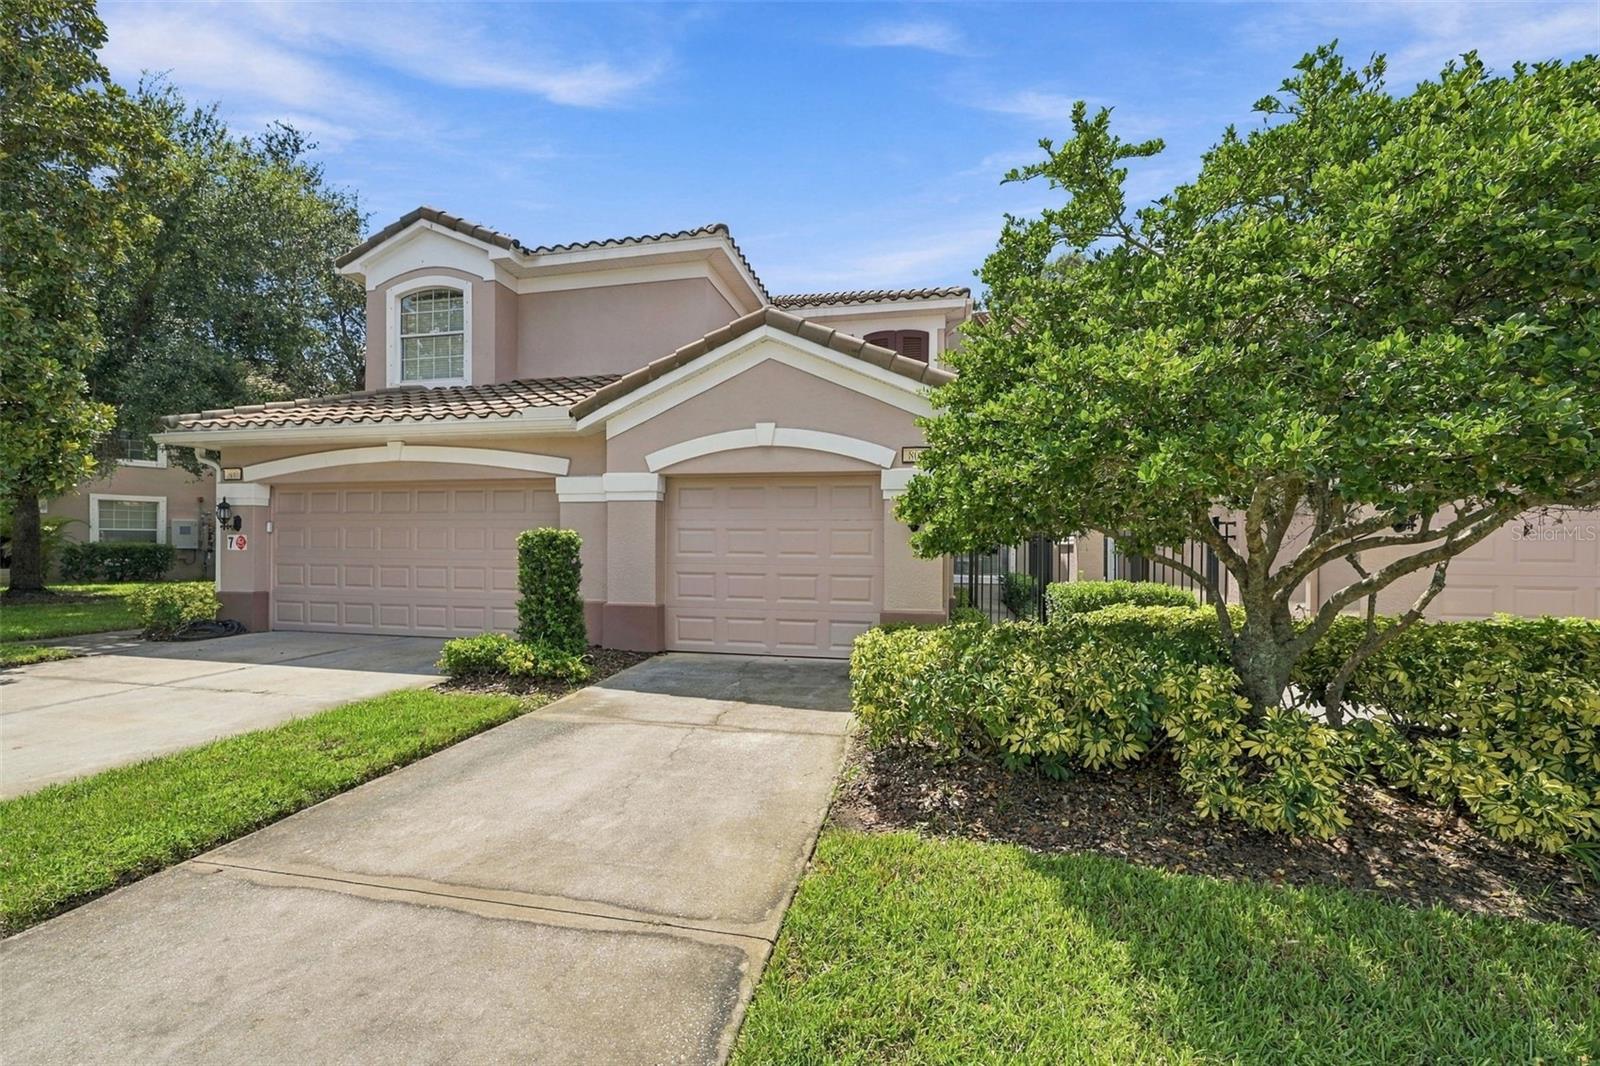
Experience quality Florida living in this ground-floor villa with an attached garage and private driveway, ideally situated within the desirable gated community of Coachman Reserve. A private courtyard welcomes you into an open-concept living room with 9-foot ceilings and an abundance of natural light. The inviting dining room, accented by a coffered ceiling, flows seamlessly into the eat-in kitchen, complete with stainless-steel appliances, wood cabinetry, a convenient breakfast bar and closet pantry. The split-bedroom floor plan offers two bedrooms, two baths, plus a versatile den/study with double doors and custom built-in cabinetry—perfect for a home office, reading room or flex space. The spacious primary suite features two walk-in closets and an ensuite bath with a garden tub, separate glass-enclosed tiled shower, dual-sink vanity and private water closet. A comfortable guest bedroom with nearby full bath and a generous laundry room with direct garage access complete the interior. Step outside to your private screened patio and enjoy serene conservation views. Coachman Reserve is a beautifully maintained, pet-friendly, gated community offering resort-style amenities including a heated, open-air pool and fitness center. Conveniently located just minutes to Gulf beaches, shopping, dining and major airports, this exceptional villa offers the perfect combination of comfort, privacy and a low-maintenance lifestyle.
Ceiling Fans(s)
Coffered Ceiling(s)
Eat-in Kitchen
High Ceilings
Primary Bedroom Main Floor
Solid Surface Counters
Solid Wood Cabinets
Split Bedroom
Walk-In Closet(s)
Window Treatments
Cable TV
Clubhouse
Fitness Center
Gated
Maintenance
Pool
Recreation Facilities
Taxes: $2,337.60
Tax Year: 2025
Hurricane Shutters
Private Entrance
Sidewalk
Dishwasher
Disposal
Dryer
Microwave
Range
Refrigerator
Washer
Trees/Woods
Elementary School: Eisenhower Elementary-Pn
Middle School: Safety Harbor Middle-Pn
Junior High: Safety Harbor Middle-Pn
High School: Clearwater High-Pn
Building Design: Villa Detached
MLS Area: 33765 - Clearwater/Sunset Point
Total Square Footage: 1,638
Price per Square Feet: $210.56
Total Floors: 2
Water: Public
Construction: Block, Stucco
Date Listed: 2026-10-09 00:00:00
Furnished: Negotiable
Windows: Blinds, Window Treatments
Parking: Driveway, Garage Door Opener
Garage Description: Y
Garage Spaces: 1
Attached Garage: Y
Flooring: Carpet, Ceramic Tile
Roof: Tile
Heating: Central, Electric
Cooling: Central Air
Security: Gated Community, Smoke Detector(S)
Laundry: Inside, Laundry Room
Pets: Cats Ok, Dogs Ok, Number Limit, Yes
Sewer: Public Sewer
Lot Desc.: Conservation Area, City Limits, Landscaped, Sidewalk, Paved
Parcel ID: 12-29-15-16855-
Amenities: Cable Tv, Clubhouse, Fitness Center, Gated, Maintenance, Pool, Recreation Facilities
Listing Courtesy Of: Coldwell Banker Realty
marcycrs@aol.com
Experience quality Florida living in this ground-floor villa with an attached garage and private driveway, ideally situated within the desirable gated community of Coachman Reserve. A private courtyard welcomes you into an open-concept living room with 9-foot ceilings and an abundance of natural light. The inviting dining room, accented by a coffered ceiling, flows seamlessly into the eat-in kitchen, complete with stainless-steel appliances, wood cabinetry, a convenient breakfast bar and closet pantry. The split-bedroom floor plan offers two bedrooms, two baths, plus a versatile den/study with double doors and custom built-in cabinetry—perfect for a home office, reading room or flex space. The spacious primary suite features two walk-in closets and an ensuite bath with a garden tub, separate glass-enclosed tiled shower, dual-sink vanity and private water closet. A comfortable guest bedroom with nearby full bath and a generous laundry room with direct garage access complete the interior. Step outside to your private screened patio and enjoy serene conservation views. Coachman Reserve is a beautifully maintained, pet-friendly, gated community offering resort-style amenities including a heated, open-air pool and fitness center. Conveniently located just minutes to Gulf beaches, shopping, dining and major airports, this exceptional villa offers the perfect combination of comfort, privacy and a low-maintenance lifestyle.
Property Details
Price: $344,900
Sq Ft: 1,638
($211 per
sqft)
Bedrooms: 2
Bathrooms: 2
City: Clearwater
County: Pinellas
Type: Single Family
Development: Coachman Reserve
Subdivision: Coachman Reserve Condo
Virtual Tour/Floorplan: View
Year Built: 2008
Listing Number: TB8551819
Status Code: A-Active
Taxes: $2,337.60
Tax Year: 2025
Garage:
1
/
Y
Furnishings: Negotiable
Pets Allowed: Cats OK, Dogs OK, Number Limit, Yes
Total Recurring Fees: $600
Total Recurring Fee Frequency: 0.00
Interior Features:
Ceiling Fans(s)
Coffered Ceiling(s)
Eat-in Kitchen
High Ceilings
Primary Bedroom Main Floor
Solid Surface Counters
Solid Wood Cabinets
Split Bedroom
Walk-In Closet(s)
Window Treatments
Amenities:
Cable TV
Clubhouse
Fitness Center
Gated
Maintenance
Pool
Recreation Facilities
Financial Information:
Taxes: $2,337.60
Tax Year: 2025
Exterior Features:
Hurricane Shutters
Private Entrance
Sidewalk
Equipment:
Dishwasher
Disposal
Dryer
Microwave
Range
Refrigerator
Washer
View:
Trees/Woods
School Information:
Elementary School: Eisenhower Elementary-Pn
Middle School: Safety Harbor Middle-Pn
Junior High: Safety Harbor Middle-Pn
High School: Clearwater High-Pn
Additional Information:
Building Design: Villa Detached
MLS Area: 33765 - Clearwater/Sunset Point
Total Square Footage: 1,638
Price per Square Feet: $210.56
Total Floors: 2
Water: Public
Construction: Block, Stucco
Date Listed: 2026-10-09 00:00:00
Furnished: Negotiable
Windows: Blinds, Window Treatments
Parking: Driveway, Garage Door Opener
Garage Description: Y
Garage Spaces: 1
Attached Garage: Y
Flooring: Carpet, Ceramic Tile
Roof: Tile
Heating: Central, Electric
Cooling: Central Air
Security: Gated Community, Smoke Detector(S)
Laundry: Inside, Laundry Room
Pets: Cats Ok, Dogs Ok, Number Limit, Yes
Sewer: Public Sewer
Lot Desc.: Conservation Area, City Limits, Landscaped, Sidewalk, Paved
Parcel ID: 12-29-15-16855-
Amenities: Cable Tv, Clubhouse, Fitness Center, Gated, Maintenance, Pool, Recreation Facilities
Map of 802 Lantern Way #101, Clearwater, FL 33765
Listing Courtesy Of: Coldwell Banker Realty
marcycrs@aol.com