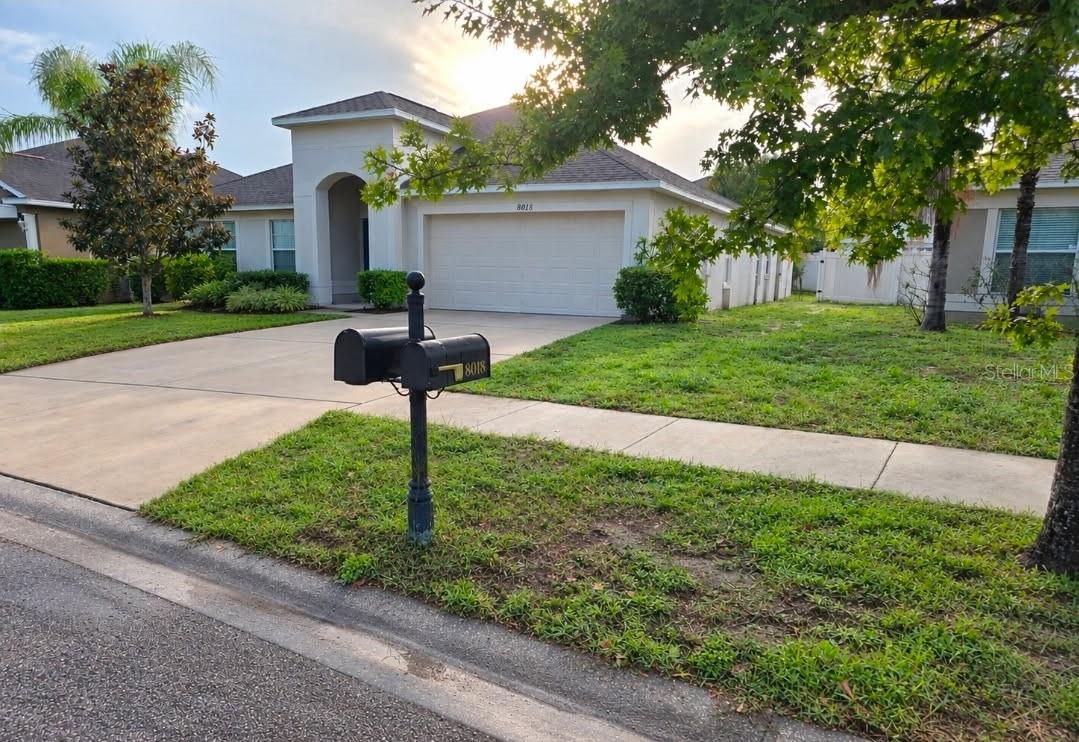
8018 Cherry Branch Drive, Ruskin, FL 33573
For Sale $279,900


Request Club Info by Email
Calculate Your Payment
Like this listing?
Contact the Listing Agent directly:
Listing Agent: Helene Folkes
Agent Phone:
813-476-4554
Agent Email:
helenefolkes@hotmail.com
Share Property
Save Property
View Virtual Tour
This home is located in a beautiful community on a quiet street. It is large and offers a den in addition to 3 bedrooms. The den is ideal for a home office or a 4th bedroom. There is a large family room that offers sliding glass doors leading to the patio. There is a fenced back yard. The kitchen is beautiful with granite counter tops plus the ability of adding bar stools to dine on the large countertop by the family room. There is a dining area right off the kitchen. The large and formal living room is right next to the formal dining room which offers the ability to host large formal family dinners. The laundry room is next to the 2-car garage. There are two full bathrooms and a very spacious primary bedroom that offers a large primary bathroom with a walk-in closet. This home is priced for a very quick sale being priced under current market value in order to facilitate a quick sale. Also perfect for an Air B&B investment or a home for a large family.
Kitchen/Family Room Combo
Living Room/Dining Room Combo
Primary Bedroom Main Floor
Walk-In Closet(s)
Taxes: $6,481.00
Tax Year: 2025
Association Fee: $229.00
Association Fee Frequency: Quarterly
Private Yard
Sidewalk
Electric Water Heater
Microwave
Range
MLS Area: 33573 - Sun City Center / Ruskin
Total Square Footage: 2,609
Price per Square Feet: $136.80
Water: Public
Construction: Brick, Stucco
Date Listed: 2026-09-03 00:00:00
Furnished: Unfurnished
Garage Description: Y
Garage Spaces: 2
Attached Garage: Y
Flooring: Wood
Roof: Shingle
Heating: Electric
Cooling: Central Air
Laundry: Laundry Room
Pets: Yes
Sewer: Public Sewer
Parcel ID: U-36-31-19-954-
Listing Courtesy Of: The Elite Realty Experience
helenefolkes@hotmail.com
This home is located in a beautiful community on a quiet street. It is large and offers a den in addition to 3 bedrooms. The den is ideal for a home office or a 4th bedroom. There is a large family room that offers sliding glass doors leading to the patio. There is a fenced back yard. The kitchen is beautiful with granite counter tops plus the ability of adding bar stools to dine on the large countertop by the family room. There is a dining area right off the kitchen. The large and formal living room is right next to the formal dining room which offers the ability to host large formal family dinners. The laundry room is next to the 2-car garage. There are two full bathrooms and a very spacious primary bedroom that offers a large primary bathroom with a walk-in closet. This home is priced for a very quick sale being priced under current market value in order to facilitate a quick sale. Also perfect for an Air B&B investment or a home for a large family.
Property Details
Price: $279,900
Sq Ft: 2,046
($137 per
sqft)
Bedrooms: 3
Bathrooms: 2
City: Ruskin
County: Hillsborough
Type: Single Family
Development: Cypress Creek
Subdivision: Cypress Creek Ph 2
Acres: 0.1600
Virtual Tour/Floorplan: View
Year Built: 2014
Listing Number: TB8545453
Status Code: A-Active
Taxes: $6,481.00
Tax Year: 2025
Garage:
2
/
Y
Furnishings: Unfurnished
Pets Allowed: Yes
Total Recurring Fees: $76
Total Recurring Fee Frequency: 0.00
Interior Features:
Kitchen/Family Room Combo
Living Room/Dining Room Combo
Primary Bedroom Main Floor
Walk-In Closet(s)
Financial Information:
Taxes: $6,481.00
Tax Year: 2025
Association Fee: $229.00
Association Fee Frequency: Quarterly
Exterior Features:
Private Yard
Sidewalk
Equipment:
Electric Water Heater
Microwave
Range
Additional Information:
MLS Area: 33573 - Sun City Center / Ruskin
Total Square Footage: 2,609
Price per Square Feet: $136.80
Water: Public
Construction: Brick, Stucco
Date Listed: 2026-09-03 00:00:00
Furnished: Unfurnished
Garage Description: Y
Garage Spaces: 2
Attached Garage: Y
Flooring: Wood
Roof: Shingle
Heating: Electric
Cooling: Central Air
Laundry: Laundry Room
Pets: Yes
Sewer: Public Sewer
Parcel ID: U-36-31-19-954-
Map of 8018 Cherry Branch Drive, Ruskin, FL 33573
Listing Courtesy Of: The Elite Realty Experience
helenefolkes@hotmail.com