8013 Pine Hollow Drive, Mount Dora, FL 32757
Pending $399,000


Request Club Info by Email
Calculate Your Payment
Like this listing?
Contact the Listing Agent directly:
Listing Agent: Lynn Bucklew
Agent Phone:
407-620-0138
Agent Email:
lynnbucklew@gmail.com
Share Property
Save Property
View Virtual Tour
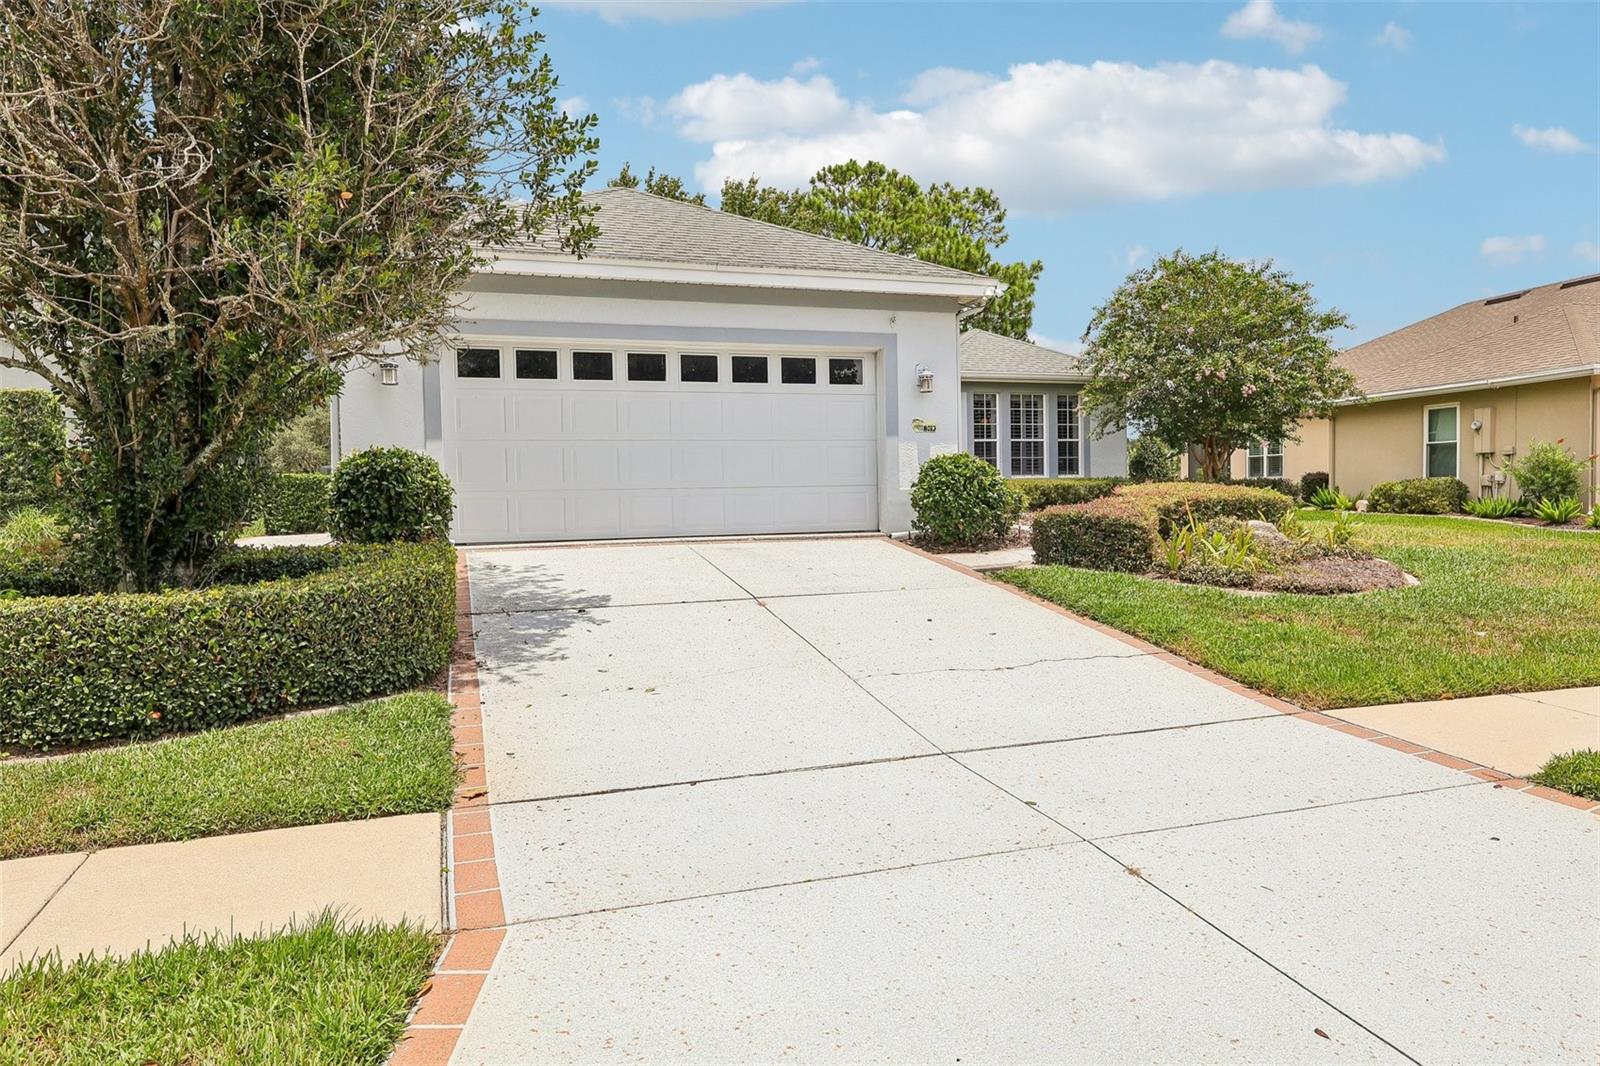
Virtually Staged. Enjoy comfortable living on the 15th fairway of the highly desirable 18-hole golf course at the Country Club of Mount Dora. This home offers abundant natural light, high ceilings with plantation shutters throughout. The moment you walk in, you will notice the design and functionality. The spacious kitchen, open to the family room & great room provide the perfect setting for entertaining and family gatherings. The custom designed solid wood cabinetry with honey glaze finish and matching center island with additional buffet counter provides additional serving & storage. The Sunroom (open to the Kitchen & Great room) and Office/Bedroom 3 have Solid Wood Floors. The Foyer, Hall, Kitchen & Baths have beautiful ceramic tile while the Master and 3rd bedroom have comfortable carpet. The Master Suite is designed with beautiful newly renovated walk-in shower, double sinks with ceramic tile counter and spacious walk-in closet with plenty of storage. Enjoy your morning coffee or watch beautiful sunsets from your paver back patio as you gaze across the lush well-maintained landscaping & golf course. Updates include Roof in 2014’, New HVAC in 2025’, New Water Heater in 2019’. This two-car garage plus side entry cart garage has built-in storage cabinet plus shelving. Enjoy the many amenities such as beautiful community center with meeting rooms, golf pro shop, restaurant, community pool, tennis courts, playground and plenty of social events. Close to downtown Mount Dora, Easy commute to Waterfront at Tavares and Eustis. (Front view of house has had grass color enhanced) Don't Miss Seeing This Beautiful Property.
Built-in Features
Eat-in Kitchen
High Ceilings
Kitchen/Family Room Combo
Living Room/Dining Room Combo
Primary Bedroom Main Floor
Solid Wood Cabinets
Walk-In Closet(s)
Window Treatments
Taxes: $3,685.00
Tax Year: 2025
Association Fee: $250.00
Association Fee Frequency: Quarterly
Sidewalk
Built-In Oven
Dishwasher
Disposal
Dryer
Electric Water Heater
Exhaust Fan
Microwave
Range
Refrigerator
Washer
MLS Area: 32757 - Mount Dora
Total Square Footage: 2,762
Price per Square Feet: $176.86
Total Floors: 1
Water: Public
Construction: Block, Stucco
Date Listed: 2026-02-02 00:00:00
Furnished: Unfurnished
Windows: Drapes, Insulated Windows, Shutters
Parking: Garage Door Opener, Golf Cart Garage, Golf Cart Parking, Oversized
Garage Description: Y
Garage Spaces: 2
Attached Garage: Y
Flooring: Carpet, Ceramic Tile, Wood
Roof: Shingle
Heating: Central, Electric
Cooling: Central Air
Security: Smoke Detector(S)
Laundry: Electric Dryer Hookup, Laundry Room, Washer Hookup
Pets: Yes
Sewer: Public Sewer
Parcel ID: 20-19-27-1535-0
Listing Courtesy Of: Coldwell Banker Vanguard Edge
lynnbucklew@gmail.com
Virtually Staged. Enjoy comfortable living on the 15th fairway of the highly desirable 18-hole golf course at the Country Club of Mount Dora. This home offers abundant natural light, high ceilings with plantation shutters throughout. The moment you walk in, you will notice the design and functionality. The spacious kitchen, open to the family room & great room provide the perfect setting for entertaining and family gatherings. The custom designed solid wood cabinetry with honey glaze finish and matching center island with additional buffet counter provides additional serving & storage. The Sunroom (open to the Kitchen & Great room) and Office/Bedroom 3 have Solid Wood Floors. The Foyer, Hall, Kitchen & Baths have beautiful ceramic tile while the Master and 3rd bedroom have comfortable carpet. The Master Suite is designed with beautiful newly renovated walk-in shower, double sinks with ceramic tile counter and spacious walk-in closet with plenty of storage. Enjoy your morning coffee or watch beautiful sunsets from your paver back patio as you gaze across the lush well-maintained landscaping & golf course. Updates include Roof in 2014’, New HVAC in 2025’, New Water Heater in 2019’. This two-car garage plus side entry cart garage has built-in storage cabinet plus shelving. Enjoy the many amenities such as beautiful community center with meeting rooms, golf pro shop, restaurant, community pool, tennis courts, playground and plenty of social events. Close to downtown Mount Dora, Easy commute to Waterfront at Tavares and Eustis. (Front view of house has had grass color enhanced) Don't Miss Seeing This Beautiful Property.
Property Details
Price: $399,000
Sq Ft: 2,256
($177 per
sqft)
Bedrooms: 3
Bathrooms: 2
City: Mount Dora
County: Lake
Type: Single Family
Development: Mt Dora Country Club Mt Dora Ph 03-3 Pcls
Subdivision: Mt Dora Country Club Mt Dora Ph 03-3 Pcls A B
Acres: 0.1600
Virtual Tour/Floorplan: View
Year Built: 1997
Listing Number: G5106558
Status Code: Pending
Taxes: $3,685.00
Tax Year: 2025
Garage:
2
/
Y
Furnishings: Unfurnished
Pets Allowed: Yes
Total Recurring Fees: $83
Total Recurring Fee Frequency: 0.00
Interior Features:
Built-in Features
Eat-in Kitchen
High Ceilings
Kitchen/Family Room Combo
Living Room/Dining Room Combo
Primary Bedroom Main Floor
Solid Wood Cabinets
Walk-In Closet(s)
Window Treatments
Financial Information:
Taxes: $3,685.00
Tax Year: 2025
Association Fee: $250.00
Association Fee Frequency: Quarterly
Exterior Features:
Sidewalk
Equipment:
Built-In Oven
Dishwasher
Disposal
Dryer
Electric Water Heater
Exhaust Fan
Microwave
Range
Refrigerator
Washer
Additional Information:
MLS Area: 32757 - Mount Dora
Total Square Footage: 2,762
Price per Square Feet: $176.86
Total Floors: 1
Water: Public
Construction: Block, Stucco
Date Listed: 2026-02-02 00:00:00
Furnished: Unfurnished
Windows: Drapes, Insulated Windows, Shutters
Parking: Garage Door Opener, Golf Cart Garage, Golf Cart Parking, Oversized
Garage Description: Y
Garage Spaces: 2
Attached Garage: Y
Flooring: Carpet, Ceramic Tile, Wood
Roof: Shingle
Heating: Central, Electric
Cooling: Central Air
Security: Smoke Detector(S)
Laundry: Electric Dryer Hookup, Laundry Room, Washer Hookup
Pets: Yes
Sewer: Public Sewer
Parcel ID: 20-19-27-1535-0
Map of 8013 Pine Hollow Drive, Mount Dora, FL 32757
Listing Courtesy Of: Coldwell Banker Vanguard Edge
lynnbucklew@gmail.com