8011 Pine Hollow Drive, Mount Dora, FL 32757
For Sale $462,500


Request Club Info by Email
Calculate Your Payment
Like this listing?
Contact the Listing Agent directly:
Listing Agent: Ronald Musselman
Agent Phone:
352-978-1921
Agent Email:
kirk@davelowerealty.com
Share Property
Save Property
View Virtual Tour
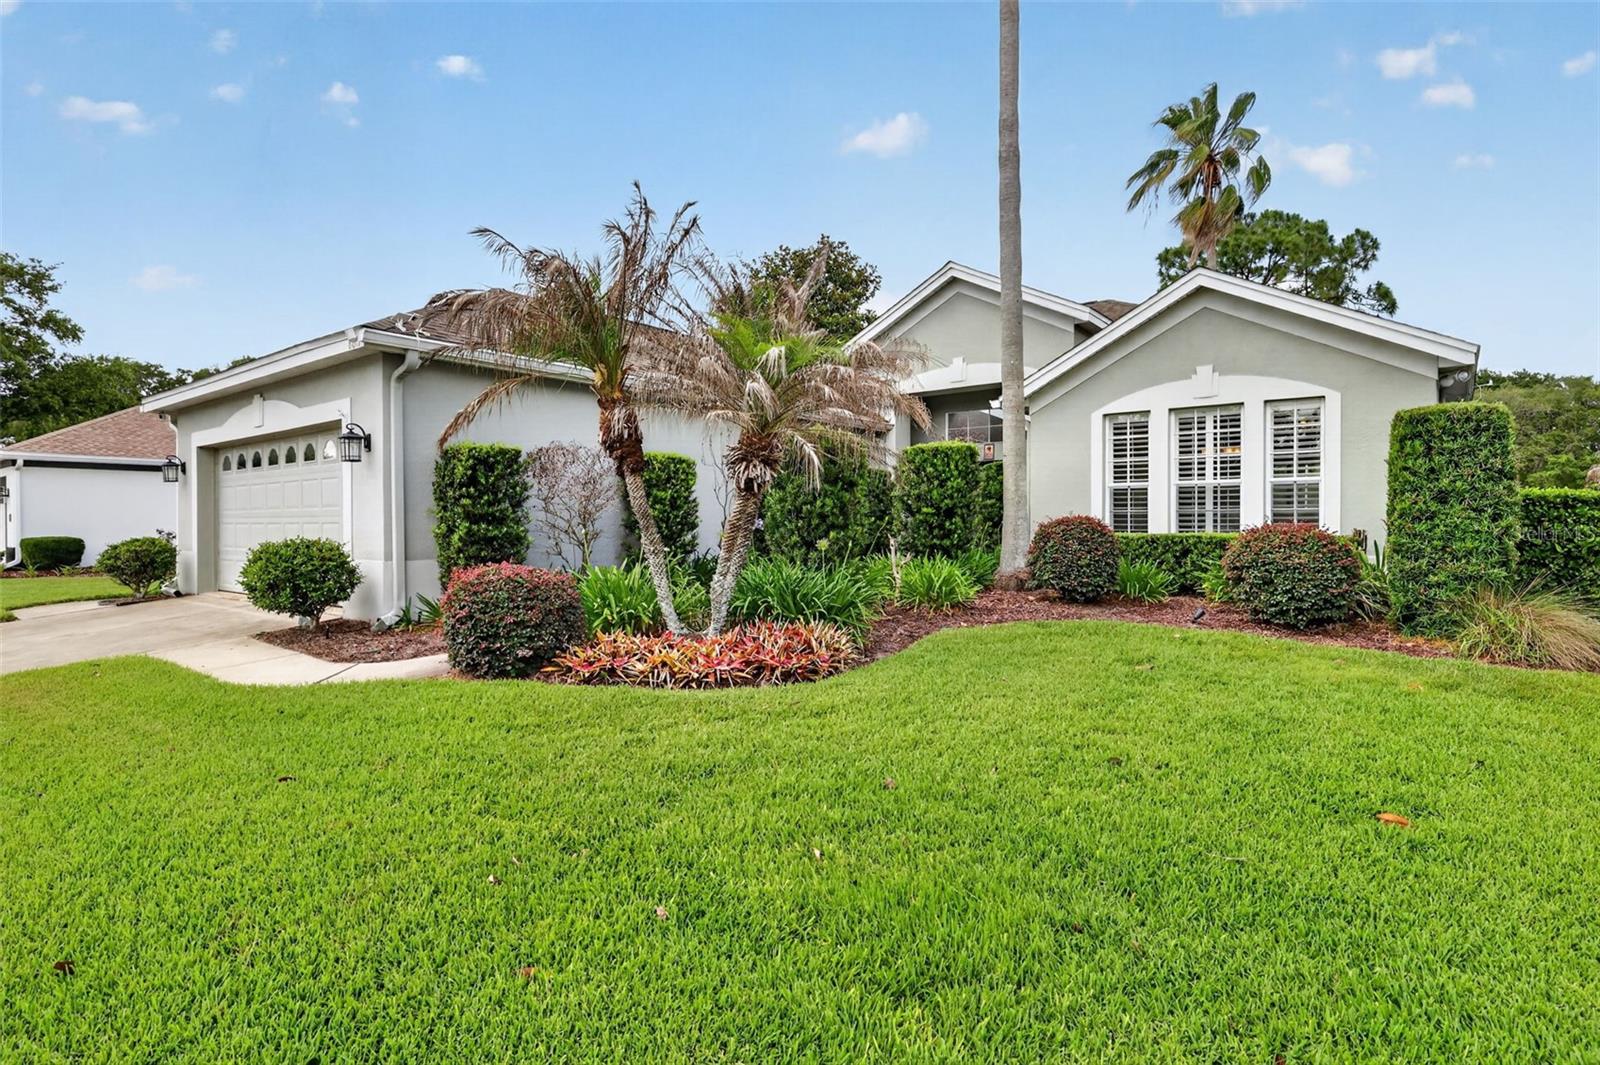
This meticulous 3-bedroom, 2-bath, 2,016 sq ft home sits directly on the 15th fairway of the Country Club of Mount Dora and features a desirable split floor plan with luxury vinyl flooring in the main living areas and carpet in the secondary bedrooms. A custom built-in desk in the hallway provides the perfect workspace for a home office or business needs. The open kitchen-to-family-room layout, enhanced by vaulted ceilings, creates a bright and airy atmosphere, while the additional combined living and dining room offers flexible space for entertaining. The gourmet eat-in kitchen is beautifully appointed with quartz countertops, a spacious island, stainless-steel appliances, and plantation shutters. The primary suite includes a walk-in closet with custom organizers, and the adjoining bath showcases quartz counters, double vanities, a walk-in shower, and a soaking tub. Sliding doors lead to the screened and partially covered lanai, where you can relax and enjoy peaceful golf-course views. Residents of the Country Club of Mount Dora enjoy access to golf, a community pool, tennis courts, playgrounds, sidewalks, and golf-cart-friendly pathways. Recent improvements include a new roof (2015), updated plumbing (2018), new water heater (2021) and a new HVAC system (2025).
Built-in Features
Ceiling Fans(s)
Eat-in Kitchen
Kitchen/Family Room Combo
Living Room/Dining Room Combo
Open Floorplan
Primary Bedroom Main Floor
Solid Surface Counters
Split Bedroom
Vaulted Ceiling(s)
Walk-In Closet(s)
Taxes: $7,348.00
Tax Year: 2025
Association Fee: $250.00
Association Fee Frequency: Quarterly
Sidewalk
Dishwasher
Disposal
Dryer
Electric Water Heater
Microwave
Range
Refrigerator
Washer
Golf Course
Elementary School: Round Lake Elem
Middle School: Mount Dora Middle
Junior High: Mount Dora Middle
High School: Mount Dora High
Building Description: Contemporary
MLS Area: 32757 - Mount Dora
Total Square Footage: 2,724
Price per Square Feet: $229.41
Total Floors: 1
Water: Public
Construction: Block, Stucco
Date Listed: 2026-05-08 00:00:00
Furnished: Negotiable
Windows: Blinds
Parking: Driveway, Garage Door Opener
Garage Description: Y
Garage Spaces: 2
Attached Garage: Y
Flooring: Carpet, Luxury Vinyl, Vinyl
Roof: Shingle
Heating: Central
Cooling: Central Air
Security: Security System Owned
Laundry: Inside, Laundry Room
Pets: Number Limit, Yes
Sewer: Public Sewer
Lot Desc.: On Golf Course, Sidewalk, Paved
Parcel ID: 20-19-27-1535-0
Listing Courtesy Of: Dave Lowe Realty, Inc.
kirk@davelowerealty.com
This meticulous 3-bedroom, 2-bath, 2,016 sq ft home sits directly on the 15th fairway of the Country Club of Mount Dora and features a desirable split floor plan with luxury vinyl flooring in the main living areas and carpet in the secondary bedrooms. A custom built-in desk in the hallway provides the perfect workspace for a home office or business needs. The open kitchen-to-family-room layout, enhanced by vaulted ceilings, creates a bright and airy atmosphere, while the additional combined living and dining room offers flexible space for entertaining. The gourmet eat-in kitchen is beautifully appointed with quartz countertops, a spacious island, stainless-steel appliances, and plantation shutters. The primary suite includes a walk-in closet with custom organizers, and the adjoining bath showcases quartz counters, double vanities, a walk-in shower, and a soaking tub. Sliding doors lead to the screened and partially covered lanai, where you can relax and enjoy peaceful golf-course views. Residents of the Country Club of Mount Dora enjoy access to golf, a community pool, tennis courts, playgrounds, sidewalks, and golf-cart-friendly pathways. Recent improvements include a new roof (2015), updated plumbing (2018), new water heater (2021) and a new HVAC system (2025).
Property Details
Price: $462,500
Sq Ft: 2,016
($229 per
sqft)
Bedrooms: 3
Bathrooms: 2
City: Mount Dora
County: Lake
Type: Single Family
Development: Mt Dora Country Club Mt Dora Ph 03-3 Pcls
Subdivision: Mt Dora Country Club Mt Dora Ph 03-3 Pcls A B
Acres: 0.1600
Virtual Tour/Floorplan: View
Year Built: 1997
Listing Number: G5111928
Status Code: A-Active
Taxes: $7,348.00
Tax Year: 2025
Garage:
2
/
Y
Furnishings: Negotiable
Pets Allowed: Number Limit, Yes
Total Recurring Fees: $83
Total Recurring Fee Frequency: 0.00
Interior Features:
Built-in Features
Ceiling Fans(s)
Eat-in Kitchen
Kitchen/Family Room Combo
Living Room/Dining Room Combo
Open Floorplan
Primary Bedroom Main Floor
Solid Surface Counters
Split Bedroom
Vaulted Ceiling(s)
Walk-In Closet(s)
Financial Information:
Taxes: $7,348.00
Tax Year: 2025
Association Fee: $250.00
Association Fee Frequency: Quarterly
Exterior Features:
Sidewalk
Equipment:
Dishwasher
Disposal
Dryer
Electric Water Heater
Microwave
Range
Refrigerator
Washer
View:
Golf Course
School Information:
Elementary School: Round Lake Elem
Middle School: Mount Dora Middle
Junior High: Mount Dora Middle
High School: Mount Dora High
Additional Information:
Building Description: Contemporary
MLS Area: 32757 - Mount Dora
Total Square Footage: 2,724
Price per Square Feet: $229.41
Total Floors: 1
Water: Public
Construction: Block, Stucco
Date Listed: 2026-05-08 00:00:00
Furnished: Negotiable
Windows: Blinds
Parking: Driveway, Garage Door Opener
Garage Description: Y
Garage Spaces: 2
Attached Garage: Y
Flooring: Carpet, Luxury Vinyl, Vinyl
Roof: Shingle
Heating: Central
Cooling: Central Air
Security: Security System Owned
Laundry: Inside, Laundry Room
Pets: Number Limit, Yes
Sewer: Public Sewer
Lot Desc.: On Golf Course, Sidewalk, Paved
Parcel ID: 20-19-27-1535-0
Map of 8011 Pine Hollow Drive, Mount Dora, FL 32757
Listing Courtesy Of: Dave Lowe Realty, Inc.
kirk@davelowerealty.com