8011 Down Royal Road, Tampa, FL 33610
Active Under Contract $285,000


Request Club Info by Email
Calculate Your Payment
Like this listing?
Contact the Listing Agent directly:
Listing Agent: Kamal M Abdel Suarez, P.A.
Agent Phone:
813-331-9444
Agent Email:
kamalthebroker@gmail.com
Share Property
Save Property
View Virtual Tour
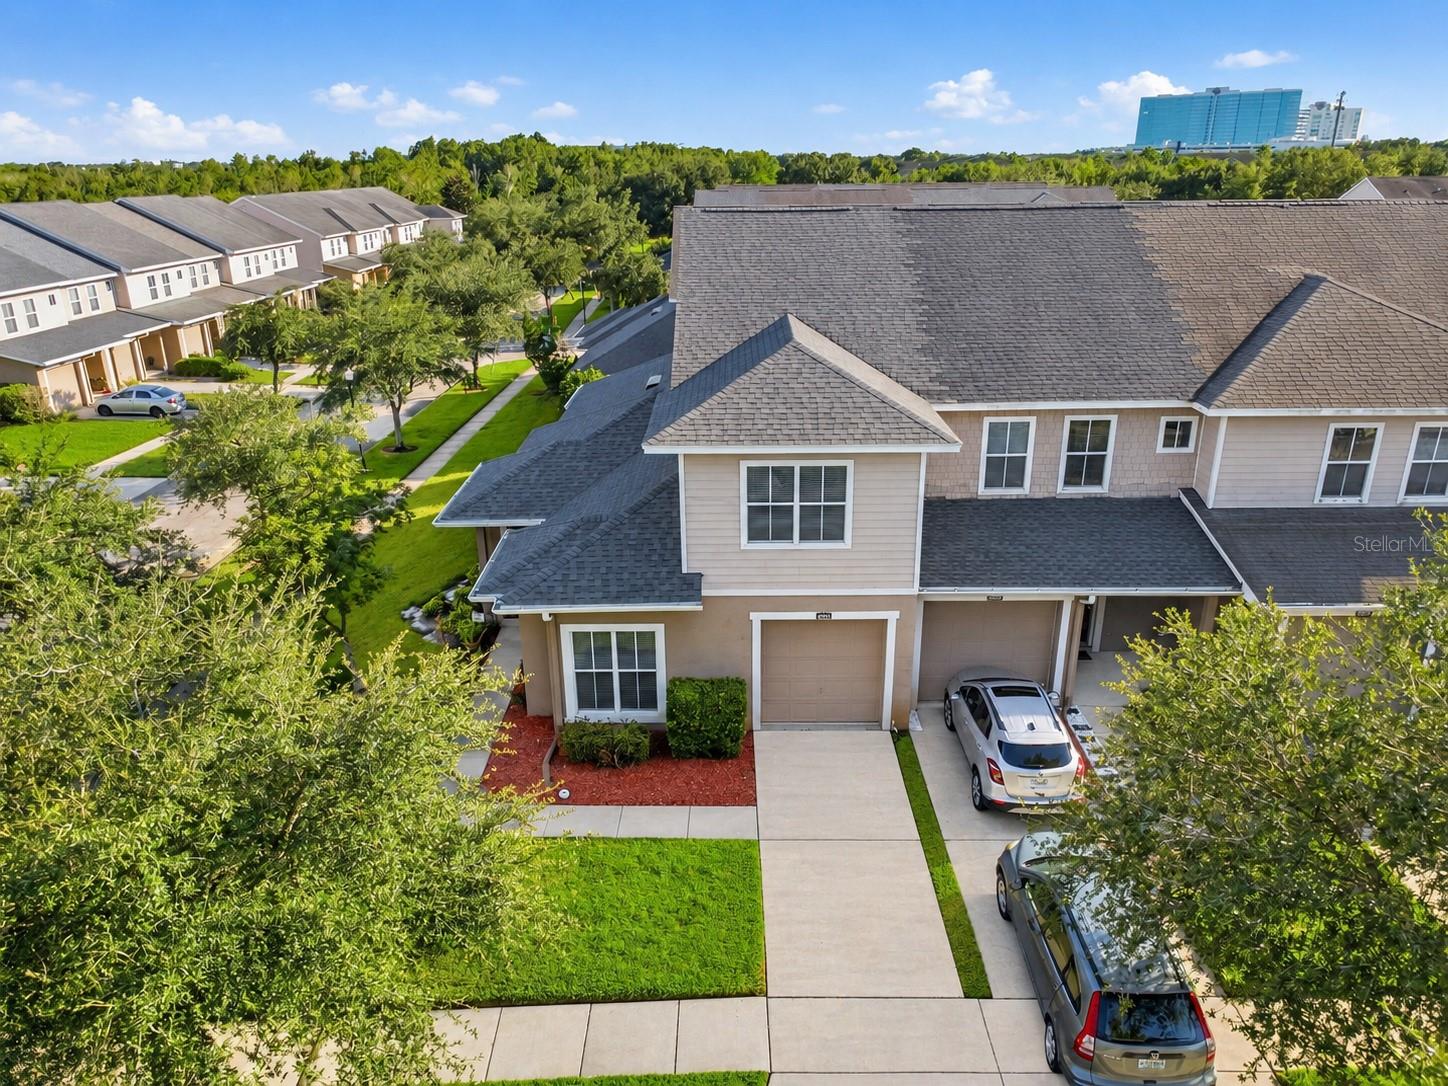
Under contract-accepting backup offers. Welcome to Wexford, a gated townhome community in a convenient Tampa location! This spacious 3-bedroom, 2.5-bath corner-unit townhome offers 1,855 square feet of living space with a desirable floor plan featuring the primary bedroom on the first floor. As a corner residence, the home benefits from additional windows that bring in plenty of natural light. The thoughtfully designed layout offers comfortable living and entertaining spaces, a covered lanai for outdoor relaxation, and an attached garage. Two additional bedrooms upstairs provide flexibility for family, guests, or a home office. Enjoy the convenience of gated community living with access to community amenities, including swimming pools, a playground, and a dog park. Ideally situated near I-4, I-75, and US-301, with convenient access to Downtown Tampa, Brandon, Temple Terrace, shopping, dining, and entertainment. Nearby attractions include Seminole Hard Rock Hotel & Casino, the Florida State Fairgrounds, and MIDFLORIDA Credit Union Amphitheatre. A great combination of space, functionality, and location!
Ceiling Fans(s)
Eat-in Kitchen
High Ceilings
Living Room/Dining Room Combo
Primary Bedroom Main Floor
Walk-In Closet(s)
Gated
Playground
Pool
Taxes: $3,256.54
Tax Year: 2025
Association Fee: $325.00
Association Fee Frequency: Monthly
Dishwasher
Disposal
Dryer
Microwave
Range
Refrigerator
Washer
Elementary School: James K-8-Hb
Middle School: Jennings-Hb
Junior High: Jennings-Hb
High School: King-Hb
Building Description: Contemporary
MLS Area: 33610 - Tampa / East Lake
Total Square Footage: 2,214
Price per Square Feet: $153.64
Total Floors: 2
Water: Public
Construction: Block, Stucco, Frame
Date Listed: 2026-10-14 00:00:00
Furnished: Unfurnished
Windows: Blinds
Parking: Driveway, Garage Door Opener
Garage Description: Y
Attached Garage: Y
Flooring: Laminate, Tile
Roof: Shingle
Heating: Central
Cooling: Central Air
Security: Gated Community, Key Card Entry, Smoke Detector(S)
Laundry: In Kitchen, Laundry Closet
Pets: Cats Ok, Dogs Ok
Sewer: Public Sewer
Lot Desc.: Corner Lot, Sidewalk, Paved
Parcel ID: U-36-28-19-91C-
Amenities: Gated, Playground, Pool
Listing Courtesy Of: Realty One Group Advantage
kamalthebroker@gmail.com
Under contract-accepting backup offers. Welcome to Wexford, a gated townhome community in a convenient Tampa location! This spacious 3-bedroom, 2.5-bath corner-unit townhome offers 1,855 square feet of living space with a desirable floor plan featuring the primary bedroom on the first floor. As a corner residence, the home benefits from additional windows that bring in plenty of natural light. The thoughtfully designed layout offers comfortable living and entertaining spaces, a covered lanai for outdoor relaxation, and an attached garage. Two additional bedrooms upstairs provide flexibility for family, guests, or a home office. Enjoy the convenience of gated community living with access to community amenities, including swimming pools, a playground, and a dog park. Ideally situated near I-4, I-75, and US-301, with convenient access to Downtown Tampa, Brandon, Temple Terrace, shopping, dining, and entertainment. Nearby attractions include Seminole Hard Rock Hotel & Casino, the Florida State Fairgrounds, and MIDFLORIDA Credit Union Amphitheatre. A great combination of space, functionality, and location!
Property Details
Price: $285,000
Sq Ft: 1,855
($154 per
sqft)
Bedrooms: 3
Bathrooms: 2
Partial Baths: 1
City: Tampa
County: Hillsborough
Type: Townhouse
Development: Wexford
Subdivision: Wexford Twnhms
Acres: 0.0700
Virtual Tour/Floorplan: View
Year Built: 2007
Listing Number: TB8555491
Status Code: Active Under Contract
Taxes: $3,256.54
Tax Year: 2025
Garage:
/
Y
Furnishings: Unfurnished
Pets Allowed: Cats OK, Dogs OK
Total Recurring Fees: $325
Total Recurring Fee Frequency: 0.00
Interior Features:
Ceiling Fans(s)
Eat-in Kitchen
High Ceilings
Living Room/Dining Room Combo
Primary Bedroom Main Floor
Walk-In Closet(s)
Amenities:
Gated
Playground
Pool
Financial Information:
Taxes: $3,256.54
Tax Year: 2025
Association Fee: $325.00
Association Fee Frequency: Monthly
Equipment:
Dishwasher
Disposal
Dryer
Microwave
Range
Refrigerator
Washer
School Information:
Elementary School: James K-8-Hb
Middle School: Jennings-Hb
Junior High: Jennings-Hb
High School: King-Hb
Additional Information:
Building Description: Contemporary
MLS Area: 33610 - Tampa / East Lake
Total Square Footage: 2,214
Price per Square Feet: $153.64
Total Floors: 2
Water: Public
Construction: Block, Stucco, Frame
Date Listed: 2026-10-14 00:00:00
Furnished: Unfurnished
Windows: Blinds
Parking: Driveway, Garage Door Opener
Garage Description: Y
Attached Garage: Y
Flooring: Laminate, Tile
Roof: Shingle
Heating: Central
Cooling: Central Air
Security: Gated Community, Key Card Entry, Smoke Detector(S)
Laundry: In Kitchen, Laundry Closet
Pets: Cats Ok, Dogs Ok
Sewer: Public Sewer
Lot Desc.: Corner Lot, Sidewalk, Paved
Parcel ID: U-36-28-19-91C-
Amenities: Gated, Playground, Pool
Map of 8011 Down Royal Road, Tampa, FL 33610
Listing Courtesy Of: Realty One Group Advantage
kamalthebroker@gmail.com