801 Silverthorn Lane, Sun City Center, FL 33573
For Sale $312,000


Request Club Info by Email
Calculate Your Payment
Like this listing?
Contact the Listing Agent directly:
Listing Agent: Steven Koleno
Agent Phone:
804-656-5007
Agent Email:
contact@beycome.com
Share Property
Save Property
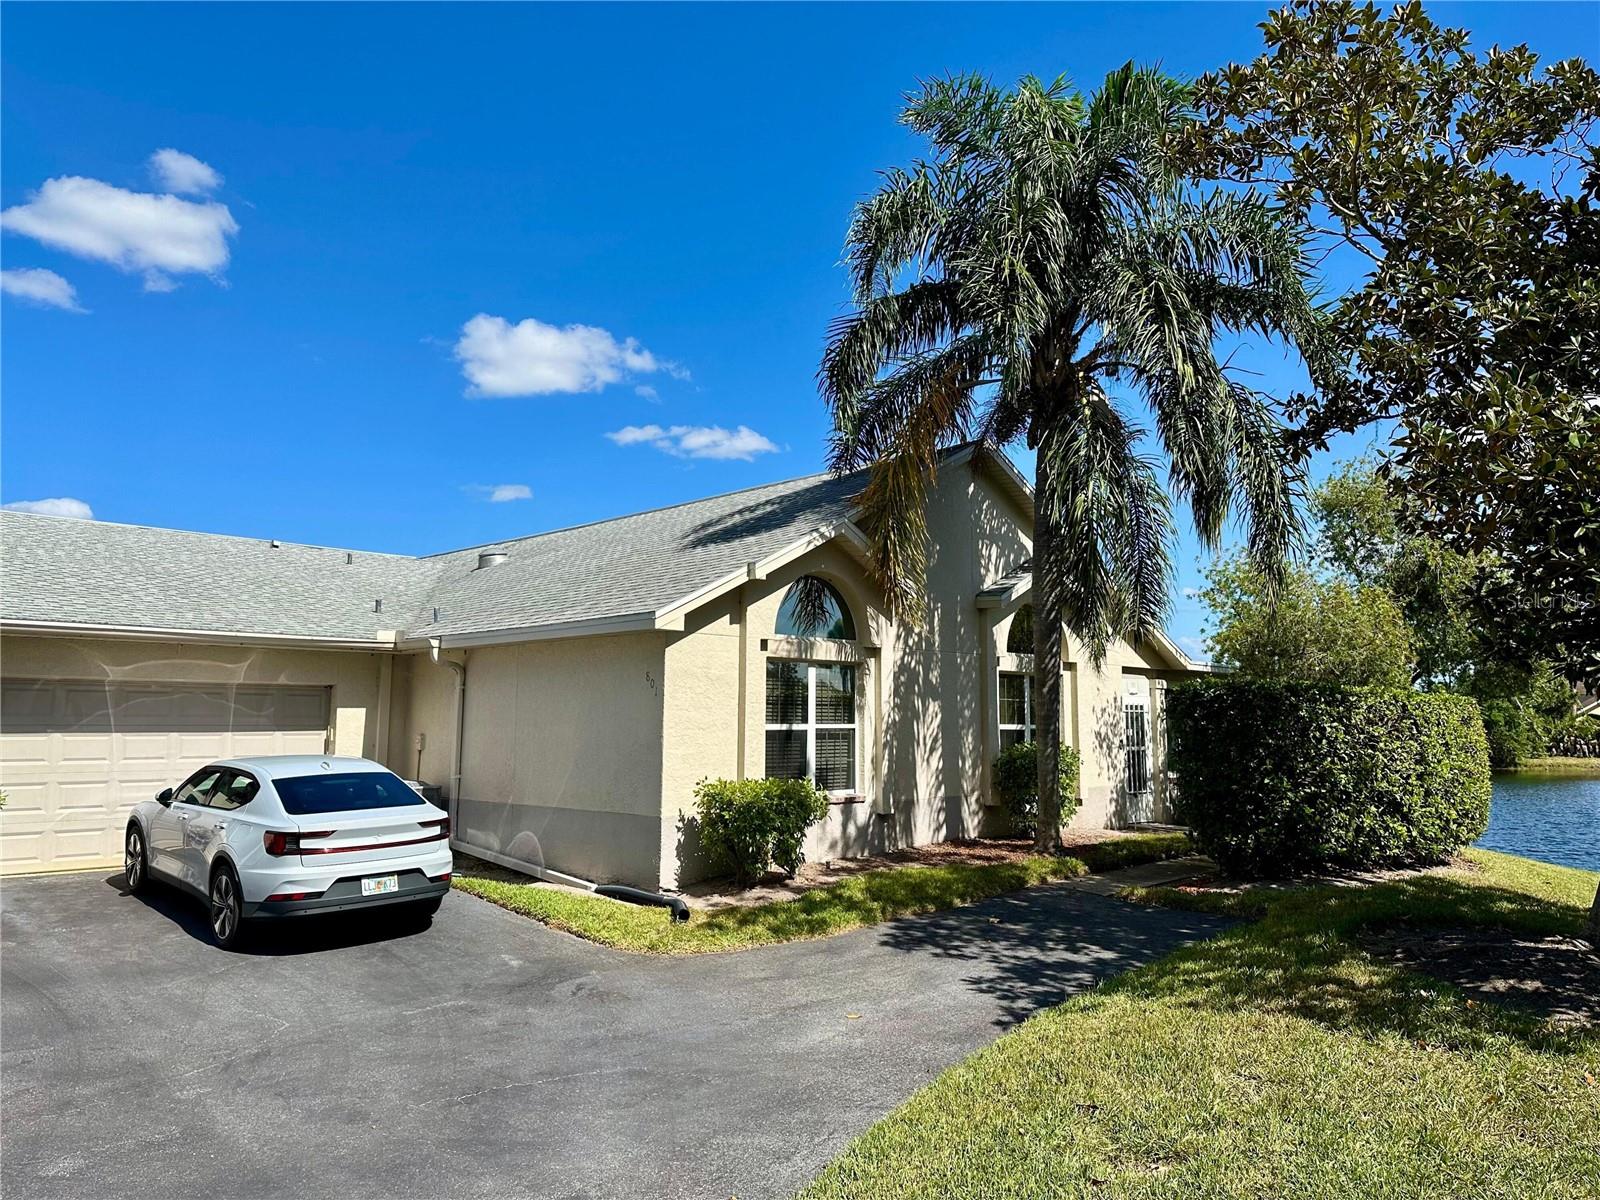
Located in the highly sought-after Fairway Palms community, this meticulously maintained 3-bedroom, 2-bath home provides the perfect blend of comfort, convenience, and low-maintenance living. Situated in a pet-friendly, non-age-restricted neighborhood with golf cart access to nearby shopping and dining, this home provides an exceptional Florida lifestyle. Residents enjoy low monthly fees that include water, cable TV, exterior and grounds maintenance, escrow reserves, and access to community amenities—all with no CDD fees. Inside, you'll find a bright, open floor plan enhanced by vaulted ceilings and a skylight that fills the living space with natural light. Beautiful laminate and tile flooring flow throughout the main living areas, creating a stylish and easy-to-maintain interior. The privately situated primary suite features a spacious walk-in closet and a well-appointed en-suite bath with dual vanities and a large tiled walk-in shower. On the opposite side of the home, two generously sized guest bedrooms with ample closet space share a full bathroom, provides flexibility for visitors, a home office, or hobby space. A 1.5-car garage provides plenty of room for parking and additional storage. Community amenities include a heated swimming pool, clubhouse, fitness center, and shuffleboard courts, providing endless opportunities to relax and socialize. Meticulously maintained and truly move-in ready, this exceptional home provide carefree Florida living in one of the area's most desirable communities.
Cathedral Ceiling(s)
Ceiling Fans(s)
Crown Molding
High Ceilings
Kitchen/Family Room Combo
Open Floorplan
Primary Bedroom Main Floor
Thermostat
Vaulted Ceiling(s)
Walk-In Closet(s)
Taxes: $4,376.69
Tax Year: 2024
Association Fee: $651.00
Association Fee: $136.00
Association Fee Frequency: Monthly
Association Fee Frequency: Annually
Rain Gutters
Sidewalk
Convection Oven
Dishwasher
Disposal
Dryer
Electric Water Heater
Freezer
Ice Maker
Microwave
Range
Refrigerator
Washer
River Front
View: Pond
Elementary School: Cypress Creek-Hb
Middle School: Shields-Hb
Junior High: Shields-Hb
High School: Lennard-Hb
MLS Area: 33573 - Sun City Center / Ruskin
Total Square Footage: 1,844
Price per Square Feet: $169.20
Water: Public
Construction: Block, Stucco
Date Listed: 2026-07-22 00:00:00
Furnished: Unfurnished
Garage Description: Y
Garage Spaces: 1
Attached Garage: Y
Flooring: Ceramic Tile, Laminate
Roof: Shingle
Heating: Central
Cooling: Central Air, Attic Fan
Laundry: Inside
55+ Community: Y
Pets: Yes
Sewer: Public Sewer
Parcel ID: U-02-32-19-1Uo-
Listing Courtesy Of: Beycome Of Florida Llc
contact@beycome.com
Located in the highly sought-after Fairway Palms community, this meticulously maintained 3-bedroom, 2-bath home provides the perfect blend of comfort, convenience, and low-maintenance living. Situated in a pet-friendly, non-age-restricted neighborhood with golf cart access to nearby shopping and dining, this home provides an exceptional Florida lifestyle. Residents enjoy low monthly fees that include water, cable TV, exterior and grounds maintenance, escrow reserves, and access to community amenities—all with no CDD fees. Inside, you'll find a bright, open floor plan enhanced by vaulted ceilings and a skylight that fills the living space with natural light. Beautiful laminate and tile flooring flow throughout the main living areas, creating a stylish and easy-to-maintain interior. The privately situated primary suite features a spacious walk-in closet and a well-appointed en-suite bath with dual vanities and a large tiled walk-in shower. On the opposite side of the home, two generously sized guest bedrooms with ample closet space share a full bathroom, provides flexibility for visitors, a home office, or hobby space. A 1.5-car garage provides plenty of room for parking and additional storage. Community amenities include a heated swimming pool, clubhouse, fitness center, and shuffleboard courts, providing endless opportunities to relax and socialize. Meticulously maintained and truly move-in ready, this exceptional home provide carefree Florida living in one of the area's most desirable communities.
Property Details
Price: $312,000
Sq Ft: 1,844
($169 per
sqft)
Bedrooms: 3
Bathrooms: 2
City: Sun City Center
County: Hillsborough
Type: Single Family
Development: Fairway Palms
Subdivision: Fairway Palms A Condo
Acres: 0.0400
Year Built: 1992
Listing Number: O6427222
Status Code: A-Active
Taxes: $4,376.69
Tax Year: 2024
Garage:
1
/
Y
Furnishings: Unfurnished
Pets Allowed: Yes
Total Recurring Fees: $662
Total Recurring Fee Frequency: 0.00
Interior Features:
Cathedral Ceiling(s)
Ceiling Fans(s)
Crown Molding
High Ceilings
Kitchen/Family Room Combo
Open Floorplan
Primary Bedroom Main Floor
Thermostat
Vaulted Ceiling(s)
Walk-In Closet(s)
Financial Information:
Taxes: $4,376.69
Tax Year: 2024
Association Fee: $651.00
Association Fee: $136.00
Association Fee Frequency: Monthly
Association Fee Frequency: Annually
Exterior Features:
Rain Gutters
Sidewalk
Equipment:
Convection Oven
Dishwasher
Disposal
Dryer
Electric Water Heater
Freezer
Ice Maker
Microwave
Range
Refrigerator
Washer
Waterfront Description:
River Front
View: Pond
School Information:
Elementary School: Cypress Creek-Hb
Middle School: Shields-Hb
Junior High: Shields-Hb
High School: Lennard-Hb
Additional Information:
MLS Area: 33573 - Sun City Center / Ruskin
Total Square Footage: 1,844
Price per Square Feet: $169.20
Water: Public
Construction: Block, Stucco
Date Listed: 2026-07-22 00:00:00
Furnished: Unfurnished
Garage Description: Y
Garage Spaces: 1
Attached Garage: Y
Flooring: Ceramic Tile, Laminate
Roof: Shingle
Heating: Central
Cooling: Central Air, Attic Fan
Laundry: Inside
55+ Community: Y
Pets: Yes
Sewer: Public Sewer
Parcel ID: U-02-32-19-1Uo-
Map of 801 Silverthorn Lane, Sun City Center, FL 33573
Listing Courtesy Of: Beycome Of Florida Llc
contact@beycome.com