801 20Th Street E, Sanford, FL 32771
For Sale $348,000


Request Club Info by Email
Calculate Your Payment
Like this listing?
Contact the Listing Agent directly:
Listing Agent: Linda Bain
Agent Phone:
407-474-5269
Agent Email:
homefinderlinda@aol.com
Scheduled Open Houses
2026-11-20 3:00 pm - 6:00 pm
Share Property
Save Property
View Virtual Tour
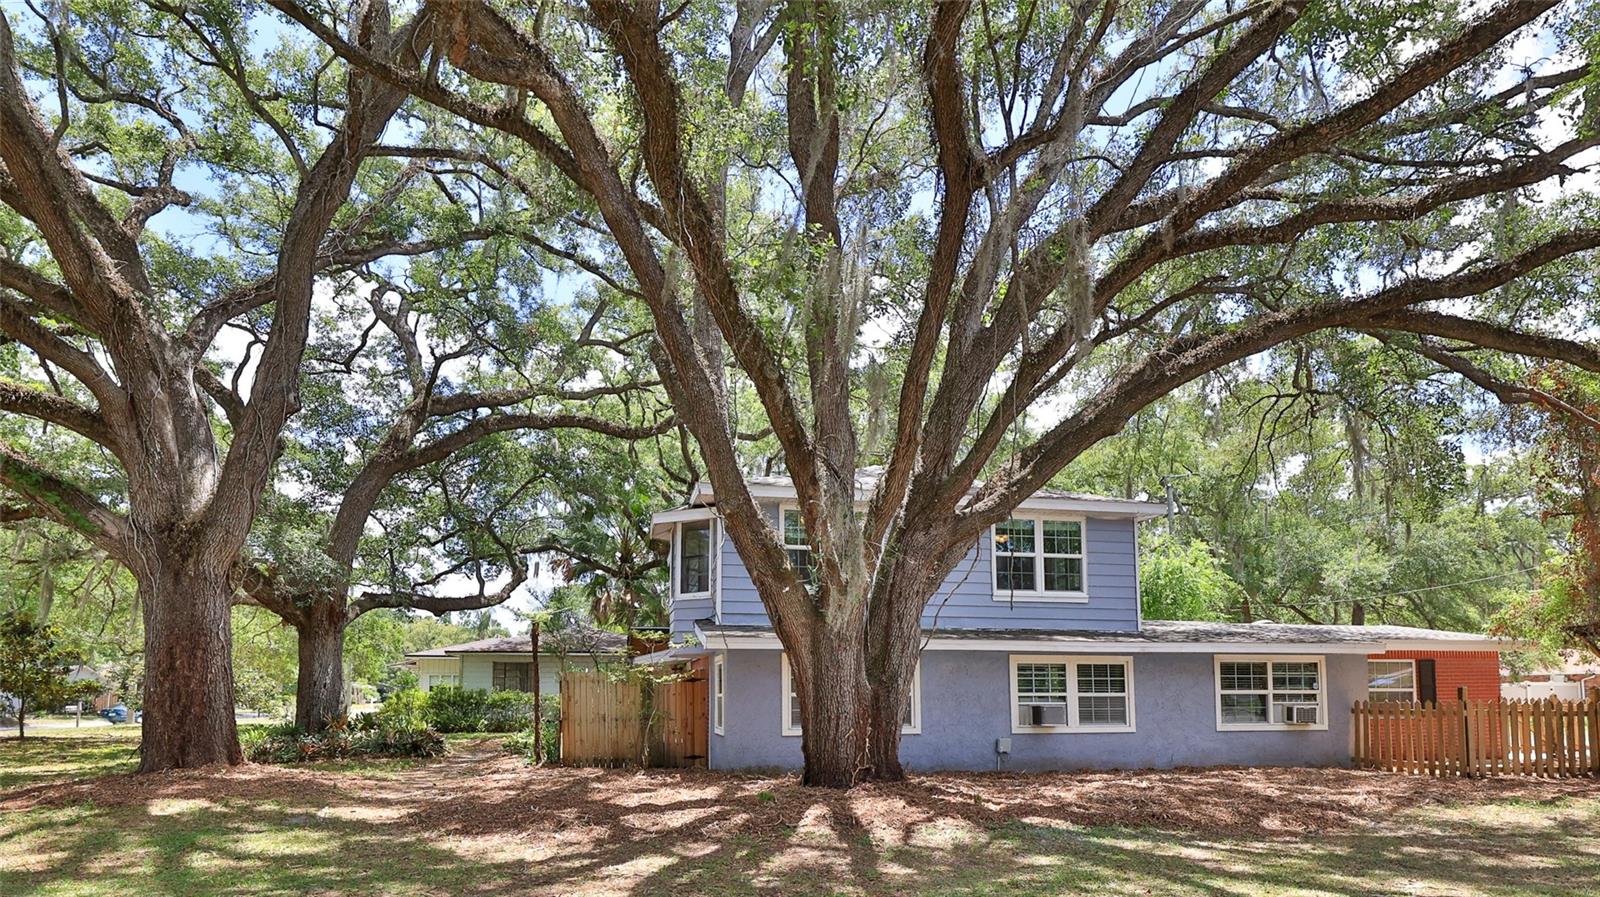
VINTAGE CHARM, NO HOA & A CORNER LOT NEAR HISTORIC DOWNTOWN SANFORD! Nestled beneath a canopy of mature oaks, this distinctive 1947 home blends timeless character with beautifully crafted details. Plus, NEW CENTRAL HEAT & A/C WILL BE INSTALLED PRIOR TO CLOSING WITH AN ACCEPTABLE OFFER! Situated on a generous 0.234-acre corner lot, this 3-bedroom, 3-bath home offers 1,980 square feet of living space and a newer roof (2025). Custom wood cabinetry and detailed woodwork, lovingly crafted by an owner who was a master carpenter, bring warmth and personality throughout. The downstairs primary suite features a private bathroom and dual closets, while a separate downstairs office provides space for work or creative pursuits. An expansive 12’ x 27’ gathering room offers plenty of room to relax and entertain. The spacious 18’ x 16’ kitchen showcases rich wood cabinetry and authentic vintage appeal. Upstairs, two additional bedrooms, a full bathroom, and a cozy loft complete the layout. A workshop and shed provide extra storage and room for hobbies. Enjoy the character of an established Sanford neighborhood near the historic district, with downtown dining, local shops, the marina, and community events close by. Convenient access to major highways keeps you connected, while the oak-shaded setting invites you to slow down and make yourself at home. With no HOA and a spacious corner lot ready for your personal touches, this property offers a special opportunity to celebrate its vintage roots and create your own next chapter near the heart of historic Sanford.
Ceiling Fans(s)
Chair Rail
Living Room/Dining Room Combo
Primary Bedroom Main Floor
Solid Surface Counters
Solid Wood Cabinets
Split Bedroom
Thermostat
Walk-In Closet(s)
Window Treatments
Taxes: $1,012.00
Tax Year: 2025
Private Entrance
Storage
Dishwasher
Disposal
Dryer
Electric Water Heater
Microwave
Range
Refrigerator
Washer
Building Description: Historic
MLS Area: 32771 - Sanford/Lake Forest
Total Square Footage: 2,432
Price per Square Feet: $175.76
Total Floors: 2
Water: Public
Construction: Block, Frame
Date Listed: 2026-05-19 00:00:00
Furnished: Unfurnished
Windows: Skylight(S), Blinds
Garage Description: Y
Garage Spaces: 1
Attached Garage: Y
Flooring: Tile, Wood
Roof: Shingle
Heating: Gas, Ductless
Cooling: Wall/Window Unit(S)
Security: Security Lights, Smoke Detector(S)
Laundry: In Garage
Pets: Yes
Sewer: Public Sewer
Lot Desc.: Corner Lot, Historic District, City Limits, Level, Oversized Lot, Paved
Parcel ID: 31-19-31-512-00
Listing Courtesy Of: Weichert Realtors Hallmark Pro
homefinderlinda@aol.com
VINTAGE CHARM, NO HOA & A CORNER LOT NEAR HISTORIC DOWNTOWN SANFORD! Nestled beneath a canopy of mature oaks, this distinctive 1947 home blends timeless character with beautifully crafted details. Plus, NEW CENTRAL HEAT & A/C WILL BE INSTALLED PRIOR TO CLOSING WITH AN ACCEPTABLE OFFER! Situated on a generous 0.234-acre corner lot, this 3-bedroom, 3-bath home offers 1,980 square feet of living space and a newer roof (2025). Custom wood cabinetry and detailed woodwork, lovingly crafted by an owner who was a master carpenter, bring warmth and personality throughout. The downstairs primary suite features a private bathroom and dual closets, while a separate downstairs office provides space for work or creative pursuits. An expansive 12’ x 27’ gathering room offers plenty of room to relax and entertain. The spacious 18’ x 16’ kitchen showcases rich wood cabinetry and authentic vintage appeal. Upstairs, two additional bedrooms, a full bathroom, and a cozy loft complete the layout. A workshop and shed provide extra storage and room for hobbies. Enjoy the character of an established Sanford neighborhood near the historic district, with downtown dining, local shops, the marina, and community events close by. Convenient access to major highways keeps you connected, while the oak-shaded setting invites you to slow down and make yourself at home. With no HOA and a spacious corner lot ready for your personal touches, this property offers a special opportunity to celebrate its vintage roots and create your own next chapter near the heart of historic Sanford.
Property Details
Price: $348,000
Sq Ft: 1,980
($176 per
sqft)
Bedrooms: 3
Bathrooms: 3
City: Sanford
County: Seminole
Type: Single Family
Development: Magnolia Heights
Acres: 0.2300
Virtual Tour/Floorplan: View
Year Built: 1947
Listing Number: O6408932
Status Code: A-Active
Taxes: $1,012.00
Tax Year: 2025
Garage:
1
/
Y
Furnishings: Unfurnished
Pets Allowed: Yes
Interior Features:
Ceiling Fans(s)
Chair Rail
Living Room/Dining Room Combo
Primary Bedroom Main Floor
Solid Surface Counters
Solid Wood Cabinets
Split Bedroom
Thermostat
Walk-In Closet(s)
Window Treatments
Financial Information:
Taxes: $1,012.00
Tax Year: 2025
Exterior Features:
Private Entrance
Storage
Equipment:
Dishwasher
Disposal
Dryer
Electric Water Heater
Microwave
Range
Refrigerator
Washer
Additional Information:
Building Description: Historic
MLS Area: 32771 - Sanford/Lake Forest
Total Square Footage: 2,432
Price per Square Feet: $175.76
Total Floors: 2
Water: Public
Construction: Block, Frame
Date Listed: 2026-05-19 00:00:00
Furnished: Unfurnished
Windows: Skylight(S), Blinds
Garage Description: Y
Garage Spaces: 1
Attached Garage: Y
Flooring: Tile, Wood
Roof: Shingle
Heating: Gas, Ductless
Cooling: Wall/Window Unit(S)
Security: Security Lights, Smoke Detector(S)
Laundry: In Garage
Pets: Yes
Sewer: Public Sewer
Lot Desc.: Corner Lot, Historic District, City Limits, Level, Oversized Lot, Paved
Parcel ID: 31-19-31-512-00
Map of 801 20Th Street E, Sanford, FL 32771
Listing Courtesy Of: Weichert Realtors Hallmark Pro
homefinderlinda@aol.com