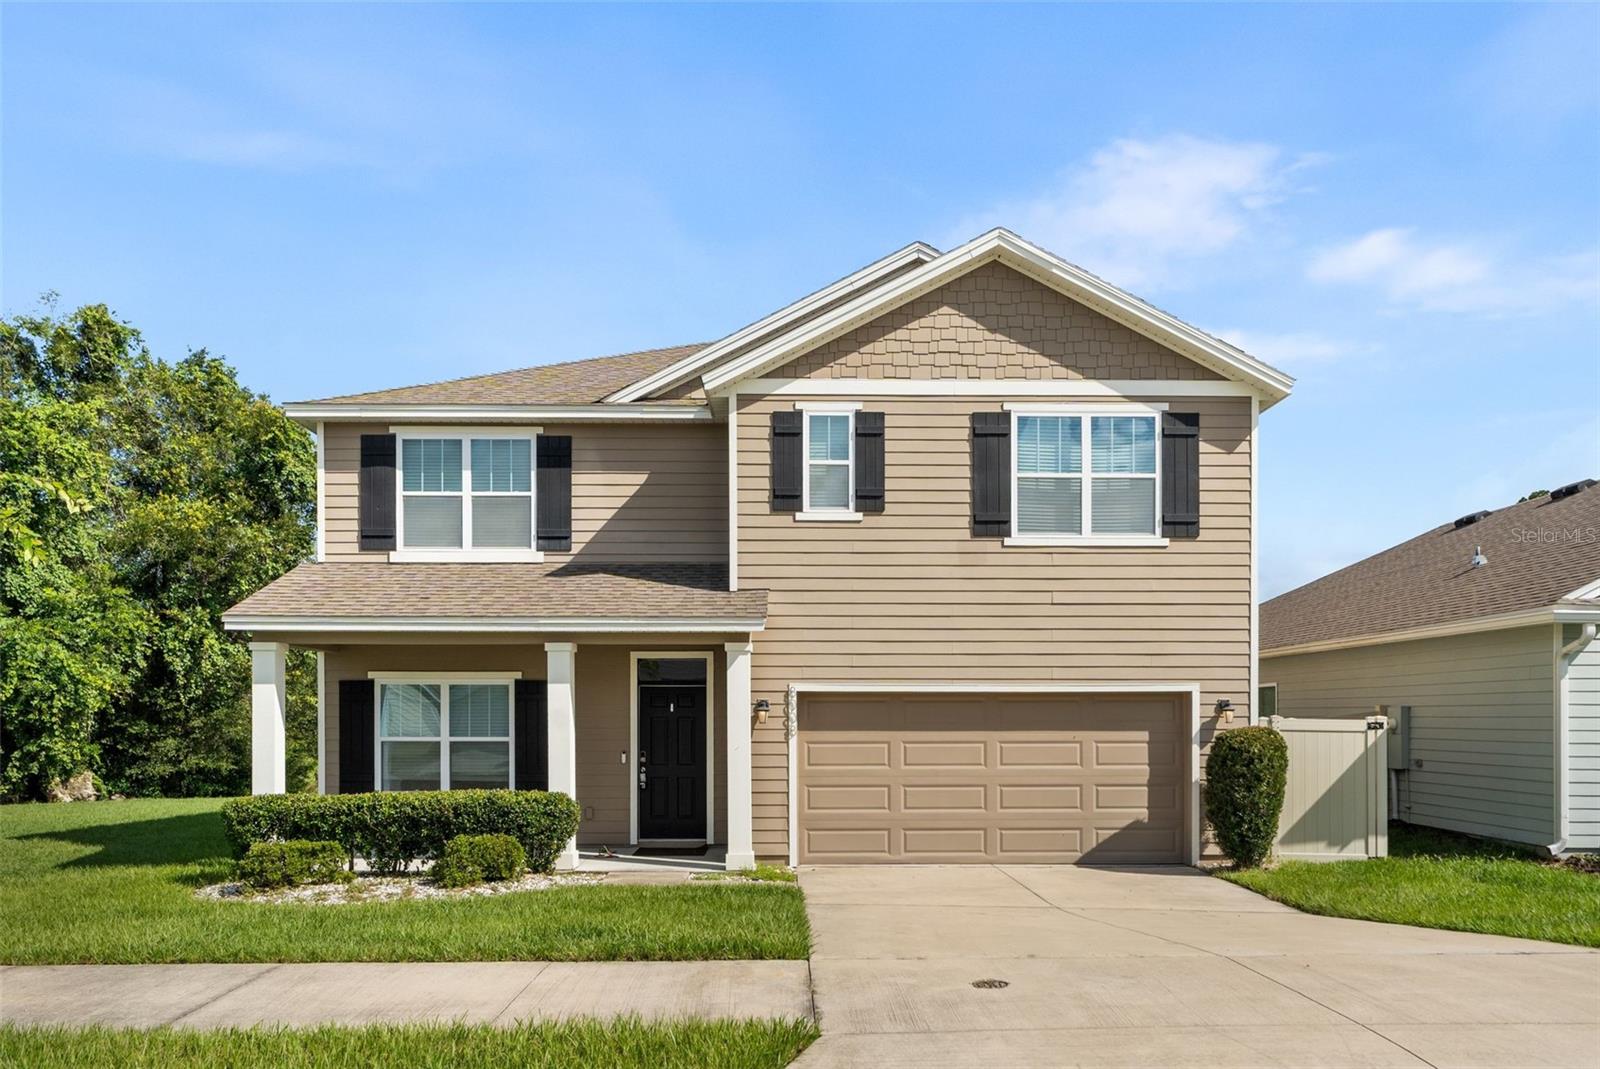
8008 62Nd Court Sw, Gainesville, FL 32608
For Sale $449,900


Request Club Info by Email
Calculate Your Payment
Like this listing?
Contact the Listing Agent directly:
Listing Agent: Saveela Asad
Agent Phone:
352-665-9433
Agent Email:
saveelaasad@gmail.com
Share Property
Save Property
Welcome to Chestnut Village — Gainesville, FL This beautifully updated two-story, 5-bedroom, 2-car garage, FENCED IN backyard home is move-in ready and packed with upgrades that set it apart. JUST UPDATED: Brand-new Luxury Vinyl Plank (LVP), Freshly painted interior — clean, bright, and ready for you to move right in The open-concept main floor is designed for effortless living — the kitchen flows naturally into the living room, with a separate dining room and a private outdoor lanai perfect for relaxing or entertaining. The well-appointed kitchen features stainless-steel appliances including a refrigerator, built-in dishwasher, electric range, and microwave — everything you need from day one. Upstairs, the Owner's Suite offers a quiet, private retreat complete with an ensuite bathroom and a Walk In Closet. Bedrooms 2, 3, and 4 are conveniently located near the upstairs laundry room, which comes equipped with a washer and dryer. A flexible 5th bedroom on the main floor sits adjacent to a full bath, ideal for guests, in-laws, or a home office. SOLAR ENERGY PANELS INCLUDED — This home is equipped with fully installed solar panels, significantly reducing your monthly electric bill. Nestled in the charming Chestnut Village community, just minutes from the heart of downtown Gainesville — the perfect blend of neighborhood comfort and urban convenience.
Ceiling Fans(s)
Eat-in Kitchen
Kitchen/Family Room Combo
Other
Primary Bedroom Upstairs
Solid Surface Counters
Split Bedroom
Thermostat
Walk-In Closet(s)
Taxes: $8,452.17
Tax Year: 2025
Association Fee: $62.00
Association Fee Frequency: Monthly
Lighting
Sidewalk
Dishwasher
Disposal
Dryer
Electric Water Heater
Microwave
Range
Refrigerator
Washer
MLS Area: 32608 - Gainesville
Total Square Footage: 3,164
Price per Square Feet: $176.02
Total Floors: 2
Water: Public
Construction: Hardi Plank Type, Other, Frame
Date Listed: 2026-06-25 00:00:00
Furnished: Unfurnished
Windows: Blinds
Parking: Driveway, Garage Door Opener
Garage Description: Y
Garage Spaces: 2
Attached Garage: Y
Flooring: Carpet, Luxury Vinyl, Other, Tile
Roof: Shingle
Heating: Central, Electric
Cooling: Central Air
Laundry: Inside, Laundry Room
Pets: Breed Restrictions, Cats Ok, Dogs Ok, Number Limit
Sewer: Public Sewer
Lot Desc.: Cul-De-Sac, Sidewalk, Paved
Parcel ID: 0707051-020-104
Listing Courtesy Of: Keller Williams Gainesville Realty Partners
saveelaasad@gmail.com
Welcome to Chestnut Village — Gainesville, FL This beautifully updated two-story, 5-bedroom, 2-car garage, FENCED IN backyard home is move-in ready and packed with upgrades that set it apart. JUST UPDATED: Brand-new Luxury Vinyl Plank (LVP), Freshly painted interior — clean, bright, and ready for you to move right in The open-concept main floor is designed for effortless living — the kitchen flows naturally into the living room, with a separate dining room and a private outdoor lanai perfect for relaxing or entertaining. The well-appointed kitchen features stainless-steel appliances including a refrigerator, built-in dishwasher, electric range, and microwave — everything you need from day one. Upstairs, the Owner's Suite offers a quiet, private retreat complete with an ensuite bathroom and a Walk In Closet. Bedrooms 2, 3, and 4 are conveniently located near the upstairs laundry room, which comes equipped with a washer and dryer. A flexible 5th bedroom on the main floor sits adjacent to a full bath, ideal for guests, in-laws, or a home office. SOLAR ENERGY PANELS INCLUDED — This home is equipped with fully installed solar panels, significantly reducing your monthly electric bill. Nestled in the charming Chestnut Village community, just minutes from the heart of downtown Gainesville — the perfect blend of neighborhood comfort and urban convenience.
Property Details
Price: $449,900
Sq Ft: 2,556
($176 per
sqft)
Bedrooms: 5
Bathrooms: 3
City: Gainesville
County: Alachua
Type: Single Family
Development: Chestnut Village
Subdivision: Chestnut Village Ph Ii Pb 35 Pg 74
Acres: 0.1100
Year Built: 2019
Listing Number: GC541278
Status Code: A-Active
Taxes: $8,452.17
Tax Year: 2025
Garage:
2
/
Y
Furnishings: Unfurnished
Pets Allowed: Breed Restrictions, Cats OK, Dogs OK, Number Limit
Total Recurring Fees: $62
Total Recurring Fee Frequency: 0.00
Interior Features:
Ceiling Fans(s)
Eat-in Kitchen
Kitchen/Family Room Combo
Other
Primary Bedroom Upstairs
Solid Surface Counters
Split Bedroom
Thermostat
Walk-In Closet(s)
Financial Information:
Taxes: $8,452.17
Tax Year: 2025
Association Fee: $62.00
Association Fee Frequency: Monthly
Exterior Features:
Lighting
Sidewalk
Equipment:
Dishwasher
Disposal
Dryer
Electric Water Heater
Microwave
Range
Refrigerator
Washer
Additional Information:
MLS Area: 32608 - Gainesville
Total Square Footage: 3,164
Price per Square Feet: $176.02
Total Floors: 2
Water: Public
Construction: Hardi Plank Type, Other, Frame
Date Listed: 2026-06-25 00:00:00
Furnished: Unfurnished
Windows: Blinds
Parking: Driveway, Garage Door Opener
Garage Description: Y
Garage Spaces: 2
Attached Garage: Y
Flooring: Carpet, Luxury Vinyl, Other, Tile
Roof: Shingle
Heating: Central, Electric
Cooling: Central Air
Laundry: Inside, Laundry Room
Pets: Breed Restrictions, Cats Ok, Dogs Ok, Number Limit
Sewer: Public Sewer
Lot Desc.: Cul-De-Sac, Sidewalk, Paved
Parcel ID: 0707051-020-104
Map of 8008 62Nd Court Sw, Gainesville, FL 32608
Listing Courtesy Of: Keller Williams Gainesville Realty Partners
saveelaasad@gmail.com