8002 Saint Andrews Way, Mount Dora, FL 32757
For Sale $339,900


Request Club Info by Email
Calculate Your Payment
Like this listing?
Contact the Listing Agent directly:
Listing Agent: Dan Goodman
Agent Phone:
407-212-1012
Agent Email:
dangoodman4u@gmail.com
Share Property
Save Property
View Virtual Tour
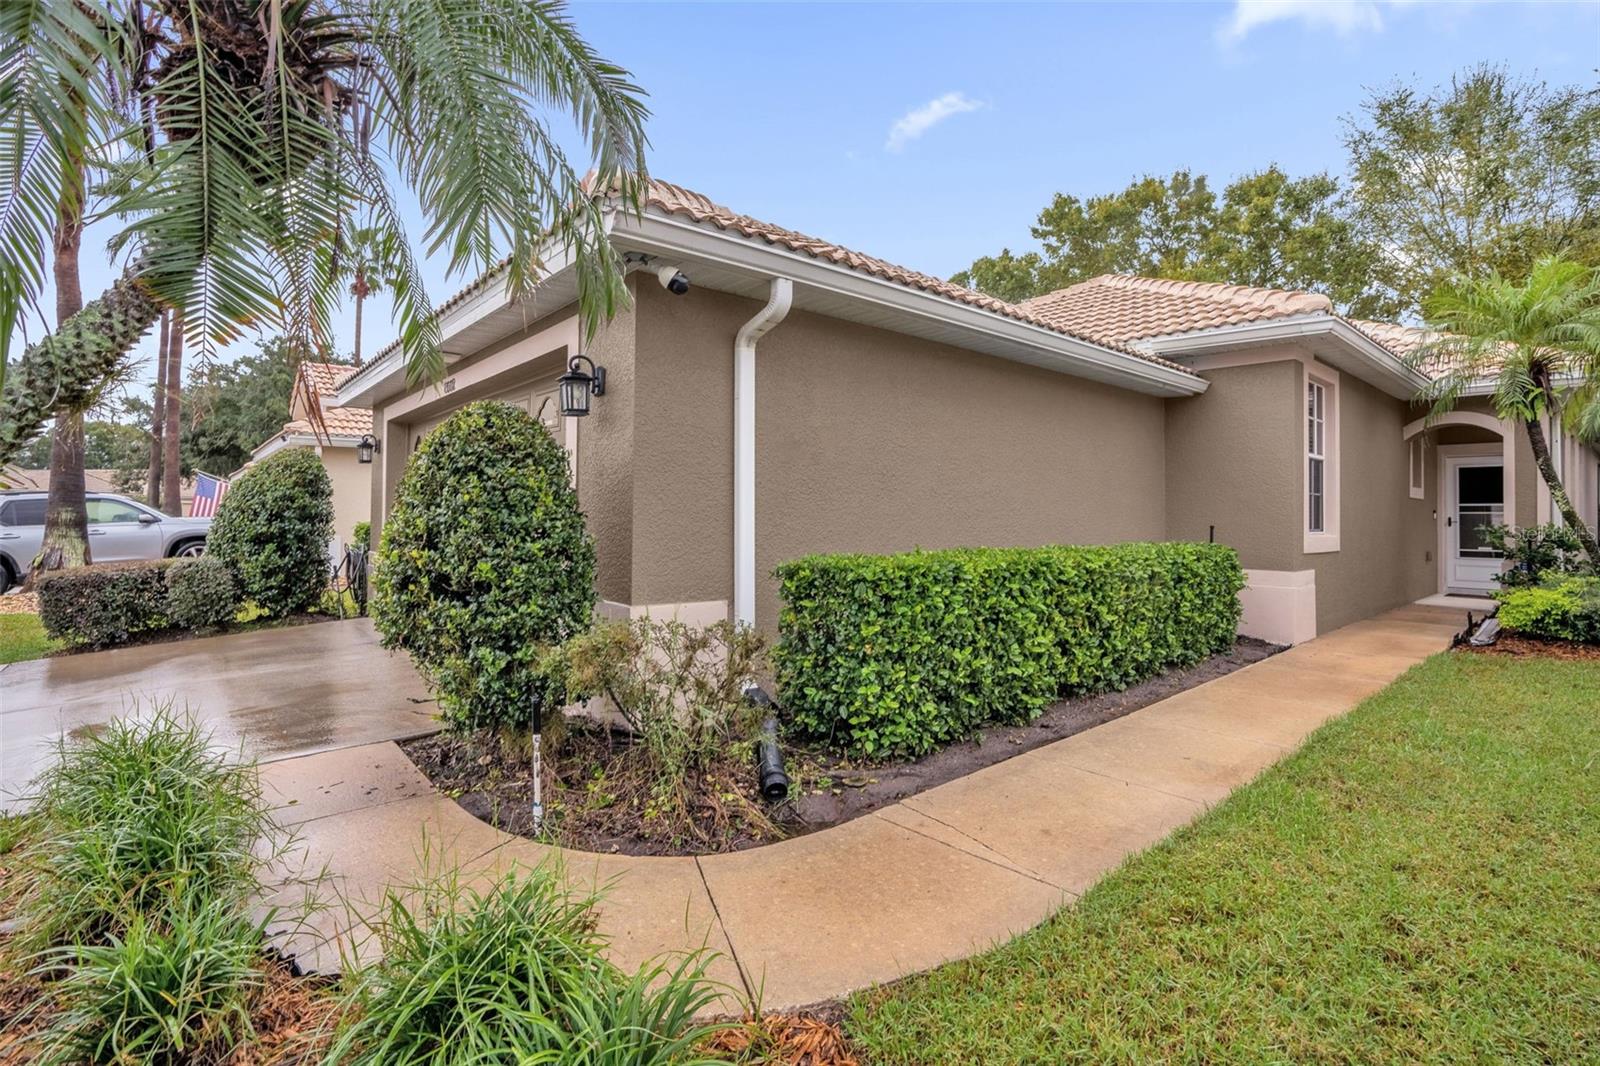
Welcome to this charming, move-in-ready former model home in the desirable Country Club of Mount Dora. Offering 3 bedrooms, 2 bathrooms, and 1,582 square feet, the home features a comfortable floor plan, inviting living spaces, and thoughtful updates throughout. The spacious kitchen includes abundant cabinetry and replaced appliances, including the range, dishwasher, microwave, and refrigerator. A separate laundry room adds convenience with built-in cabinets, a utility sink, and a new washer and dryer installed in 2026. Since 2023, the home has received numerous improvements, including new laminate flooring in all three bedrooms, a Closets By Design organization system in the primary bedroom, and plantation shutters in the primary bedroom and entryway. The water heater, toilets, garbage disposal, and all smoke alarms have also been replaced. Much of the interior has been repainted, and the exterior received two coats of Sherwin-Williams paint. Additional updates include a front storm door, removal of the front oak tree, replacement of the damaged driveway portion, garage door servicing with new rollers, and a new sprinkler system timer. Residents can enjoy the amenities of the Country Club of Mount Dora, including an 18-hole, par-72 golf course, Beacon 19 restaurant with casual and formal dining and a full liquor bar, and a stocked pro shop, all open to the public. Club membership also provides access to an outdoor pool, tennis and pickleball courts, and a full calendar of social events and activities. Located just minutes from historic downtown Mount Dora, this home is close to quaint specialty shops, entertainment venues, and a wide variety of restaurants. With its appealing updates, comfortable design, and access to country club amenities, this home is ready to welcome you. Schedule your private showing today!
Ceiling Fans(s)
Open Floorplan
Primary Bedroom Main Floor
Solid Wood Cabinets
Walk-In Closet(s)
Taxes: $2,668.14
Tax Year: 2025
Association Fee: $209.57
Association Fee Frequency: Monthly
Rain Gutters
Built-In Oven
Dishwasher
Disposal
Electric Water Heater
Microwave
Range
Refrigerator
MLS Area: 32757 - Mount Dora
Total Square Footage: 2,140
Price per Square Feet: $214.85
Total Floors: 1
Water: Public
Construction: Block, Stucco
Date Listed: 2026-10-13 00:00:00
Furnished: Unfurnished
Garage Description: Y
Garage Spaces: 2
Attached Garage: Y
Flooring: Carpet, Ceramic Tile
Roof: Tile
Heating: Central
Cooling: Central Air
Laundry: Inside
Pets: Yes
Sewer: Private Sewer
Parcel ID: 20-19-27-1585-0
Listing Courtesy Of: Charles Rutenberg Realty Orlando
dangoodman4u@gmail.com
Welcome to this charming, move-in-ready former model home in the desirable Country Club of Mount Dora. Offering 3 bedrooms, 2 bathrooms, and 1,582 square feet, the home features a comfortable floor plan, inviting living spaces, and thoughtful updates throughout. The spacious kitchen includes abundant cabinetry and replaced appliances, including the range, dishwasher, microwave, and refrigerator. A separate laundry room adds convenience with built-in cabinets, a utility sink, and a new washer and dryer installed in 2026. Since 2023, the home has received numerous improvements, including new laminate flooring in all three bedrooms, a Closets By Design organization system in the primary bedroom, and plantation shutters in the primary bedroom and entryway. The water heater, toilets, garbage disposal, and all smoke alarms have also been replaced. Much of the interior has been repainted, and the exterior received two coats of Sherwin-Williams paint. Additional updates include a front storm door, removal of the front oak tree, replacement of the damaged driveway portion, garage door servicing with new rollers, and a new sprinkler system timer. Residents can enjoy the amenities of the Country Club of Mount Dora, including an 18-hole, par-72 golf course, Beacon 19 restaurant with casual and formal dining and a full liquor bar, and a stocked pro shop, all open to the public. Club membership also provides access to an outdoor pool, tennis and pickleball courts, and a full calendar of social events and activities. Located just minutes from historic downtown Mount Dora, this home is close to quaint specialty shops, entertainment venues, and a wide variety of restaurants. With its appealing updates, comfortable design, and access to country club amenities, this home is ready to welcome you. Schedule your private showing today!
Property Details
Price: $339,900
Sq Ft: 1,582
($215 per
sqft)
Bedrooms: 3
Bathrooms: 2
City: Mount Dora
County: Lake
Type: Single Family
Development: Country Club/Mount Dora Ph Ii-
Acres: 0.1000
Virtual Tour/Floorplan: View
Year Built: 2004
Listing Number: O6448326
Status Code: A-Active
Taxes: $2,668.14
Tax Year: 2025
Garage:
2
/
Y
Furnishings: Unfurnished
Pets Allowed: Yes
Total Recurring Fees: $210
Total Recurring Fee Frequency: 0.00
Interior Features:
Ceiling Fans(s)
Open Floorplan
Primary Bedroom Main Floor
Solid Wood Cabinets
Walk-In Closet(s)
Financial Information:
Taxes: $2,668.14
Tax Year: 2025
Association Fee: $209.57
Association Fee Frequency: Monthly
Exterior Features:
Rain Gutters
Equipment:
Built-In Oven
Dishwasher
Disposal
Electric Water Heater
Microwave
Range
Refrigerator
Additional Information:
MLS Area: 32757 - Mount Dora
Total Square Footage: 2,140
Price per Square Feet: $214.85
Total Floors: 1
Water: Public
Construction: Block, Stucco
Date Listed: 2026-10-13 00:00:00
Furnished: Unfurnished
Garage Description: Y
Garage Spaces: 2
Attached Garage: Y
Flooring: Carpet, Ceramic Tile
Roof: Tile
Heating: Central
Cooling: Central Air
Laundry: Inside
Pets: Yes
Sewer: Private Sewer
Parcel ID: 20-19-27-1585-0
Map of 8002 Saint Andrews Way, Mount Dora, FL 32757
Listing Courtesy Of: Charles Rutenberg Realty Orlando
dangoodman4u@gmail.com