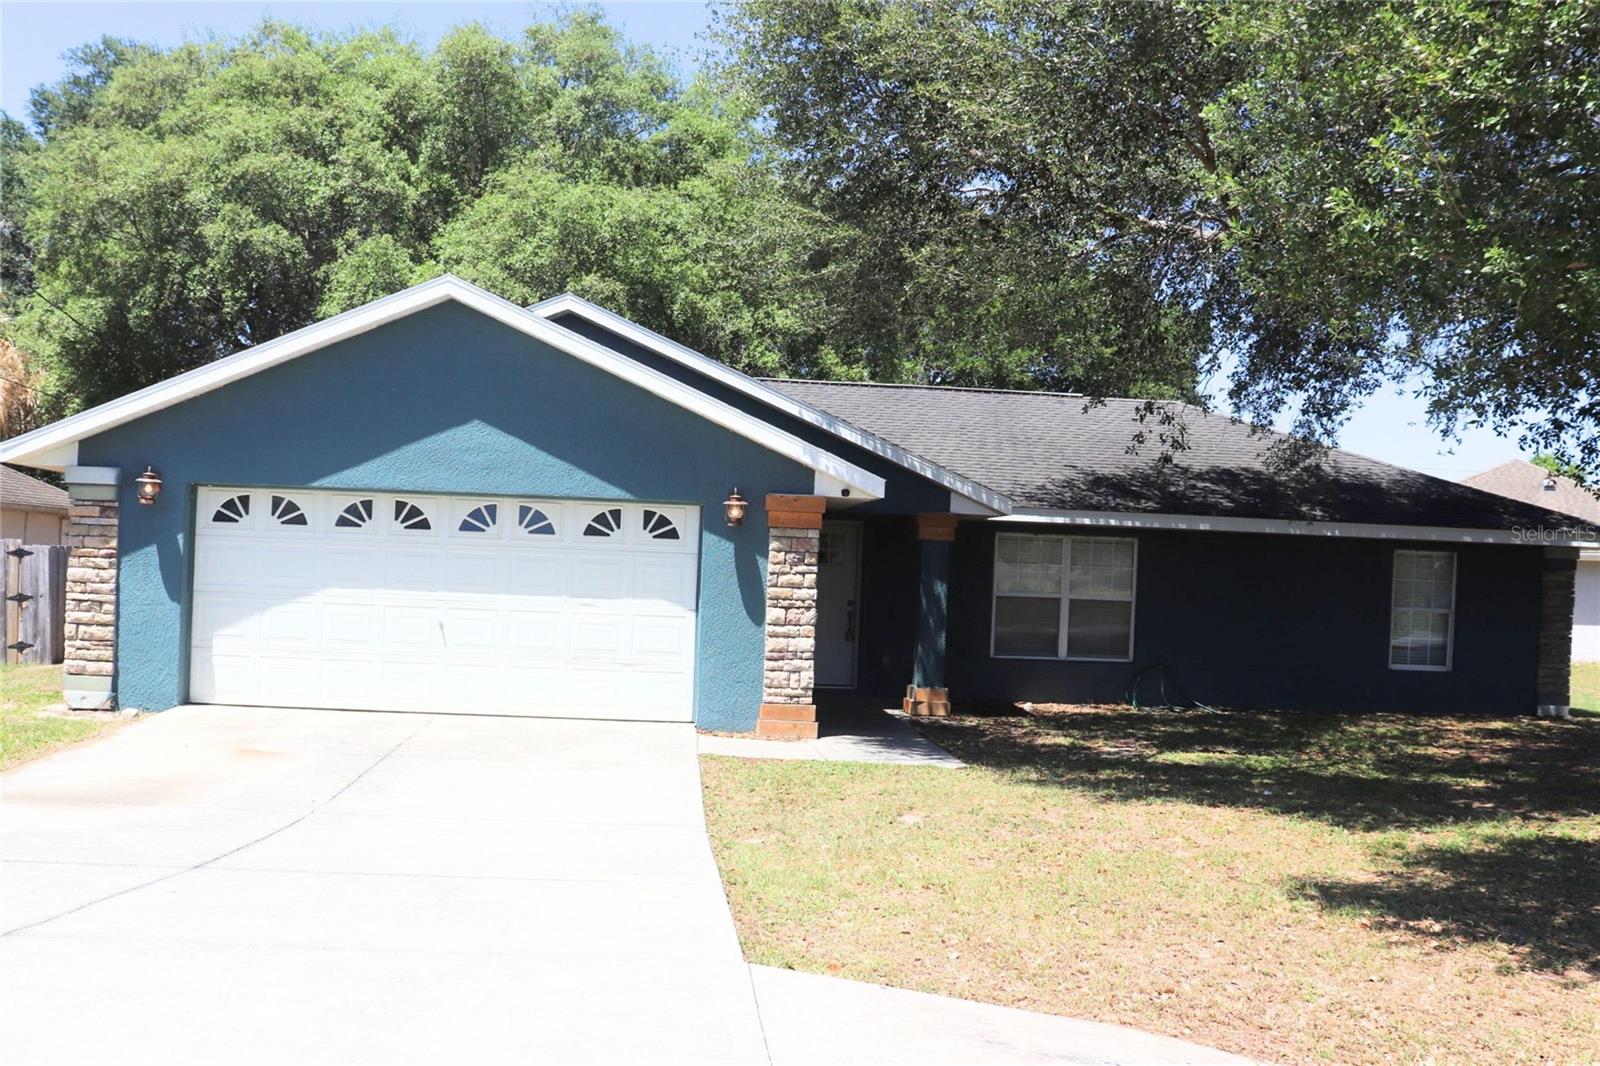
80 Juniper Trail Loop, Ocala, FL 34480
For Sale $229,000


Request Club Info by Email
Calculate Your Payment
Like this listing?
Contact the Listing Agent directly:
Listing Agent: Tanya Pekrul
Agent Phone:
352-644-1057
Agent Email:
realtor.tanyapekrul@gmail.com
Share Property
Save Property
View Virtual Tour
Auction Property. Short Sale. Price Improvement! Fabulous home in Silver Spring Shores! This 3-bedroom split-plan layout offers a comfortable and practical design, with updated features throughout. The remodeled guest bathroom has modern finishes, and the newer kitchen is open to the family room and dining area. Soft-close cabinetry, a center island, and upgraded finishes give the kitchen a fresh, modern feel. This home also has newer flooring, updated doors, ceiling fans, trim, and baseboards. The owner's bedroom is spacious and features a tray ceiling, with the split-plan design providing added privacy. An inside laundry room adds everyday convenience, and the 2-car garage offers plenty of storage. Glass sliders lead to the backyard, which is privacy-fenced—perfect for pets, play, or relaxing outdoors. Located in a convenient area with an easy commute to Belleview, you’re also just minutes from grocery stores, shopping, and daily essentials. Legacy Elementary school is close by, rounding out the appeal of this well-situated home.
Cathedral Ceiling(s)
Ceiling Fans(s)
Eat-in Kitchen
High Ceilings
Kitchen/Family Room Combo
Open Floorplan
Primary Bedroom Main Floor
Solid Surface Counters
Split Bedroom
Tray Ceiling(s)
Walk-In Closet(s)
Taxes: $1,342.60
Tax Year: 2025
Microwave
Range
Refrigerator
Elementary School: Legacy Elementary School
Middle School: Belleview Middle School
Junior High: Belleview Middle School
High School: Belleview High School
Building Description: Ranch
MLS Area: 34480 - Ocala
Total Square Footage: 2,105
Price per Square Feet: $154.10
Total Floors: 1
Water: Well
Construction: Block, Stucco
Date Listed: 2026-04-18 00:00:00
Furnished: Unfurnished
Windows: Blinds, Drapes
Parking: Driveway, Garage Door Opener
Garage Description: Y
Garage Spaces: 2
Attached Garage: Y
Flooring: Luxury Vinyl
Roof: Shingle
Heating: Central
Cooling: Central Air
Security: Smoke Detector(S)
Laundry: Inside, Laundry Room
Sewer: Septic Tank
Parcel ID: 9025-0648-24
Listing Courtesy Of: Integrity Florida Realty Llc
realtor.tanyapekrul@gmail.com
Auction Property. Short Sale. Price Improvement! Fabulous home in Silver Spring Shores! This 3-bedroom split-plan layout offers a comfortable and practical design, with updated features throughout. The remodeled guest bathroom has modern finishes, and the newer kitchen is open to the family room and dining area. Soft-close cabinetry, a center island, and upgraded finishes give the kitchen a fresh, modern feel. This home also has newer flooring, updated doors, ceiling fans, trim, and baseboards. The owner's bedroom is spacious and features a tray ceiling, with the split-plan design providing added privacy. An inside laundry room adds everyday convenience, and the 2-car garage offers plenty of storage. Glass sliders lead to the backyard, which is privacy-fenced—perfect for pets, play, or relaxing outdoors. Located in a convenient area with an easy commute to Belleview, you’re also just minutes from grocery stores, shopping, and daily essentials. Legacy Elementary school is close by, rounding out the appeal of this well-situated home.
Property Details
Price: $229,000
Sq Ft: 1,486
($154 per
sqft)
Bedrooms: 3
Bathrooms: 2
City: Ocala
County: Marion
Type: Single Family
Development: Silver Springs Shores
Subdivision: Silver Spgs Shores Un 25
Acres: 0.2300
Virtual Tour/Floorplan: View
Year Built: 2006
Listing Number: A4690442
Status Code: A-Active
Taxes: $1,342.60
Tax Year: 2025
Garage:
2
/
Y
Furnishings: Unfurnished
Interior Features:
Cathedral Ceiling(s)
Ceiling Fans(s)
Eat-in Kitchen
High Ceilings
Kitchen/Family Room Combo
Open Floorplan
Primary Bedroom Main Floor
Solid Surface Counters
Split Bedroom
Tray Ceiling(s)
Walk-In Closet(s)
Financial Information:
Taxes: $1,342.60
Tax Year: 2025
Equipment:
Microwave
Range
Refrigerator
School Information:
Elementary School: Legacy Elementary School
Middle School: Belleview Middle School
Junior High: Belleview Middle School
High School: Belleview High School
Additional Information:
Building Description: Ranch
MLS Area: 34480 - Ocala
Total Square Footage: 2,105
Price per Square Feet: $154.10
Total Floors: 1
Water: Well
Construction: Block, Stucco
Date Listed: 2026-04-18 00:00:00
Furnished: Unfurnished
Windows: Blinds, Drapes
Parking: Driveway, Garage Door Opener
Garage Description: Y
Garage Spaces: 2
Attached Garage: Y
Flooring: Luxury Vinyl
Roof: Shingle
Heating: Central
Cooling: Central Air
Security: Smoke Detector(S)
Laundry: Inside, Laundry Room
Sewer: Septic Tank
Parcel ID: 9025-0648-24
Map of 80 Juniper Trail Loop, Ocala, FL 34480
Listing Courtesy Of: Integrity Florida Realty Llc
realtor.tanyapekrul@gmail.com