7999 187Th Avenue Sw, Dunnellon, FL 34432
For Sale $439,000


Request Club Info by Email
Calculate Your Payment
Like this listing?
Contact the Listing Agent directly:
Listing Agent: Tom Reilly
Agent Phone:
352-362-2303
Agent Email:
treillyrealtor@aol.com
Share Property
Save Property
View Virtual Tour
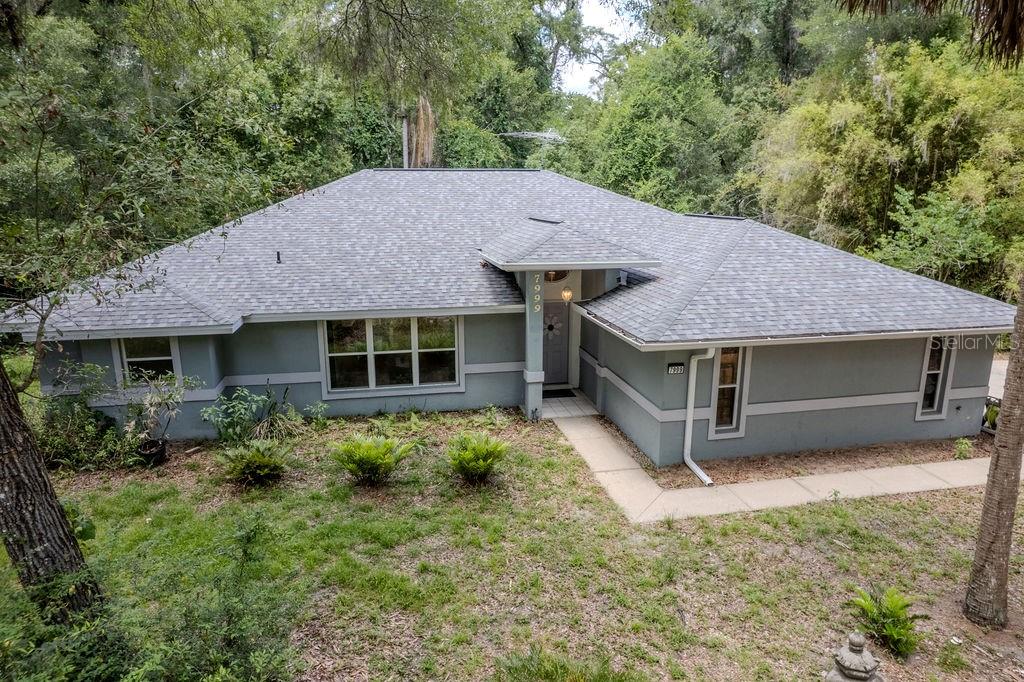
***Sellers offering buyer's a $30,000 price reduction or credit for property upgrades, buyer's closing costs and or rate buy down on an acceptable offer*** Tucked deep within Rainbow Springs Forest, this private 3-bedroom, 2.5-bath pool home with a 2-car garage sits on 1.18 wooded acres, offering a rare blend of seclusion and community living. Inside, the 1,921 sq ft split floor plan features oak hardwood and tile flooring throughout, with two living areas, formal dining, and a breakfast nook—all positioned to capture views of the in-ground pool and wooded setting. The spacious kitchen offers maple cabinetry and a functional layout ideal for everyday living and entertaining. The private primary suite features dual walk-in closets and an en-suite bath with a soaking tub and separate walk-in shower. Recent updates include a brand-new roof (2025), new gutters (2025), resurfaced pool and pool deck, new drain field with septic serviced (2025), new water heater (2025), updated water lines (2021), HVAC serviced (2025), and a 26kW whole-home Generac generator with a 500-gallon underground LP tank (2024). The well system was replaced in 2016, and the home also includes newer appliances. Bordering the community is nearly 600 acres of state-owned parkland surrounding the headwaters of the Rainbow River. The low annual HOA fee of just $250 includes river access plus amenities such as a community pool, fitness center, clubhouse, tennis and pickleball courts, restaurant, and more. Conveniently located near Rainbow Springs State Park, World Equestrian Center, Ocala, Dunnellon, and I-75, this property offers both privacy and accessibility
Ceiling Fans(s)
Split Bedroom
Walk-In Closet(s)
Basketball Court
Clubhouse
Fence Restrictions
Pickleball Court(s)
Pool
Tennis Court(s)
Trail(s)
Taxes: $2,562.75
Tax Year: 2025
Association Fee: $250.00
Association Fee Frequency: Annually
Rain Gutters
Dishwasher
Electric Water Heater
Microwave
Range
Refrigerator
Trees/Woods
Elementary School: Dunnellon Elementary School
Middle School: Dunnellon Middle School
Junior High: Dunnellon Middle School
High School: Dunnellon High School
MLS Area: 34432 - Dunnellon
Total Square Footage: 2,822
Price per Square Feet: $228.53
Total Floors: 1
Water: Well
Construction: Block, Stucco
Date Listed: 2026-06-08 00:00:00
Pool: Y
Pool Description: Gunite, In Ground, Screen Enclosure
Furnished: Negotiable
Garage Description: Y
Garage Spaces: 2
Attached Garage: Y
Flooring: Tile, Wood
Roof: Shingle
Heating: Central, Electric, Heat Pump
Cooling: Central Air
Laundry: In Garage
Pets: Yes
Sewer: Septic Tank
Lot Desc.: Corner Lot, Paved
Parcel ID: 3291-117-007
Amenities: Basketball Court, Clubhouse, Fence Restrictions, Pickleball Court(S), Pool, Tennis Court(S), Trail(S)
Listing Courtesy Of: Coldwell Banker Riverland Rlty
treillyrealtor@aol.com
***Sellers offering buyer's a $30,000 price reduction or credit for property upgrades, buyer's closing costs and or rate buy down on an acceptable offer*** Tucked deep within Rainbow Springs Forest, this private 3-bedroom, 2.5-bath pool home with a 2-car garage sits on 1.18 wooded acres, offering a rare blend of seclusion and community living. Inside, the 1,921 sq ft split floor plan features oak hardwood and tile flooring throughout, with two living areas, formal dining, and a breakfast nook—all positioned to capture views of the in-ground pool and wooded setting. The spacious kitchen offers maple cabinetry and a functional layout ideal for everyday living and entertaining. The private primary suite features dual walk-in closets and an en-suite bath with a soaking tub and separate walk-in shower. Recent updates include a brand-new roof (2025), new gutters (2025), resurfaced pool and pool deck, new drain field with septic serviced (2025), new water heater (2025), updated water lines (2021), HVAC serviced (2025), and a 26kW whole-home Generac generator with a 500-gallon underground LP tank (2024). The well system was replaced in 2016, and the home also includes newer appliances. Bordering the community is nearly 600 acres of state-owned parkland surrounding the headwaters of the Rainbow River. The low annual HOA fee of just $250 includes river access plus amenities such as a community pool, fitness center, clubhouse, tennis and pickleball courts, restaurant, and more. Conveniently located near Rainbow Springs State Park, World Equestrian Center, Ocala, Dunnellon, and I-75, this property offers both privacy and accessibility
Property Details
Price: $439,000
Sq Ft: 1,921
($229 per
sqft)
Bedrooms: 3
Bathrooms: 2
Partial Baths: 1
City: Dunnellon
County: Marion
Type: Single Family
Development: Rainbow Springs Forest
Acres: 1.1800
Virtual Tour/Floorplan: View
Year Built: 1993
Listing Number: OM726184
Status Code: A-Active
Taxes: $2,562.75
Tax Year: 2025
Garage:
2
/
Y
Furnishings: Negotiable
Pets Allowed: Yes
Total Recurring Fees: $21
Total Recurring Fee Frequency: 0.00
Interior Features:
Ceiling Fans(s)
Split Bedroom
Walk-In Closet(s)
Amenities:
Basketball Court
Clubhouse
Fence Restrictions
Pickleball Court(s)
Pool
Tennis Court(s)
Trail(s)
Financial Information:
Taxes: $2,562.75
Tax Year: 2025
Association Fee: $250.00
Association Fee Frequency: Annually
Exterior Features:
Rain Gutters
Equipment:
Dishwasher
Electric Water Heater
Microwave
Range
Refrigerator
View:
Trees/Woods
School Information:
Elementary School: Dunnellon Elementary School
Middle School: Dunnellon Middle School
Junior High: Dunnellon Middle School
High School: Dunnellon High School
Additional Information:
MLS Area: 34432 - Dunnellon
Total Square Footage: 2,822
Price per Square Feet: $228.53
Total Floors: 1
Water: Well
Construction: Block, Stucco
Date Listed: 2026-06-08 00:00:00
Pool: Y
Pool Description: Gunite, In Ground, Screen Enclosure
Furnished: Negotiable
Garage Description: Y
Garage Spaces: 2
Attached Garage: Y
Flooring: Tile, Wood
Roof: Shingle
Heating: Central, Electric, Heat Pump
Cooling: Central Air
Laundry: In Garage
Pets: Yes
Sewer: Septic Tank
Lot Desc.: Corner Lot, Paved
Parcel ID: 3291-117-007
Amenities: Basketball Court, Clubhouse, Fence Restrictions, Pickleball Court(S), Pool, Tennis Court(S), Trail(S)
Map of 7999 187Th Avenue Sw, Dunnellon, FL 34432
Listing Courtesy Of: Coldwell Banker Riverland Rlty
treillyrealtor@aol.com