7974 Penrose Place, Wildwood, FL 34785
Pending $294,900


Request Club Info by Email
Calculate Your Payment
Like this listing?
Contact the Listing Agent directly:
Listing Agent: Joe Jackson
Agent Phone:
352-216-2439
Agent Email:
bigjoe7a@gmail.com
Share Property
Save Property
View Virtual Tour
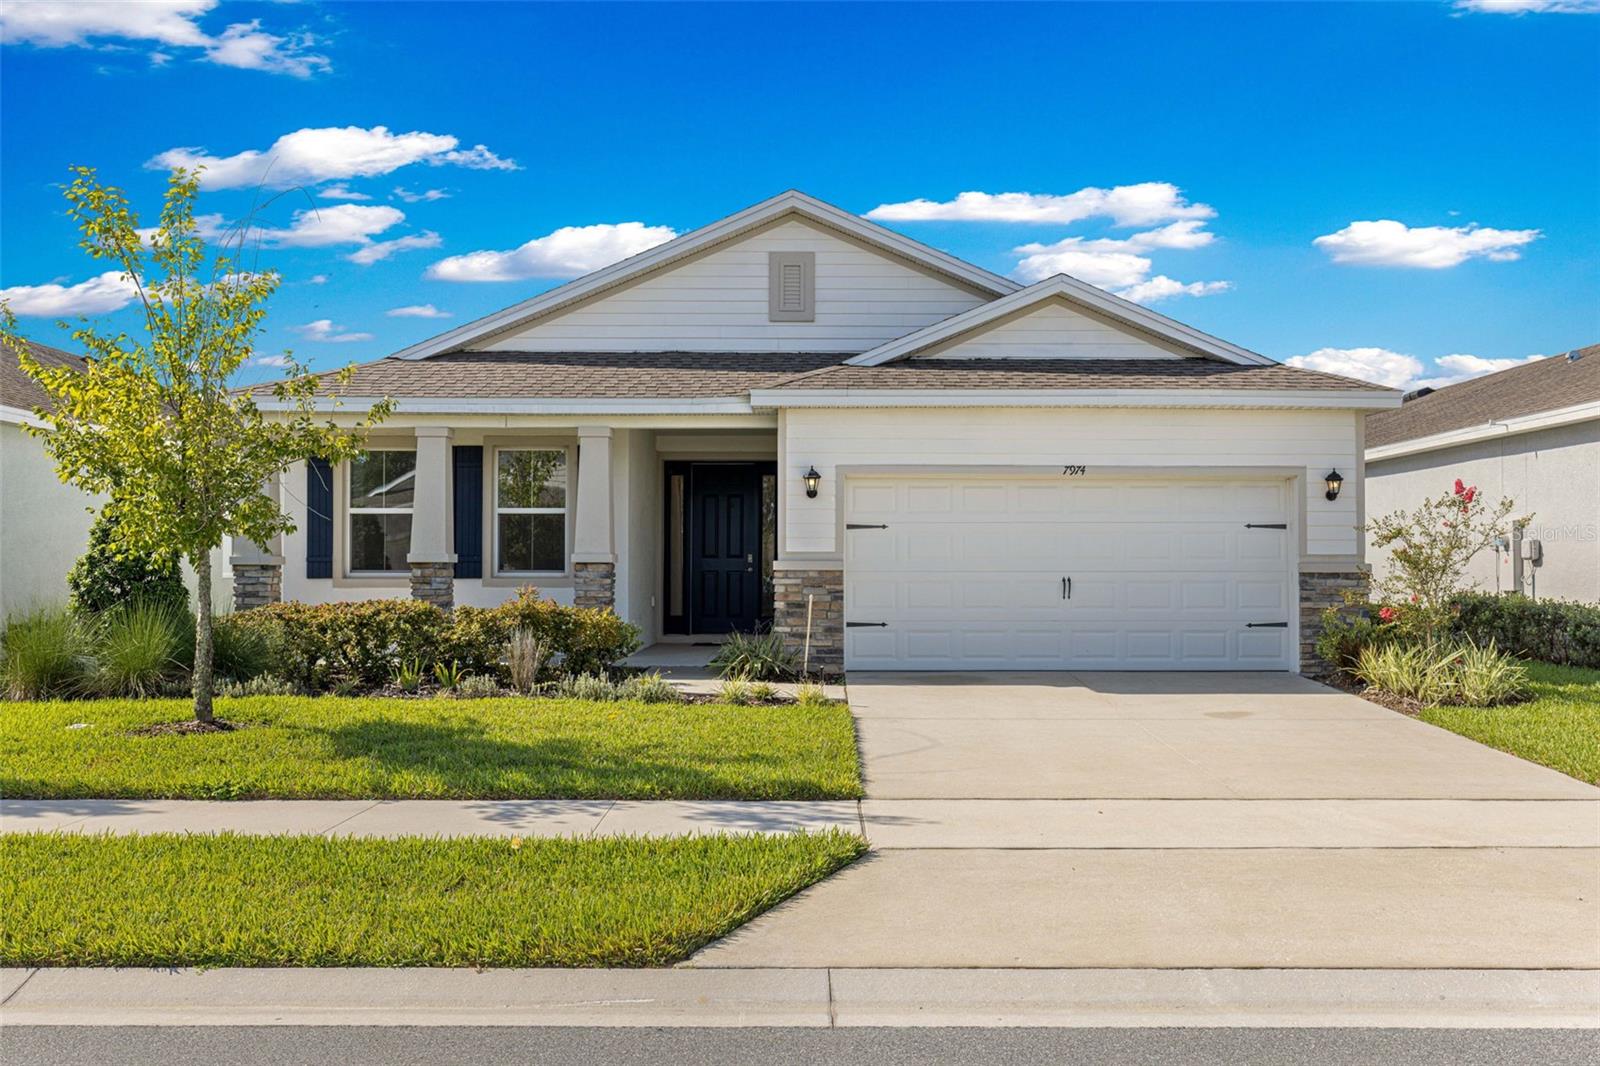
Welcome to the gated, non-age restricted community of Beaumont in Wildwood. This home is a nearly new Laurel Model built in 2023 featuring 1,844 sq ft of living under heat and air, 3 bedrooms, 2 baths, with a 440 sq ft 2 car garage situated on a .13 acre lot. When you walk into the foyer from the covered entryway, you will notice the open floor plan offers tall, 9.5 ft ceilings and a soft neutral color pallet paint, graceful arched entryways, matching tile flooring throughout the home with carpet in the bedrooms. The tasteful kitchen is open boasting thick granite countertops, white wood cabinets, a large island bar with sink and a full suite of stainless steel appliances and a closet pantry. Inside laundry with washer and dryer that convey. The primary bedroom features en-suite bath with dual sinks, soaking tub and large glass enclosed, step-in tiled shower with corner ledge and a separate water closet for the toilet PLUS a good sized walk-in closet. Bedrooms 2 and 3 have large closets and ceiling fans. Off the kitchen you will find sliders to your covered patio, great for grilling with no homes directly behind, it backs up to green space. The community offers resort style amenities - a zero entry walk-in pool, fitness center, pickleball courts, bocce ball, and a clubhouse. The HOA fee covers lawn maintenance, cable, and internet. Start living the Florida Lifestyle. Conveniently located right off of 466A in the heart of The Villages, close to shopping (Target and Lowes right outside the gate), entertainment, restaurants, medical and more.
Ceiling Fans(s)
Eat-in Kitchen
High Ceilings
Living Room/Dining Room Combo
Open Floorplan
Solid Surface Counters
Solid Wood Cabinets
Tray Ceiling(s)
Walk-In Closet(s)
Window Treatments
Fitness Center
Pool
Taxes: $7,320.51
Tax Year: 2025
Association Fee: $456.00
Association Fee Frequency: Quarterly
Lighting
Sidewalk
Dishwasher
Disposal
Dryer
Electric Water Heater
Microwave
Range
Refrigerator
Washer
MLS Area: 34785 - Wildwood
Total Square Footage: 2,191
Price per Square Feet: $159.92
Water: Public
Construction: Block, Concrete, Stucco
Date Listed: 2026-09-09 00:00:00
Furnished: Unfurnished
Windows: Blinds, Double Pane Windows
Parking: Driveway, Garage Door Opener
Garage Description: Y
Garage Spaces: 2
Attached Garage: Y
Flooring: Carpet, Tile
Roof: Shingle
Heating: Central, Electric
Cooling: Central Air
Laundry: Inside, Laundry Room
Pets: Yes
Sewer: Public Sewer
Lot Desc.: In County, Landscaped, Paved
Parcel ID: G04R329
Amenities: Fitness Center, Pool
Listing Courtesy Of: Re/Max Premier Realty Hwy 200
bigjoe7a@gmail.com
Welcome to the gated, non-age restricted community of Beaumont in Wildwood. This home is a nearly new Laurel Model built in 2023 featuring 1,844 sq ft of living under heat and air, 3 bedrooms, 2 baths, with a 440 sq ft 2 car garage situated on a .13 acre lot. When you walk into the foyer from the covered entryway, you will notice the open floor plan offers tall, 9.5 ft ceilings and a soft neutral color pallet paint, graceful arched entryways, matching tile flooring throughout the home with carpet in the bedrooms. The tasteful kitchen is open boasting thick granite countertops, white wood cabinets, a large island bar with sink and a full suite of stainless steel appliances and a closet pantry. Inside laundry with washer and dryer that convey. The primary bedroom features en-suite bath with dual sinks, soaking tub and large glass enclosed, step-in tiled shower with corner ledge and a separate water closet for the toilet PLUS a good sized walk-in closet. Bedrooms 2 and 3 have large closets and ceiling fans. Off the kitchen you will find sliders to your covered patio, great for grilling with no homes directly behind, it backs up to green space. The community offers resort style amenities - a zero entry walk-in pool, fitness center, pickleball courts, bocce ball, and a clubhouse. The HOA fee covers lawn maintenance, cable, and internet. Start living the Florida Lifestyle. Conveniently located right off of 466A in the heart of The Villages, close to shopping (Target and Lowes right outside the gate), entertainment, restaurants, medical and more.
Property Details
Price: $294,900
Sq Ft: 1,844
($160 per
sqft)
Bedrooms: 3
Bathrooms: 2
City: Wildwood
County: Sumter
Type: Single Family
Development: Beaumont
Subdivision: Beaumont Ph 2 & 3
Acres: 0.1300
Virtual Tour/Floorplan: View
Year Built: 2023
Listing Number: OM731947
Status Code: Pending
Taxes: $7,320.51
Tax Year: 2025
Garage:
2
/
Y
Furnishings: Unfurnished
Pets Allowed: Yes
Total Recurring Fees: $152
Total Recurring Fee Frequency: 0.00
Interior Features:
Ceiling Fans(s)
Eat-in Kitchen
High Ceilings
Living Room/Dining Room Combo
Open Floorplan
Solid Surface Counters
Solid Wood Cabinets
Tray Ceiling(s)
Walk-In Closet(s)
Window Treatments
Amenities:
Fitness Center
Pool
Financial Information:
Taxes: $7,320.51
Tax Year: 2025
Association Fee: $456.00
Association Fee Frequency: Quarterly
Exterior Features:
Lighting
Sidewalk
Equipment:
Dishwasher
Disposal
Dryer
Electric Water Heater
Microwave
Range
Refrigerator
Washer
Additional Information:
MLS Area: 34785 - Wildwood
Total Square Footage: 2,191
Price per Square Feet: $159.92
Water: Public
Construction: Block, Concrete, Stucco
Date Listed: 2026-09-09 00:00:00
Furnished: Unfurnished
Windows: Blinds, Double Pane Windows
Parking: Driveway, Garage Door Opener
Garage Description: Y
Garage Spaces: 2
Attached Garage: Y
Flooring: Carpet, Tile
Roof: Shingle
Heating: Central, Electric
Cooling: Central Air
Laundry: Inside, Laundry Room
Pets: Yes
Sewer: Public Sewer
Lot Desc.: In County, Landscaped, Paved
Parcel ID: G04R329
Amenities: Fitness Center, Pool
Map of 7974 Penrose Place, Wildwood, FL 34785
Listing Courtesy Of: Re/Max Premier Realty Hwy 200
bigjoe7a@gmail.com