7962 Haverhill Way, Reunion, FL 34747
For Sale $474,900


Request Club Info by Email
Calculate Your Payment
Like this listing?
Contact the Listing Agent directly:
Listing Agent: Abby Nelson
Agent Phone:
407-571-1445
Agent Email:
listings@abbynelsongroup.com
Share Property
Save Property
View Virtual Tour
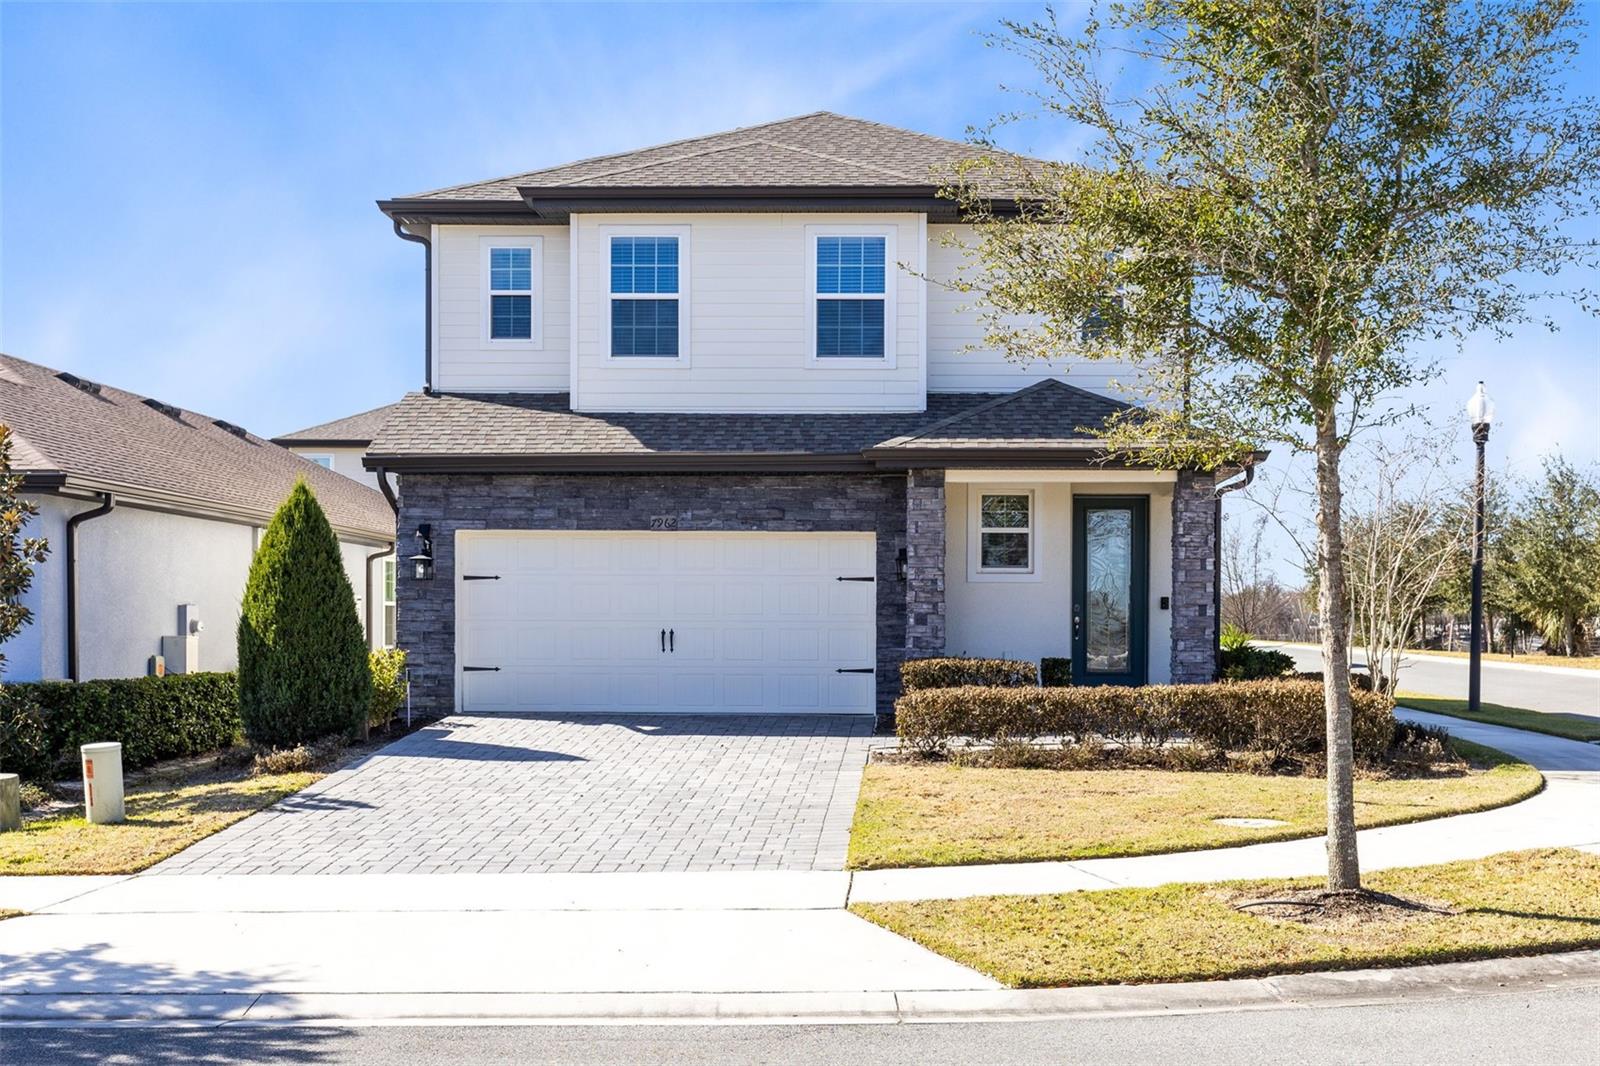
Discover a turnkey, fully furnished home built in 2023, offering the perfect blend of modern comfort and resort-style living just outside Orlando. Located minutes from dining, shopping, and entertainment—and a quick drive to Disney—this property also provides access to Encore and Reunion Resort amenities, including a water park, multiple pools, fitness center, and sports courts. The home features an inviting two-story layout with an upstairs bonus loft and flexible living spaces designed for both everyday living and hosting guests. Designed to accommodate up to 11 guests, this home works beautifully as a primary residence, second home, or short- or long-term rental. At the heart of the home is a contemporary kitchen finished with quartz countertops and Whirlpool® appliances, opening into spacious gathering areas ideal for entertaining. Private bedrooms offer generous space and storage, highlighted by a serene primary suite complete with a walk-in closet and ensuite bath. Covered front and back porches extend the living space outdoors, while thoughtful upgrades such as a Wi-Fi–enabled garage door opener and manicured landscaping add everyday convenience. With immediate income potential and a prime location near I-4, this is an opportunity you won’t want to miss. Schedule your showing today.
Ceiling Fans(s)
High Ceilings
Living Room/Dining Room Combo
Open Floorplan
Stone Counters
Thermostat
Walk-In Closet(s)
Window Treatments
Taxes: $9,183.14
Tax Year: 2025
Association Fee: $562.00
Association Fee Frequency: Monthly
Lighting
Built-In Oven
Cooktop
Dishwasher
Dryer
Electric Water Heater
Exhaust Fan
Freezer
Microwave
Refrigerator
Tankless Water Heater
Washer
Elementary School: Knights Point
Middle School: Horizon Middle
Junior High: Horizon Middle
High School: Poinciana High School
MLS Area: 34747 - Kissimmee/Celebration
Total Square Footage: 2,415
Price per Square Feet: $261.36
Total Floors: 2
Water: Private
Construction: Block, Concrete, Stucco
Date Listed: 2026-02-05 00:00:00
Furnished: Furnished
Garage Description: Y
Garage Spaces: 2
Attached Garage: Y
Flooring: Carpet, Hardwood, Vinyl
Roof: Shingle
Heating: Central
Cooling: Central Air
Laundry: Inside
Pets: Yes
Sewer: Public Sewer
Parcel ID: 34-25-27-5033-0
Listing Courtesy Of: Re/Max 200 Realty
listings@abbynelsongroup.com
Discover a turnkey, fully furnished home built in 2023, offering the perfect blend of modern comfort and resort-style living just outside Orlando. Located minutes from dining, shopping, and entertainment—and a quick drive to Disney—this property also provides access to Encore and Reunion Resort amenities, including a water park, multiple pools, fitness center, and sports courts. The home features an inviting two-story layout with an upstairs bonus loft and flexible living spaces designed for both everyday living and hosting guests. Designed to accommodate up to 11 guests, this home works beautifully as a primary residence, second home, or short- or long-term rental. At the heart of the home is a contemporary kitchen finished with quartz countertops and Whirlpool® appliances, opening into spacious gathering areas ideal for entertaining. Private bedrooms offer generous space and storage, highlighted by a serene primary suite complete with a walk-in closet and ensuite bath. Covered front and back porches extend the living space outdoors, while thoughtful upgrades such as a Wi-Fi–enabled garage door opener and manicured landscaping add everyday convenience. With immediate income potential and a prime location near I-4, this is an opportunity you won’t want to miss. Schedule your showing today.
Property Details
Price: $474,900
Sq Ft: 1,817
($261 per
sqft)
Bedrooms: 4
Bathrooms: 2
Partial Baths: 1
City: Reunion
County: Osceola
Type: Single Family
Development: Reunion Village
Subdivision: Reunion Village Ph 3 Rep
Acres: 0.1000
Virtual Tour/Floorplan: View
Year Built: 2022
Listing Number: O6379647
Status Code: A-Active
Taxes: $9,183.14
Tax Year: 2025
Garage:
2
/
Y
Furnishings: Furnished
Pets Allowed: Yes
Total Recurring Fees: $702
Total Recurring Fee Frequency: 0.00
Interior Features:
Ceiling Fans(s)
High Ceilings
Living Room/Dining Room Combo
Open Floorplan
Stone Counters
Thermostat
Walk-In Closet(s)
Window Treatments
Financial Information:
Taxes: $9,183.14
Tax Year: 2025
Association Fee: $562.00
Association Fee Frequency: Monthly
Exterior Features:
Lighting
Equipment:
Built-In Oven
Cooktop
Dishwasher
Dryer
Electric Water Heater
Exhaust Fan
Freezer
Microwave
Refrigerator
Tankless Water Heater
Washer
School Information:
Elementary School: Knights Point
Middle School: Horizon Middle
Junior High: Horizon Middle
High School: Poinciana High School
Additional Information:
MLS Area: 34747 - Kissimmee/Celebration
Total Square Footage: 2,415
Price per Square Feet: $261.36
Total Floors: 2
Water: Private
Construction: Block, Concrete, Stucco
Date Listed: 2026-02-05 00:00:00
Furnished: Furnished
Garage Description: Y
Garage Spaces: 2
Attached Garage: Y
Flooring: Carpet, Hardwood, Vinyl
Roof: Shingle
Heating: Central
Cooling: Central Air
Laundry: Inside
Pets: Yes
Sewer: Public Sewer
Parcel ID: 34-25-27-5033-0
Map of 7962 Haverhill Way, Reunion, FL 34747
Listing Courtesy Of: Re/Max 200 Realty
listings@abbynelsongroup.com