7962 83Rd Place Sw, Ocala, FL 34476
For Sale $254,000


Request Club Info by Email
Calculate Your Payment
Like this listing?
Contact the Listing Agent directly:
Listing Agent: Carole Patterson
Agent Phone:
256-508-3219
Agent Email:
caropatt@yahoo.com
Share Property
Save Property
View Virtual Tour
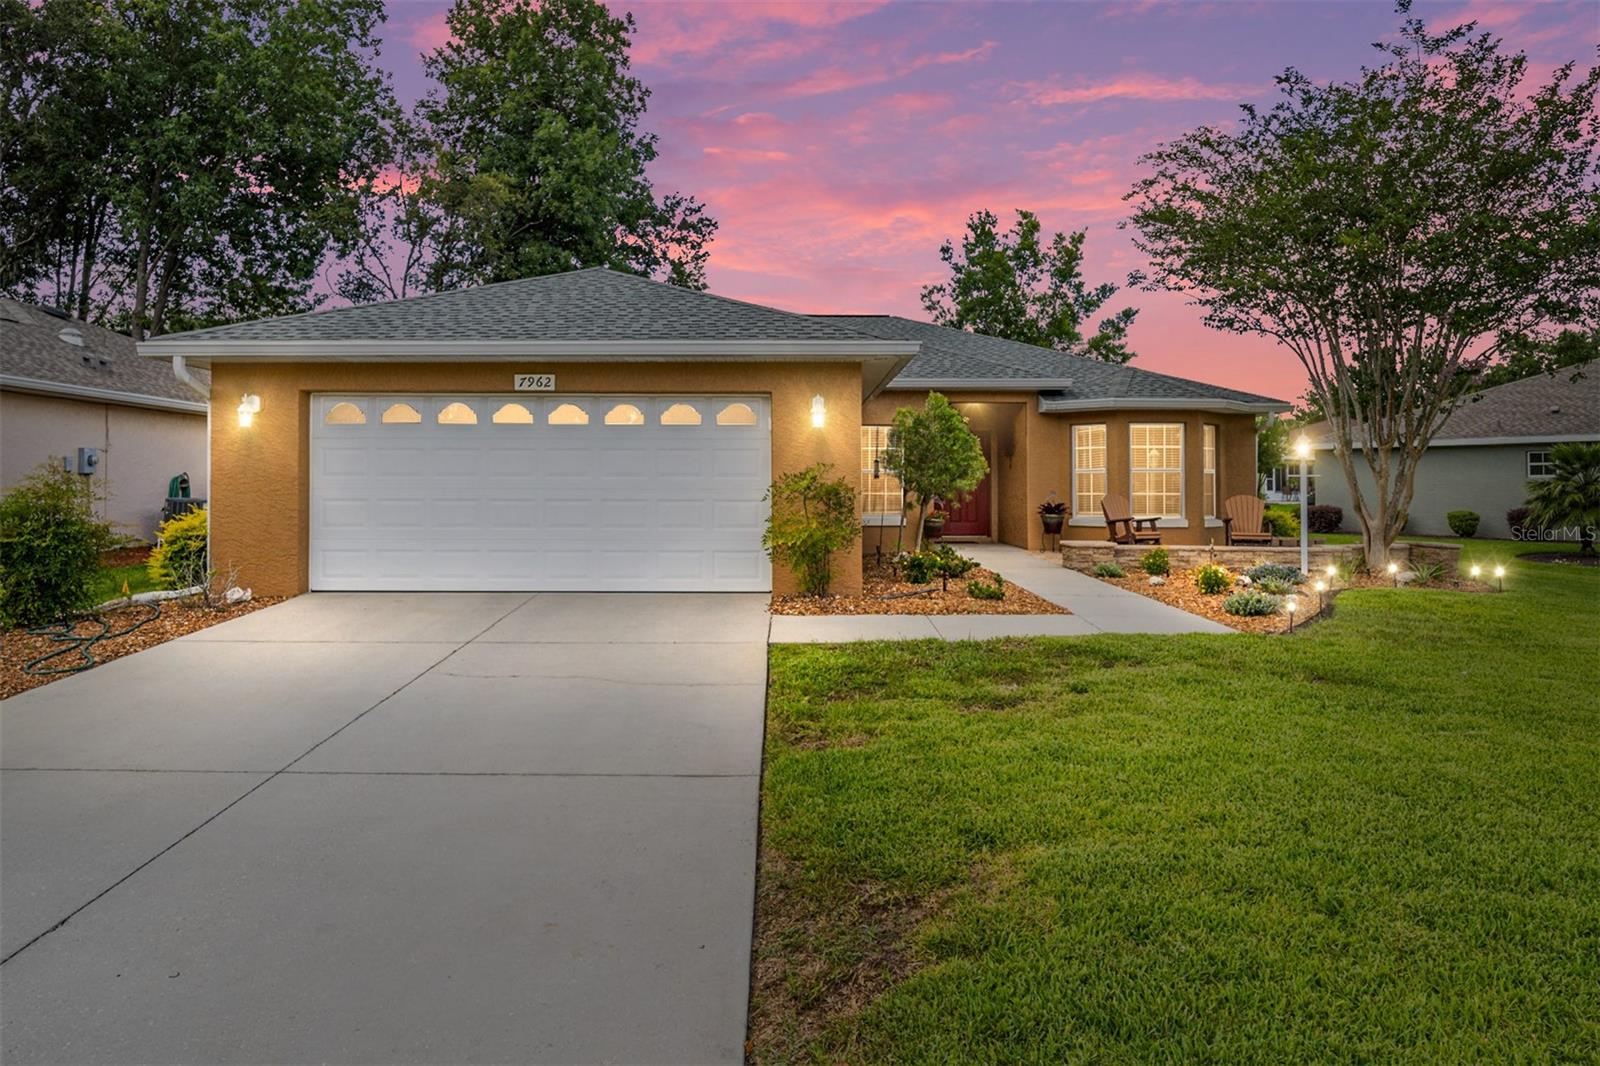
The tree-lined streets of Indigo East make a perfect backdrop for this well-maintained Verbena model. The front of the home features a paver patio and seating wall that make a for an inviting stop for passing neighbors. Through the entry way is the great room which is separated from the kitchen by a high bar. The kitchen has stainless steel appliances and Carlan countertops. The split plan has two bedrooms and a bath to the right of the foyer. The front bedroom has a bay window overlooking the patio and the rear bedroom has a Murphy bed making it an ideal guest room/office. It overlooks the rear paver patio/grilling area and back yard. The over-sized primary bedroom with a two closets. The primary bathroom has dual sinks, a walk-in shower and a generous linen closet. The lanai is accessed through sliding glass doors off the living room. The home has ceiling fans throughout.
Ceiling Fans(s)
Eat-in Kitchen
Solid Surface Counters
Split Bedroom
Tray Ceiling(s)
Walk-In Closet(s)
Window Treatments
Clubhouse
Fence Restrictions
Fitness Center
Park
Pool
Recreation Facilities
Spa/Hot Tub
Tennis Court(s)
Taxes: $3,284.00
Tax Year: 2025
Association Fee: $267.94
Association Fee Frequency: Monthly
Private Mailbox
Rain Gutters
Dishwasher
Gas Water Heater
Microwave
Range
Refrigerator
Building Description: Florida
MLS Area: 34476 - Ocala
Total Square Footage: 2,270
Price per Square Feet: $161.17
Water: Public
Construction: Block, Stucco
Date Listed: 2026-03-05 00:00:00
Furnished: Unfurnished
Windows: Skylight(S), Blinds, Double Pane Windows
Parking: Garage Door Opener
Garage Description: Y
Garage Spaces: 2
Attached Garage: Y
Flooring: Bamboo, Carpet, Tile
Roof: Shingle
Heating: Central
Cooling: Central Air
Security: Security Gate
Laundry: Electric Dryer Hookup, Gas Dryer Hookup, Laundry Room, Washer Hookup
55+ Community: Y
Pets: Yes
Sewer: Public Sewer
Lot Desc.: Cleared, Paved
Parcel ID: 3566-2211-04
Amenities: Clubhouse, Fence Restrictions, Fitness Center, Park, Pool, Recreation Facilities, Spa/Hot Tub, Tennis Court(S)
Listing Courtesy Of: Weichert Realtors Hallmark Properties
caropatt@yahoo.com
The tree-lined streets of Indigo East make a perfect backdrop for this well-maintained Verbena model. The front of the home features a paver patio and seating wall that make a for an inviting stop for passing neighbors. Through the entry way is the great room which is separated from the kitchen by a high bar. The kitchen has stainless steel appliances and Carlan countertops. The split plan has two bedrooms and a bath to the right of the foyer. The front bedroom has a bay window overlooking the patio and the rear bedroom has a Murphy bed making it an ideal guest room/office. It overlooks the rear paver patio/grilling area and back yard. The over-sized primary bedroom with a two closets. The primary bathroom has dual sinks, a walk-in shower and a generous linen closet. The lanai is accessed through sliding glass doors off the living room. The home has ceiling fans throughout.
Property Details
Price: $254,000
Sq Ft: 1,576
($161 per
sqft)
Bedrooms: 3
Bathrooms: 2
City: Ocala
County: Marion
Type: Single Family
Development: Indigo East
Subdivision: Indigo East Un A-A Ph 01
Acres: 0.1900
Virtual Tour/Floorplan: View
Year Built: 2006
Listing Number: OM720186
Status Code: A-Active
Taxes: $3,284.00
Tax Year: 2025
Garage:
2
/
Y
Furnishings: Unfurnished
Pets Allowed: Yes
Total Recurring Fees: $268
Total Recurring Fee Frequency: 0.00
Interior Features:
Ceiling Fans(s)
Eat-in Kitchen
Solid Surface Counters
Split Bedroom
Tray Ceiling(s)
Walk-In Closet(s)
Window Treatments
Amenities:
Clubhouse
Fence Restrictions
Fitness Center
Park
Pool
Recreation Facilities
Spa/Hot Tub
Tennis Court(s)
Financial Information:
Taxes: $3,284.00
Tax Year: 2025
Association Fee: $267.94
Association Fee Frequency: Monthly
Exterior Features:
Private Mailbox
Rain Gutters
Equipment:
Dishwasher
Gas Water Heater
Microwave
Range
Refrigerator
Additional Information:
Building Description: Florida
MLS Area: 34476 - Ocala
Total Square Footage: 2,270
Price per Square Feet: $161.17
Water: Public
Construction: Block, Stucco
Date Listed: 2026-03-05 00:00:00
Furnished: Unfurnished
Windows: Skylight(S), Blinds, Double Pane Windows
Parking: Garage Door Opener
Garage Description: Y
Garage Spaces: 2
Attached Garage: Y
Flooring: Bamboo, Carpet, Tile
Roof: Shingle
Heating: Central
Cooling: Central Air
Security: Security Gate
Laundry: Electric Dryer Hookup, Gas Dryer Hookup, Laundry Room, Washer Hookup
55+ Community: Y
Pets: Yes
Sewer: Public Sewer
Lot Desc.: Cleared, Paved
Parcel ID: 3566-2211-04
Amenities: Clubhouse, Fence Restrictions, Fitness Center, Park, Pool, Recreation Facilities, Spa/Hot Tub, Tennis Court(S)
Map of 7962 83Rd Place Sw, Ocala, FL 34476
Listing Courtesy Of: Weichert Realtors Hallmark Properties
caropatt@yahoo.com