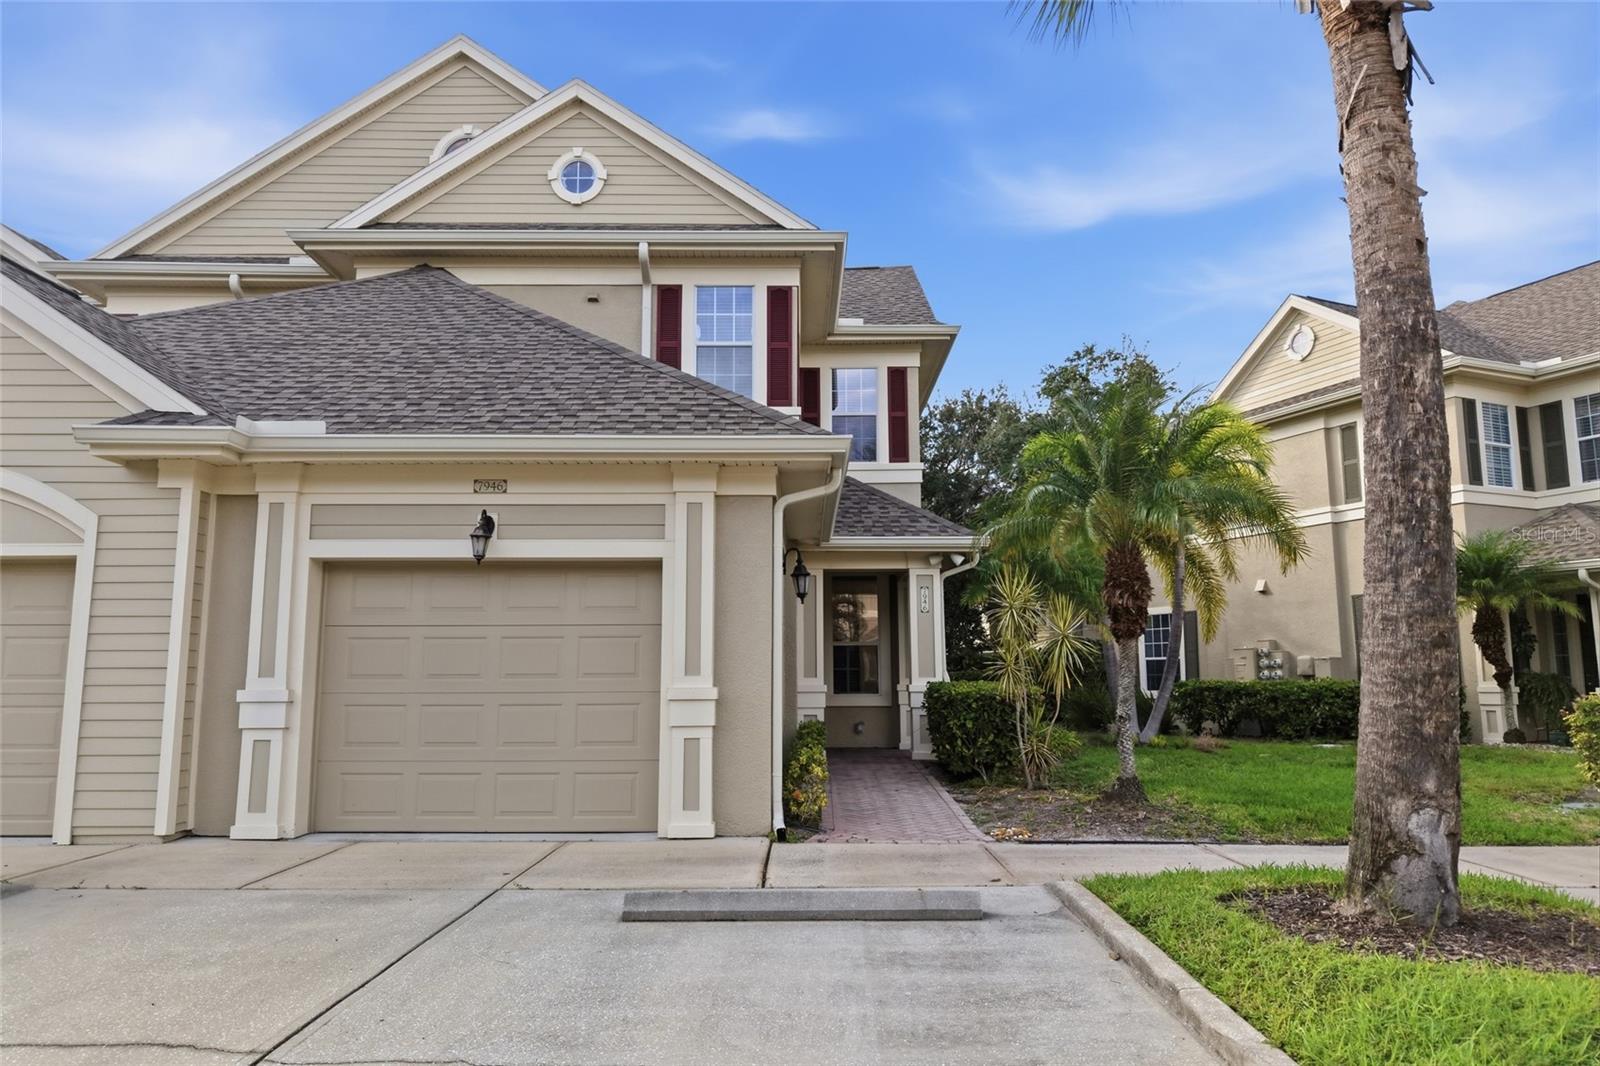
7946 Tybee Court, University Park, FL 34201
For Sale $415,000


Request Club Info by Email
Calculate Your Payment
Like this listing?
Contact the Listing Agent directly:
Listing Agent: Sarah Raynor
Agent Phone:
941-413-6292
Agent Email:
sraynor77@gmail.com
Scheduled Open Houses
2026-11-16 1:00 pm - 3:00 pm
Share Property
Save Property
View Virtual Tour
Imagine starting your morning with coffee on your private lanai and ending the day just minutes from Sarasota’s best shopping, dining, and outdoor recreation. Welcome to this beautifully updated former model home in the gated community of Savannah Preserve at University Park! This inviting first-floor END unit offers 2 bedrooms, 2 baths, and a versatile den, with stylish finishes and thoughtful upgrades throughout. The renovated chef’s kitchen features quartz countertops, custom cabinetry, modern lighting, and a spacious island perfect for gathering with friends. The primary suite offers a peaceful retreat with plantation shutters, a beautifully remodeled en-suite bath, and direct access to the expansive enclosed lanai. With multiple sliding-door entrances, this wonderful outdoor space seamlessly connects indoor and outdoor living, creating the perfect setting to relax or entertain. A separate den provides just the right space for a home office, fitness room, or additional guest area. Enjoy the ease of gated community living, with a pool, fitness center, and HOA fees that include water and sewer. Just minutes from University Town Center’s premier shopping and restaurants, scenic Nathan Benderson Park, and a short drive to downtown Sarasota, Waterside and our beautiful Gulf Coast beaches, this home offers the perfect blend of comfort, convenience, and Florida lifestyle. Come see why this special home is such a wonderful place to call home! This home has been professionally cleaned and staged; some furnishings available for purchase on a separate bill of sale.
Ceiling Fans(s)
High Ceilings
Kitchen/Family Room Combo
Open Floorplan
Primary Bedroom Main Floor
Split Bedroom
Stone Counters
Tray Ceiling(s)
Walk-In Closet(s)
Taxes: $4,706.00
Tax Year: 2024
Association Fee: $492.00
Association Fee Frequency: Monthly
Lighting
Rain Gutters
Sidewalk
Dishwasher
Dryer
Electric Water Heater
Microwave
Range
Range Hood
Refrigerator
Washer
Elementary School: Robert E Willis Elementary
Middle School: Braden River Middle
Junior High: Braden River Middle
High School: Braden River High
MLS Area: 34201 - Bradenton/Braden River/University Park
Total Square Footage: 1,920
Price per Square Feet: $274.47
Total Floors: 2
Water: Public
Construction: Block, Stucco
Date Listed: 2026-10-19 00:00:00
Furnished: Negotiable
Parking: Driveway, Guest
Garage Description: Y
Attached Garage: Y
Flooring: Luxury Vinyl
Roof: Shingle
Heating: Central, Heat Pump
Cooling: Central Air
Laundry: Inside, Laundry Room
Pets: Breed Restrictions
Sewer: Public Sewer
Parcel ID: 2054751159
Listing Courtesy Of: Preferred Shore Llc
sraynor77@gmail.com
Imagine starting your morning with coffee on your private lanai and ending the day just minutes from Sarasota’s best shopping, dining, and outdoor recreation. Welcome to this beautifully updated former model home in the gated community of Savannah Preserve at University Park! This inviting first-floor END unit offers 2 bedrooms, 2 baths, and a versatile den, with stylish finishes and thoughtful upgrades throughout. The renovated chef’s kitchen features quartz countertops, custom cabinetry, modern lighting, and a spacious island perfect for gathering with friends. The primary suite offers a peaceful retreat with plantation shutters, a beautifully remodeled en-suite bath, and direct access to the expansive enclosed lanai. With multiple sliding-door entrances, this wonderful outdoor space seamlessly connects indoor and outdoor living, creating the perfect setting to relax or entertain. A separate den provides just the right space for a home office, fitness room, or additional guest area. Enjoy the ease of gated community living, with a pool, fitness center, and HOA fees that include water and sewer. Just minutes from University Town Center’s premier shopping and restaurants, scenic Nathan Benderson Park, and a short drive to downtown Sarasota, Waterside and our beautiful Gulf Coast beaches, this home offers the perfect blend of comfort, convenience, and Florida lifestyle. Come see why this special home is such a wonderful place to call home! This home has been professionally cleaned and staged; some furnishings available for purchase on a separate bill of sale.
Property Details
Price: $415,000
Sq Ft: 1,512
($274 per
sqft)
Bedrooms: 2
Bathrooms: 2
City: University Park
County: Manatee
Type: Condo
Development: Savannah Preserve At University Place
Virtual Tour/Floorplan: View
Year Built: 2007
Listing Number: A4709931
Status Code: A-Active
Taxes: $4,706.00
Tax Year: 2024
Garage:
Y
Furnishings: Negotiable
Pets Allowed: Breed Restrictions
Total Recurring Fees: $492
Total Recurring Fee Frequency: 0.00
Interior Features:
Ceiling Fans(s)
High Ceilings
Kitchen/Family Room Combo
Open Floorplan
Primary Bedroom Main Floor
Split Bedroom
Stone Counters
Tray Ceiling(s)
Walk-In Closet(s)
Financial Information:
Taxes: $4,706.00
Tax Year: 2024
Association Fee: $492.00
Association Fee Frequency: Monthly
Exterior Features:
Lighting
Rain Gutters
Sidewalk
Equipment:
Dishwasher
Dryer
Electric Water Heater
Microwave
Range
Range Hood
Refrigerator
Washer
School Information:
Elementary School: Robert E Willis Elementary
Middle School: Braden River Middle
Junior High: Braden River Middle
High School: Braden River High
Additional Information:
MLS Area: 34201 - Bradenton/Braden River/University Park
Total Square Footage: 1,920
Price per Square Feet: $274.47
Total Floors: 2
Water: Public
Construction: Block, Stucco
Date Listed: 2026-10-19 00:00:00
Furnished: Negotiable
Parking: Driveway, Guest
Garage Description: Y
Attached Garage: Y
Flooring: Luxury Vinyl
Roof: Shingle
Heating: Central, Heat Pump
Cooling: Central Air
Laundry: Inside, Laundry Room
Pets: Breed Restrictions
Sewer: Public Sewer
Parcel ID: 2054751159
Map of 7946 Tybee Court, University Park, FL 34201
Listing Courtesy Of: Preferred Shore Llc
sraynor77@gmail.com