7913 Tidewater Trail, Tampa, FL 33619
For Sale $399,900


Request Club Info by Email
Calculate Your Payment
Like this listing?
Contact the Listing Agent directly:
Listing Agent: Bethsy Clements
Agent Phone:
407-925-2695
Agent Email:
bethsy@bregroups.com
Share Property
Save Property
View Virtual Tour
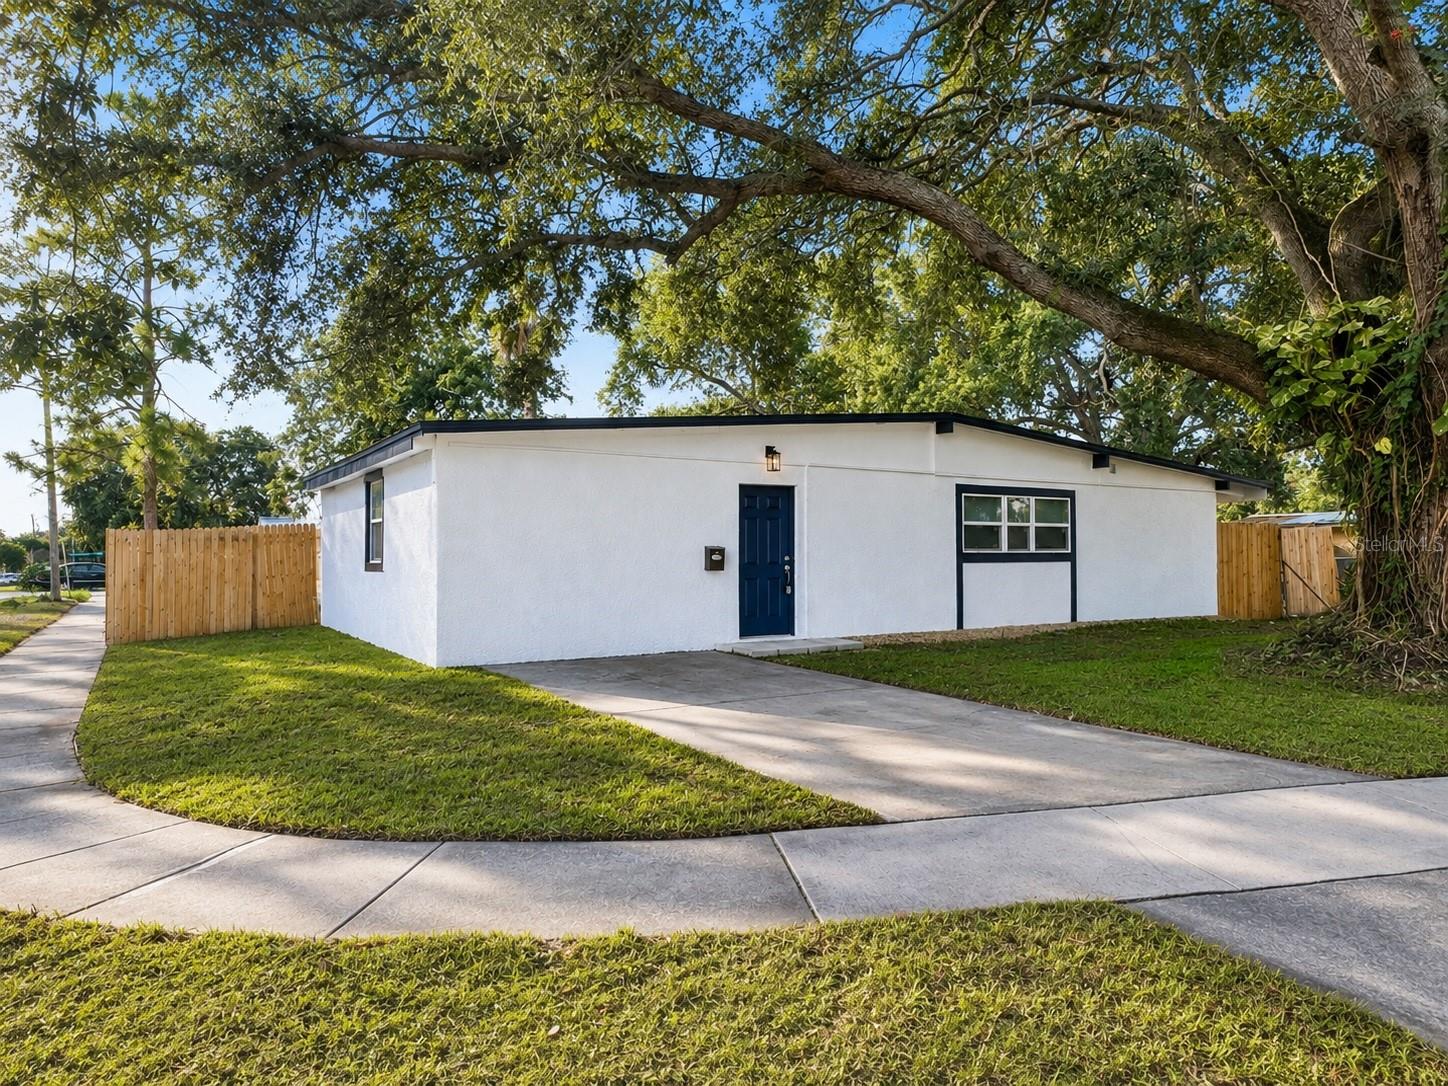
STUNNING FULLY RENOVATED 4-BEDROOM, 3-BATH HOME ON AN OVERSIZED FENCED CORNER LOT! Completely renovated and truly move-in ready, this exceptional home delivers the look, feel, and comfort of new construction—without the new-construction price tag. Thoughtfully designed for modern living, the spacious split-bedroom, open-concept floor plan features abundant natural light, generous living spaces, and an exceptional combination of style, functionality, and flexibility. At the heart of the home, the beautifully renovated kitchen is both stylish and highly functional, featuring quartz countertops, a large peninsula, brand-new stainless-steel appliances, and abundant shaker-style wood cabinetry with soft-close hardware and three Lazy Susans for outstanding organization and storage. The spacious media/social lounge adds another dimension to the home and can easily adapt to your lifestyle—perfect for movie nights, entertaining, a home office, game room, or simply relaxing with family and friends. Opening directly to the covered lanai and fully fenced backyard, this versatile space creates an ideal indoor-outdoor setting for gatherings, pets, and everyday enjoyment. The private primary suite offers a generous walk-in closet and a beautifully renovated en-suite bath. Two additional bedrooms share a renovated full bath, while the fourth bedroom features its own full bath and private entrance, creating an exceptional private retreat for guests, multigenerational living, extended stays, or a dedicated work-from-home space. A convenient laundry/mudroom near the main entrance adds valuable everyday functionality and helps keep the home organized. Extensive improvements throughout include a brand-new roof, new flooring, fully renovated kitchen and bathrooms, fresh interior and exterior paint, and numerous additional updates, allowing you to move in with confidence and enjoy the home from day one. Outside, the oversized fenced corner lot provides valuable space and privacy with room to entertain, play, garden, or create your ideal outdoor retreat. Conveniently located between Brandon and Tampa, you’ll enjoy easy access to shopping, dining, entertainment, major roadways, and everyday conveniences, while remaining within easy reach of downtown Tampa. Beautifully renovated. Exceptionally versatile. Truly move-in ready. With four bedrooms, three full baths, multiple living spaces, a private-entry bedroom suite, and an oversized fenced corner lot, this is a rare opportunity to enjoy the space and flexibility today’s buyers want in a home that feels remarkably new. Schedule your private showing today and come experience everything this exceptional home has to present!
Ceiling Fans(s)
Eat-in Kitchen
Living Room/Dining Room Combo
Open Floorplan
Primary Bedroom Main Floor
Solid Surface Counters
Solid Wood Cabinets
Split Bedroom
Thermostat
Walk-In Closet(s)
Taxes: $3,914.60
Tax Year: 2025
Garden
Private Mailbox
Sidewalk
Dishwasher
Disposal
Electric Water Heater
Exhaust Fan
Freezer
Ice Maker
Microwave
Range
Refrigerator
Elementary School: Bing-Hb
Middle School: Giunta Middle-Hb
Junior High: Giunta Middle-Hb
High School: Spoto High-Hb
MLS Area: 33619 - Tampa / Palm River / Progress Village
Total Square Footage: 1,664
Price per Square Feet: $280.04
Total Floors: 1
Water: Public
Construction: Block
Date Listed: 2026-08-29 00:00:00
Furnished: Unfurnished
Windows: Blinds
Parking: Curb Parking, Driveway, On Street
Flooring: Luxury Vinyl
Roof: Shingle
Heating: Electric, Exhaust Fan
Cooling: Central Air
Laundry: Common Area, Electric Dryer Hookup, Inside, Laundry Room, Washer Hookup
Pets: No
Sewer: Public Sewer
Lot Desc.: Corner Lot, Sidewalk
Parcel ID: U-25-29-19-1P3-
Listing Courtesy Of: Brokers Real Estate Group Inc
bethsy@bregroups.com
STUNNING FULLY RENOVATED 4-BEDROOM, 3-BATH HOME ON AN OVERSIZED FENCED CORNER LOT! Completely renovated and truly move-in ready, this exceptional home delivers the look, feel, and comfort of new construction—without the new-construction price tag. Thoughtfully designed for modern living, the spacious split-bedroom, open-concept floor plan features abundant natural light, generous living spaces, and an exceptional combination of style, functionality, and flexibility. At the heart of the home, the beautifully renovated kitchen is both stylish and highly functional, featuring quartz countertops, a large peninsula, brand-new stainless-steel appliances, and abundant shaker-style wood cabinetry with soft-close hardware and three Lazy Susans for outstanding organization and storage. The spacious media/social lounge adds another dimension to the home and can easily adapt to your lifestyle—perfect for movie nights, entertaining, a home office, game room, or simply relaxing with family and friends. Opening directly to the covered lanai and fully fenced backyard, this versatile space creates an ideal indoor-outdoor setting for gatherings, pets, and everyday enjoyment. The private primary suite offers a generous walk-in closet and a beautifully renovated en-suite bath. Two additional bedrooms share a renovated full bath, while the fourth bedroom features its own full bath and private entrance, creating an exceptional private retreat for guests, multigenerational living, extended stays, or a dedicated work-from-home space. A convenient laundry/mudroom near the main entrance adds valuable everyday functionality and helps keep the home organized. Extensive improvements throughout include a brand-new roof, new flooring, fully renovated kitchen and bathrooms, fresh interior and exterior paint, and numerous additional updates, allowing you to move in with confidence and enjoy the home from day one. Outside, the oversized fenced corner lot provides valuable space and privacy with room to entertain, play, garden, or create your ideal outdoor retreat. Conveniently located between Brandon and Tampa, you’ll enjoy easy access to shopping, dining, entertainment, major roadways, and everyday conveniences, while remaining within easy reach of downtown Tampa. Beautifully renovated. Exceptionally versatile. Truly move-in ready. With four bedrooms, three full baths, multiple living spaces, a private-entry bedroom suite, and an oversized fenced corner lot, this is a rare opportunity to enjoy the space and flexibility today’s buyers want in a home that feels remarkably new. Schedule your private showing today and come experience everything this exceptional home has to present!
Property Details
Price: $399,900
Sq Ft: 1,428
($280 per
sqft)
Bedrooms: 4
Bathrooms: 3
City: Tampa
County: Hillsborough
Type: Single Family
Development: Clair Mel City
Subdivision: Clair Mel City Unit 6
Acres: 0.1700
Virtual Tour/Floorplan: View
Year Built: 1959
Listing Number: O6433203
Status Code: A-Active
Taxes: $3,914.60
Tax Year: 2025
Garage:
Furnishings: Unfurnished
Pets Allowed: No
Interior Features:
Ceiling Fans(s)
Eat-in Kitchen
Living Room/Dining Room Combo
Open Floorplan
Primary Bedroom Main Floor
Solid Surface Counters
Solid Wood Cabinets
Split Bedroom
Thermostat
Walk-In Closet(s)
Financial Information:
Taxes: $3,914.60
Tax Year: 2025
Exterior Features:
Garden
Private Mailbox
Sidewalk
Equipment:
Dishwasher
Disposal
Electric Water Heater
Exhaust Fan
Freezer
Ice Maker
Microwave
Range
Refrigerator
School Information:
Elementary School: Bing-Hb
Middle School: Giunta Middle-Hb
Junior High: Giunta Middle-Hb
High School: Spoto High-Hb
Additional Information:
MLS Area: 33619 - Tampa / Palm River / Progress Village
Total Square Footage: 1,664
Price per Square Feet: $280.04
Total Floors: 1
Water: Public
Construction: Block
Date Listed: 2026-08-29 00:00:00
Furnished: Unfurnished
Windows: Blinds
Parking: Curb Parking, Driveway, On Street
Flooring: Luxury Vinyl
Roof: Shingle
Heating: Electric, Exhaust Fan
Cooling: Central Air
Laundry: Common Area, Electric Dryer Hookup, Inside, Laundry Room, Washer Hookup
Pets: No
Sewer: Public Sewer
Lot Desc.: Corner Lot, Sidewalk
Parcel ID: U-25-29-19-1P3-
Map of 7913 Tidewater Trail, Tampa, FL 33619
Listing Courtesy Of: Brokers Real Estate Group Inc
bethsy@bregroups.com