7910 Tasco Drive, North Port, FL 34291
For Sale $378,800


Request Club Info by Email
Calculate Your Payment
Like this listing?
Contact the Listing Agent directly:
Listing Agent: Teri Barbee
Agent Phone:
845-699-1516
Agent Email:
teri.adamshomes@gmail.com
Share Property
Save Property
View Virtual Tour
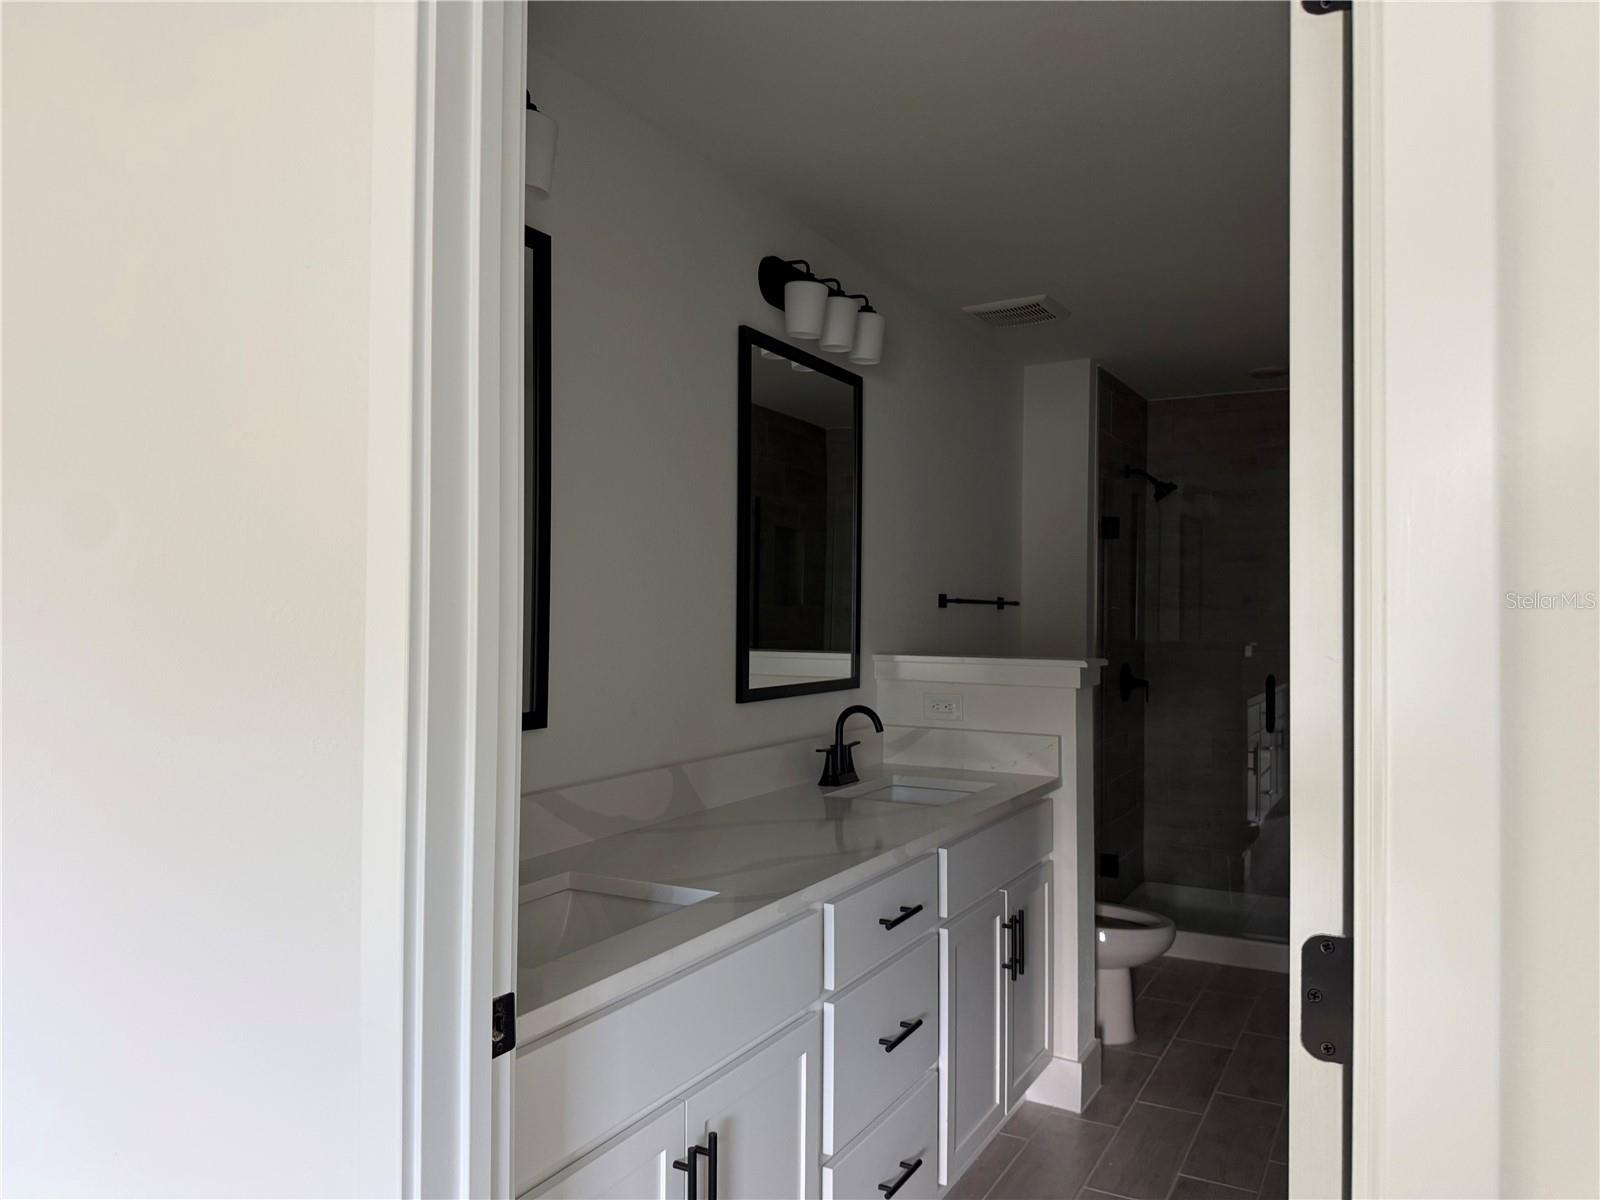
Under Construction. Welcome to this magnificent new construction home! Our most popular floor plan with 4 bedrooms plus a den/study, two baths with a formal living room and dining room and a spacious covered lanai. Nestled in the vibrant North Port area, this home provides ample room for you, your family, and your guests to enjoy. Vaulted ceilings give this house an airy feel, creating a sense of grandeur in the living area, and allowing the natural light to make the home feel even larger and more inviting. Ceramic tile flooring throughout except in the bedrooms, designer LED recessed lighting, 36' upper cabinets with crown molding, quartz counter tops in the kitchen and baths, tile shower and garden tub in the primary bath stainless steel appliances, double pane insulated tilt-in sash windows for energy efficiency, and SO much more! This property also comes with a 10-year structural warranty for peace of mind. Only $1000 down to secure this home today!
Cathedral Ceiling(s)
Crown Molding
Eat-in Kitchen
High Ceilings
In Wall Pest System
Kitchen/Family Room Combo
Open Floorplan
Pest Guard System
Primary Bedroom Main Floor
Solid Wood Cabinets
Split Bedroom
Stone Counters
Thermostat
Walk-In Closet(s)
Taxes: $726.34
Tax Year: 2025
Hurricane Shutters
Private Entrance
Private Mailbox
Dishwasher
Electric Water Heater
Microwave
Range
Elementary School: Glenallen Elementary
Middle School: Heron Creek Middle
Junior High: Heron Creek Middle
High School: North Port High
MLS Area: 34291 - North Port
Total Square Footage: 2,569
Price per Square Feet: $174.64
Total Floors: 1
Water: Private, Well
Construction: Block, Stucco
Date Listed: 2026-04-18 00:00:00
Furnished: Unfurnished
Windows: Double Pane Windows, Insulated Windows
Garage Description: Y
Garage Spaces: 2
Attached Garage: Y
Flooring: Carpet, Ceramic Tile
Roof: Shingle
Heating: Central, Electric
Cooling: Central Air
Laundry: Electric Dryer Hookup, Inside, Laundry Room, Washer Hookup
Pets: Cats Ok, Dogs Ok, Yes
Sewer: Septic Tank
Lot Desc.: Cleared, City Limits, Landscaped, Level, Oversized Lot, Private, Sidewalk, Paved
Parcel ID: 0950134605
Listing Courtesy Of: Adams Home Realty Inc
teri.adamshomes@gmail.com
Under Construction. Welcome to this magnificent new construction home! Our most popular floor plan with 4 bedrooms plus a den/study, two baths with a formal living room and dining room and a spacious covered lanai. Nestled in the vibrant North Port area, this home provides ample room for you, your family, and your guests to enjoy. Vaulted ceilings give this house an airy feel, creating a sense of grandeur in the living area, and allowing the natural light to make the home feel even larger and more inviting. Ceramic tile flooring throughout except in the bedrooms, designer LED recessed lighting, 36' upper cabinets with crown molding, quartz counter tops in the kitchen and baths, tile shower and garden tub in the primary bath stainless steel appliances, double pane insulated tilt-in sash windows for energy efficiency, and SO much more! This property also comes with a 10-year structural warranty for peace of mind. Only $1000 down to secure this home today!
Property Details
Price: $378,800
Sq Ft: 2,169
($175 per
sqft)
Bedrooms: 4
Bathrooms: 2
City: North Port
County: Sarasota
Type: Single Family
Development: Port Charlotte
Subdivision: Port Charlotte Sub 26
Acres: 0.2300
Virtual Tour/Floorplan: View
Year Built: 2026
Listing Number: A4690322
Status Code: A-Active
Taxes: $726.34
Tax Year: 2025
Garage:
2
/
Y
Furnishings: Unfurnished
Pets Allowed: Cats OK, Dogs OK, Yes
Interior Features:
Cathedral Ceiling(s)
Crown Molding
Eat-in Kitchen
High Ceilings
In Wall Pest System
Kitchen/Family Room Combo
Open Floorplan
Pest Guard System
Primary Bedroom Main Floor
Solid Wood Cabinets
Split Bedroom
Stone Counters
Thermostat
Walk-In Closet(s)
Financial Information:
Taxes: $726.34
Tax Year: 2025
Exterior Features:
Hurricane Shutters
Private Entrance
Private Mailbox
Equipment:
Dishwasher
Electric Water Heater
Microwave
Range
School Information:
Elementary School: Glenallen Elementary
Middle School: Heron Creek Middle
Junior High: Heron Creek Middle
High School: North Port High
Additional Information:
MLS Area: 34291 - North Port
Total Square Footage: 2,569
Price per Square Feet: $174.64
Total Floors: 1
Water: Private, Well
Construction: Block, Stucco
Date Listed: 2026-04-18 00:00:00
Furnished: Unfurnished
Windows: Double Pane Windows, Insulated Windows
Garage Description: Y
Garage Spaces: 2
Attached Garage: Y
Flooring: Carpet, Ceramic Tile
Roof: Shingle
Heating: Central, Electric
Cooling: Central Air
Laundry: Electric Dryer Hookup, Inside, Laundry Room, Washer Hookup
Pets: Cats Ok, Dogs Ok, Yes
Sewer: Septic Tank
Lot Desc.: Cleared, City Limits, Landscaped, Level, Oversized Lot, Private, Sidewalk, Paved
Parcel ID: 0950134605
Map of 7910 Tasco Drive, North Port, FL 34291
Listing Courtesy Of: Adams Home Realty Inc
teri.adamshomes@gmail.com