79 48Th Boulevard Nw #16, Gainesville, FL 32607
For Sale $399,900


Request Club Info by Email
Calculate Your Payment
Like this listing?
Contact the Listing Agent directly:
Listing Agent: Mike Hall
Agent Phone:
352-281-3322
Agent Email:
michaelhall@bosshardtrealty.com
Share Property
Save Property
View Virtual Tour
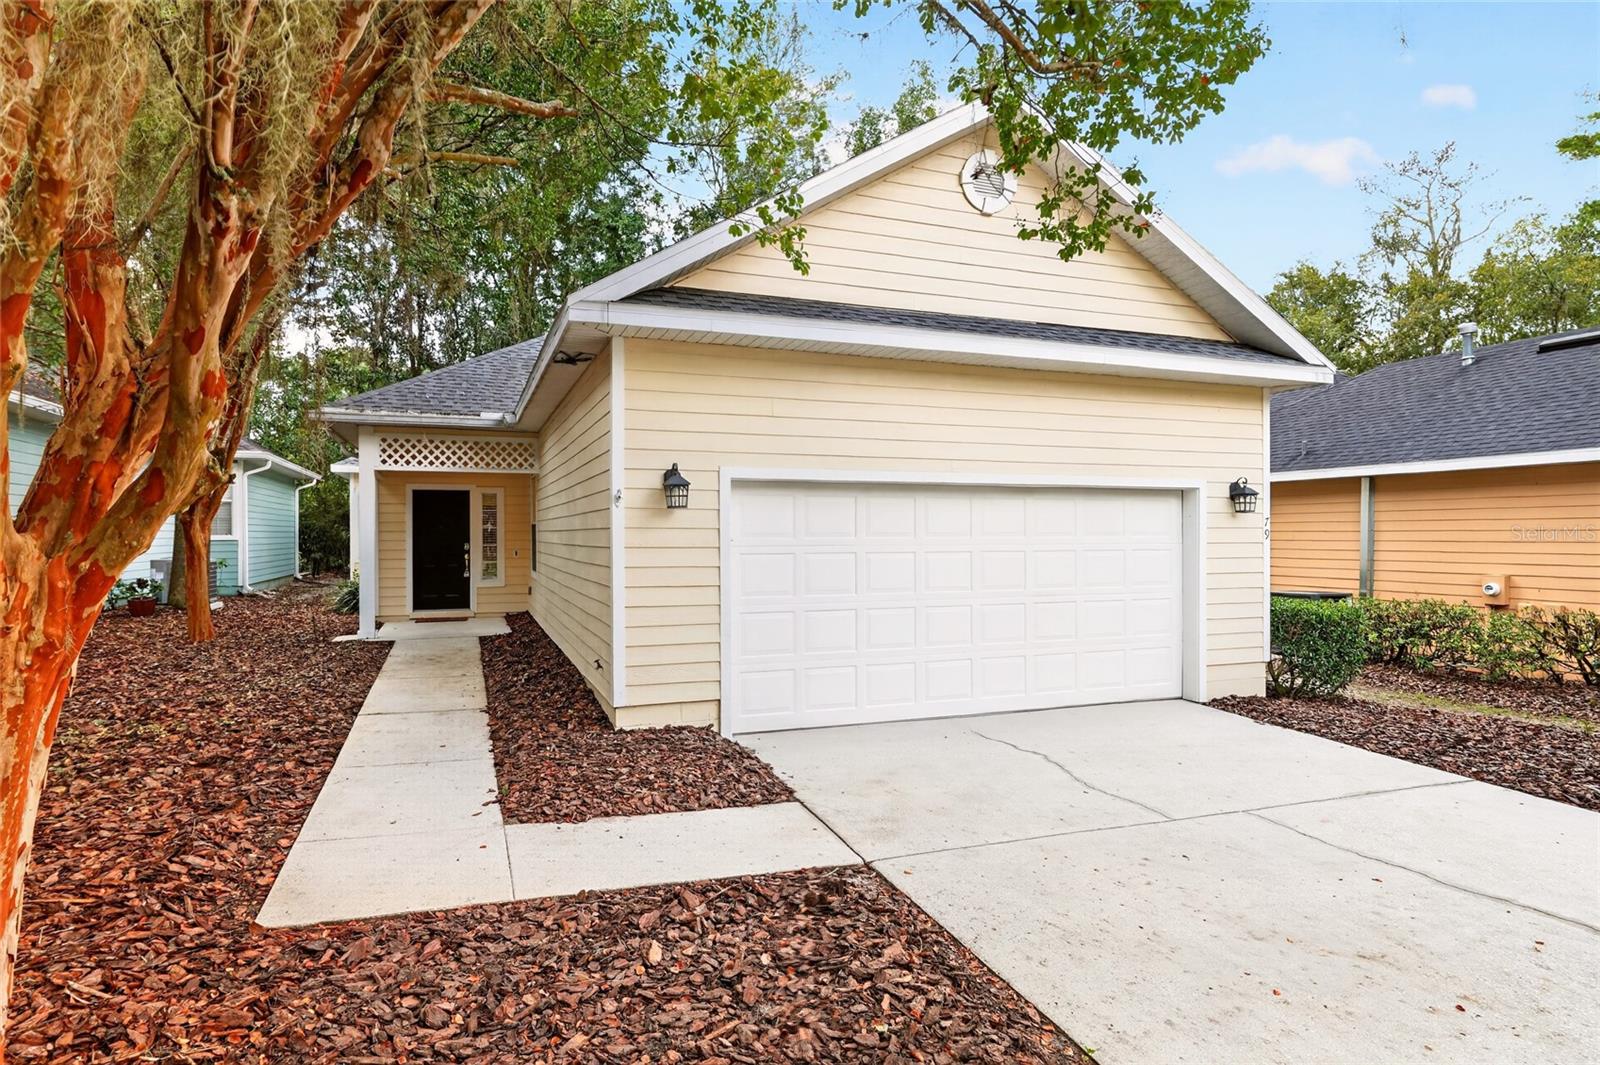
Welcome to this beautifully updated 3-bedroom, 2-bath “Single family Home” condo in the desirable Madison Square at Mill Pond community. Offering move-in-ready, low-maintenance living in a prime Gainesville location, this home features a private paver patio courtyard and a spacious screened porch with solar screening. Inside, all new luxury Vinyl Plank has been installed all throughout this home and with high ceilings complementing an inviting, open layout. The kitchen offers a great area for food prep with tile countertops, ample cabinetry, and newer appliances. The kitchen opens to an oversized dining and living area featuring 10 foot ceilings and French doors, perfect for entertaining. The primary suite includes two large walk-in closet and with a master bathroom with dual vanities, a walk-in shower, jetted tub, and private water closet. The second bath area is conveniently located for your guests in the hallway and features new luxury vinyl plank flooring and paint. Additional features include a laundry/utility room, porch, private courtyard patio, an oversized 2 car garage with lots of storage space, community pool, tennis courts, and walkable neighborhood setting. The HOA includes exterior maintenance, roof, lawn and grounds care. Ideally located off Newberry Road, directly across from Gainesville Health & Fitness and close to Shands UF, North Florida Regional Medical Center, and the University of Florida. This exceptional single family condo combines thoughtful updates, generous living space, and a convenient Gainesville location!!!!
Ceiling Fans(s)
High Ceilings
Living Room/Dining Room Combo
Open Floorplan
Primary Bedroom Main Floor
Solid Surface Counters
Split Bedroom
Thermostat
Window Treatments
Pool
Recreation Facilities
Tennis Court(s)
Taxes: $6,357.61
Tax Year: 2025
Association Fee: $560.00
Association Fee Frequency: Monthly
Courtyard
Fire Pit
Permeable Paving
Private Entrance
Dishwasher
Disposal
Dryer
Exhaust Fan
Gas Water Heater
Ice Maker
Microwave
Range
Refrigerator
Washer
Park/Greenbelt
Trees/Woods
MLS Area: 32607 - Gainesville
Total Square Footage: 2,480
Price per Square Feet: $228.25
Total Floors: 1
Water: Public
Construction: Cement Siding, Hardi Plank Type
Date Listed: 2026-10-02 00:00:00
Furnished: Unfurnished
Parking: Oversized
Garage Description: Y
Garage Spaces: 2
Attached Garage: Y
Flooring: Ceramic Tile, Luxury Vinyl
Roof: Shingle
Heating: Central, Natural Gas
Cooling: Central Air
Laundry: Inside, Laundry Room
Pets: Yes
Sewer: Public Sewer
Lot Desc.: Greenbelt, City Limits, Landscaped, Near Public Transit, Street Dead-End, Paved
Parcel ID: 06583-016-000
Amenities: Pool, Recreation Facilities, Tennis Court(S)
Listing Courtesy Of: Bosshardt Realty Services Llc
michaelhall@bosshardtrealty.com
Welcome to this beautifully updated 3-bedroom, 2-bath “Single family Home” condo in the desirable Madison Square at Mill Pond community. Offering move-in-ready, low-maintenance living in a prime Gainesville location, this home features a private paver patio courtyard and a spacious screened porch with solar screening. Inside, all new luxury Vinyl Plank has been installed all throughout this home and with high ceilings complementing an inviting, open layout. The kitchen offers a great area for food prep with tile countertops, ample cabinetry, and newer appliances. The kitchen opens to an oversized dining and living area featuring 10 foot ceilings and French doors, perfect for entertaining. The primary suite includes two large walk-in closet and with a master bathroom with dual vanities, a walk-in shower, jetted tub, and private water closet. The second bath area is conveniently located for your guests in the hallway and features new luxury vinyl plank flooring and paint. Additional features include a laundry/utility room, porch, private courtyard patio, an oversized 2 car garage with lots of storage space, community pool, tennis courts, and walkable neighborhood setting. The HOA includes exterior maintenance, roof, lawn and grounds care. Ideally located off Newberry Road, directly across from Gainesville Health & Fitness and close to Shands UF, North Florida Regional Medical Center, and the University of Florida. This exceptional single family condo combines thoughtful updates, generous living space, and a convenient Gainesville location!!!!
Property Details
Price: $399,900
Sq Ft: 1,752
($228 per
sqft)
Bedrooms: 3
Bathrooms: 2
City: Gainesville
County: Alachua
Type: Condo
Development: Madison Square
Subdivision: Madison Square At Millpond
Acres: 0.0600
Virtual Tour/Floorplan: View
Year Built: 1998
Listing Number: GC543917
Status Code: A-Active
Taxes: $6,357.61
Tax Year: 2025
Garage:
2
/
Y
Furnishings: Unfurnished
Pets Allowed: Yes
Total Recurring Fees: $560
Total Recurring Fee Frequency: 0.00
Interior Features:
Ceiling Fans(s)
High Ceilings
Living Room/Dining Room Combo
Open Floorplan
Primary Bedroom Main Floor
Solid Surface Counters
Split Bedroom
Thermostat
Window Treatments
Amenities:
Pool
Recreation Facilities
Tennis Court(s)
Financial Information:
Taxes: $6,357.61
Tax Year: 2025
Association Fee: $560.00
Association Fee Frequency: Monthly
Exterior Features:
Courtyard
Fire Pit
Permeable Paving
Private Entrance
Equipment:
Dishwasher
Disposal
Dryer
Exhaust Fan
Gas Water Heater
Ice Maker
Microwave
Range
Refrigerator
Washer
View:
Park/Greenbelt
Trees/Woods
Additional Information:
MLS Area: 32607 - Gainesville
Total Square Footage: 2,480
Price per Square Feet: $228.25
Total Floors: 1
Water: Public
Construction: Cement Siding, Hardi Plank Type
Date Listed: 2026-10-02 00:00:00
Furnished: Unfurnished
Parking: Oversized
Garage Description: Y
Garage Spaces: 2
Attached Garage: Y
Flooring: Ceramic Tile, Luxury Vinyl
Roof: Shingle
Heating: Central, Natural Gas
Cooling: Central Air
Laundry: Inside, Laundry Room
Pets: Yes
Sewer: Public Sewer
Lot Desc.: Greenbelt, City Limits, Landscaped, Near Public Transit, Street Dead-End, Paved
Parcel ID: 06583-016-000
Amenities: Pool, Recreation Facilities, Tennis Court(S)
Map of 79 48Th Boulevard Nw #16, Gainesville, FL 32607
Listing Courtesy Of: Bosshardt Realty Services Llc
michaelhall@bosshardtrealty.com