7890 87Th Loop Sw, Ocala, FL 34476
For Sale $284,000


Request Club Info by Email
Calculate Your Payment
Like this listing?
Contact the Listing Agent directly:
Listing Agent: Mike Kelly
Agent Phone:
352-533-0786
Agent Email:
ocalahomepro@gmail.com
Share Property
Save Property
View Virtual Tour
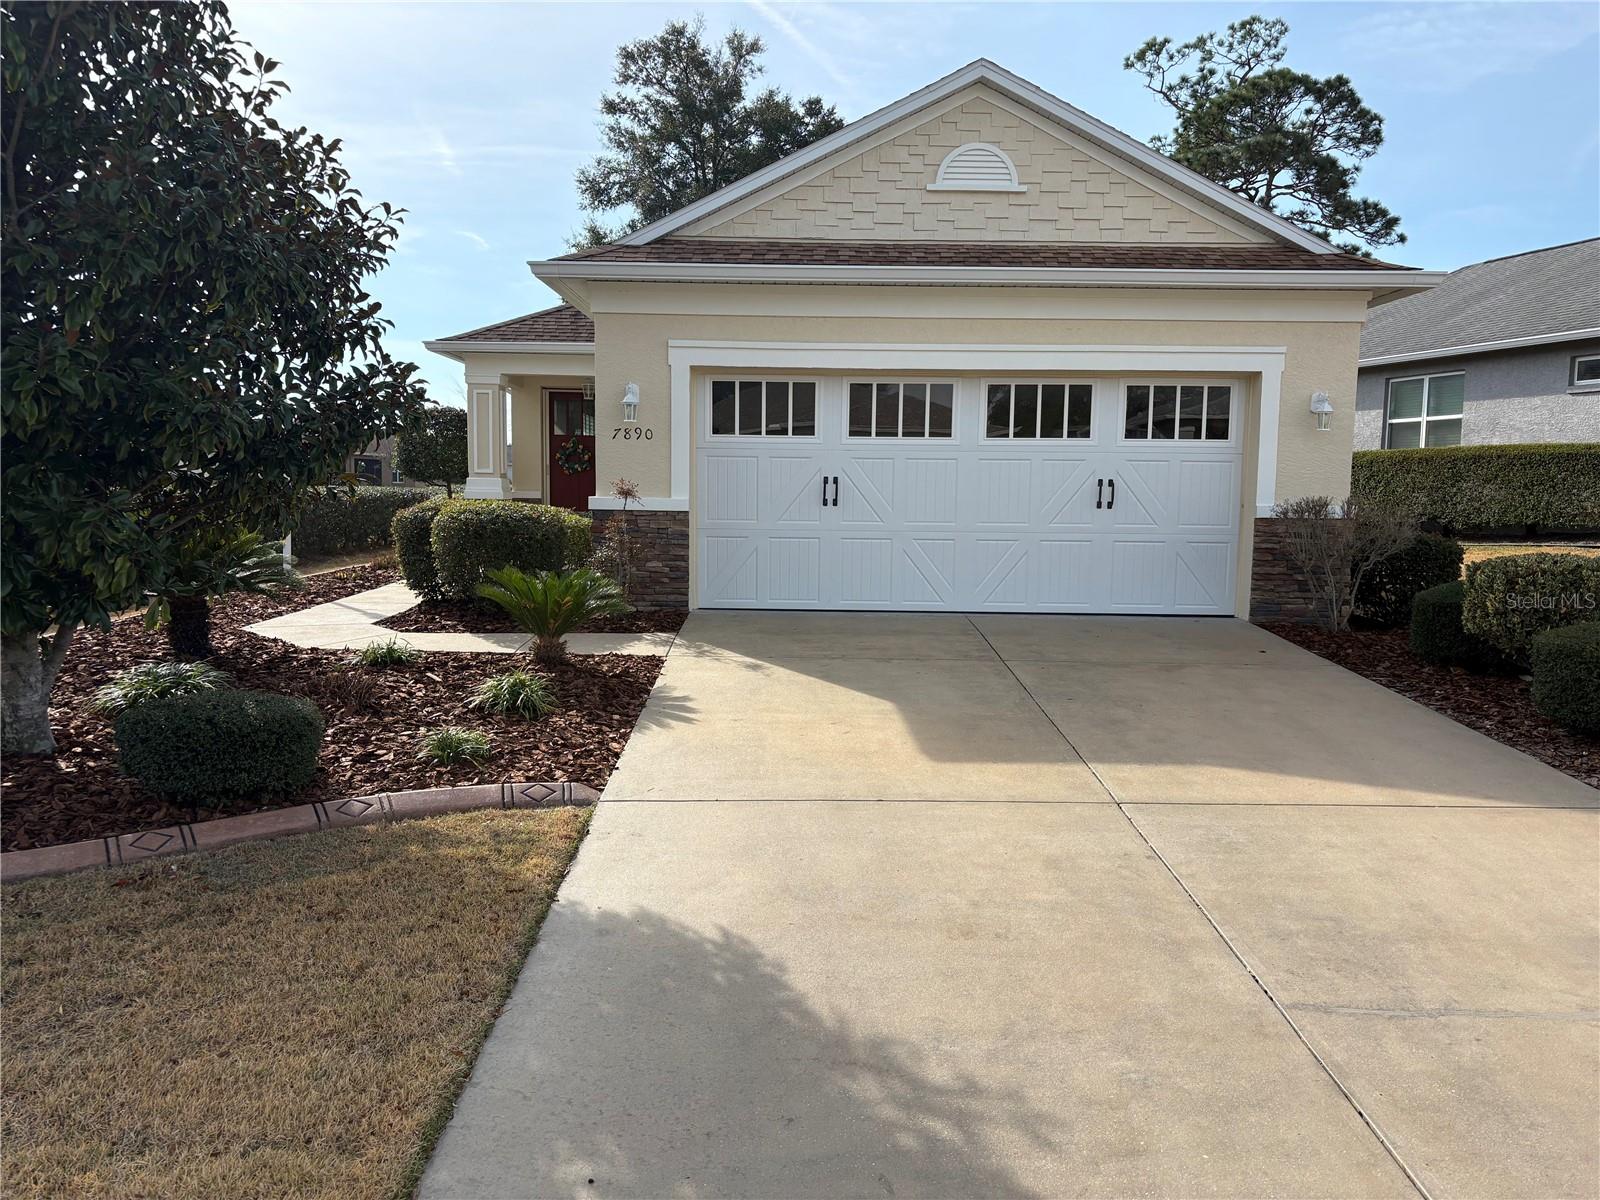
Charming 2-Bedroom, 2-Bath Home on a Beautiful Corner Lot Built in 2017, this immaculate 2-bedroom, 2-bath home offers the perfect blend of modern comfort and timeless style. From the moment you arrive, the property’s beautifully landscaped yard with custom curbing and its prime corner location will catch your eye. Step inside to discover a light and bright interior, enhanced by plantation shutters throughout and elegant crown molding that adds a touch of sophistication to each room. The thoughtful design features tile flooring in all wet areas and laminate floors in the bedrooms—a stylish and practical combination that makes maintenance a breeze. The inviting living area centers around an electric fireplace, creating a warm and cozy ambiance for relaxing or entertaining. The open layout flows seamlessly into the dining and kitchen spaces, allowing natural light to fill every corner. Both bedrooms are spacious and comfortable, while the bathrooms are modern and well-appointed. This pet-free and smoke-free home has been impeccably maintained, ensuring a fresh and pristine environment. Enjoy Florida living at its best in the extended rear lanai, fully enclosed with a screened enclosure—the perfect spot for morning coffee or evening relaxation. The garage features a painted floor, adding a clean and finished touch to this already well-cared-for home. With thoughtful upgrades, quality finishes, and a bright inviting atmosphere, this property truly stands out as a move-in-ready gem.
Ceiling Fans(s)
Crown Molding
Eat-in Kitchen
High Ceilings
Kitchen/Family Room Combo
Living Room/Dining Room Combo
Open Floorplan
Primary Bedroom Main Floor
Smart Home
Split Bedroom
Stone Counters
Thermostat
Tray Ceiling(s)
Walk-In Closet(s)
Window Treatments
Clubhouse
Fence Restrictions
Fitness Center
Gated
Optional Additional Fees
Park
Pool
Recreation Facilities
Shuffleboard Court
Vehicle Restrictions
Taxes: $3,261.11
Tax Year: 2025
Association Fee: $267.94
Association Fee Frequency: Monthly
Private Mailbox
Rain Gutters
Sliding Doors
Sprinkler Metered
Dishwasher
Disposal
Dryer
Gas Water Heater
Microwave
Range
Refrigerator
Washer
MLS Area: 34476 - Ocala
Total Square Footage: 2,306
Price per Square Feet: $212.26
Total Floors: 1
Water: Public
Construction: Block, Concrete, Stucco
Date Listed: 2026-02-21 00:00:00
Furnished: Negotiable
Garage Description: Y
Garage Spaces: 2
Attached Garage: Y
Flooring: Ceramic Tile, Laminate
Roof: Shingle
Heating: Natural Gas
Cooling: Central Air
Fireplace: Y
Laundry: Laundry Room
55+ Community: Y
Pets: Number Limit
Sewer: Public Sewer
Parcel ID: 3566-001-064
Amenities: Clubhouse, Fence Restrictions, Fitness Center, Gated, Optional Additional Fees, Park, Pool, Recreation Facilities, Shuffleboard Court, Vehicle Restrictions
Listing Courtesy Of: Re/Max Foxfire - Hwy 40
ocalahomepro@gmail.com
Charming 2-Bedroom, 2-Bath Home on a Beautiful Corner Lot Built in 2017, this immaculate 2-bedroom, 2-bath home offers the perfect blend of modern comfort and timeless style. From the moment you arrive, the property’s beautifully landscaped yard with custom curbing and its prime corner location will catch your eye. Step inside to discover a light and bright interior, enhanced by plantation shutters throughout and elegant crown molding that adds a touch of sophistication to each room. The thoughtful design features tile flooring in all wet areas and laminate floors in the bedrooms—a stylish and practical combination that makes maintenance a breeze. The inviting living area centers around an electric fireplace, creating a warm and cozy ambiance for relaxing or entertaining. The open layout flows seamlessly into the dining and kitchen spaces, allowing natural light to fill every corner. Both bedrooms are spacious and comfortable, while the bathrooms are modern and well-appointed. This pet-free and smoke-free home has been impeccably maintained, ensuring a fresh and pristine environment. Enjoy Florida living at its best in the extended rear lanai, fully enclosed with a screened enclosure—the perfect spot for morning coffee or evening relaxation. The garage features a painted floor, adding a clean and finished touch to this already well-cared-for home. With thoughtful upgrades, quality finishes, and a bright inviting atmosphere, this property truly stands out as a move-in-ready gem.
Property Details
Price: $284,000
Sq Ft: 1,338
($212 per
sqft)
Bedrooms: 2
Bathrooms: 2
City: Ocala
County: Marion
Type: Single Family
Development: Indigo East South
Subdivision: Indigo East South Ph 1
Acres: 0.1200
Virtual Tour/Floorplan: View
Year Built: 2017
Listing Number: OM719289
Status Code: A-Active
Taxes: $3,261.11
Tax Year: 2025
Garage:
2
/
Y
Furnishings: Negotiable
Pets Allowed: Number Limit
Total Recurring Fees: $268
Total Recurring Fee Frequency: 0.00
Interior Features:
Ceiling Fans(s)
Crown Molding
Eat-in Kitchen
High Ceilings
Kitchen/Family Room Combo
Living Room/Dining Room Combo
Open Floorplan
Primary Bedroom Main Floor
Smart Home
Split Bedroom
Stone Counters
Thermostat
Tray Ceiling(s)
Walk-In Closet(s)
Window Treatments
Amenities:
Clubhouse
Fence Restrictions
Fitness Center
Gated
Optional Additional Fees
Park
Pool
Recreation Facilities
Shuffleboard Court
Vehicle Restrictions
Financial Information:
Taxes: $3,261.11
Tax Year: 2025
Association Fee: $267.94
Association Fee Frequency: Monthly
Exterior Features:
Private Mailbox
Rain Gutters
Sliding Doors
Sprinkler Metered
Equipment:
Dishwasher
Disposal
Dryer
Gas Water Heater
Microwave
Range
Refrigerator
Washer
Additional Information:
MLS Area: 34476 - Ocala
Total Square Footage: 2,306
Price per Square Feet: $212.26
Total Floors: 1
Water: Public
Construction: Block, Concrete, Stucco
Date Listed: 2026-02-21 00:00:00
Furnished: Negotiable
Garage Description: Y
Garage Spaces: 2
Attached Garage: Y
Flooring: Ceramic Tile, Laminate
Roof: Shingle
Heating: Natural Gas
Cooling: Central Air
Fireplace: Y
Laundry: Laundry Room
55+ Community: Y
Pets: Number Limit
Sewer: Public Sewer
Parcel ID: 3566-001-064
Amenities: Clubhouse, Fence Restrictions, Fitness Center, Gated, Optional Additional Fees, Park, Pool, Recreation Facilities, Shuffleboard Court, Vehicle Restrictions
Map of 7890 87Th Loop Sw, Ocala, FL 34476
Listing Courtesy Of: Re/Max Foxfire - Hwy 40
ocalahomepro@gmail.com