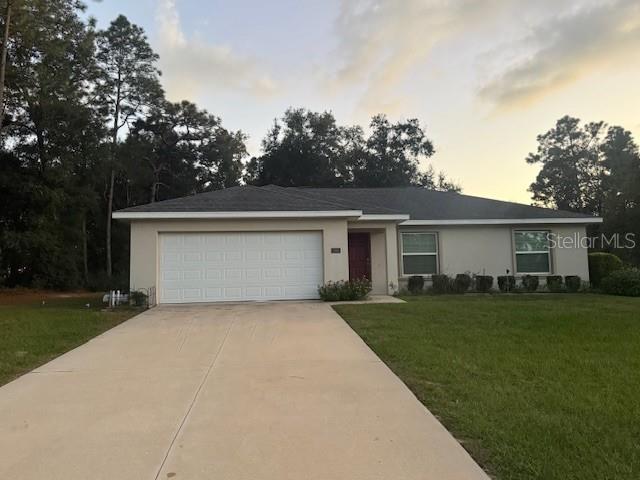
7868 128Th Street Road Sw, Ocala, FL 34473
For Sale $259,900


Request Club Info by Email
Calculate Your Payment
Like this listing?
Contact the Listing Agent directly:
Listing Agent: Roseni Plaza
Agent Phone:
813-494-6394
Agent Email:
roseni@krlagent.com
Share Property
Save Property
View Virtual Tour
Virtually Staged. Nearly new, meticulously maintained, and ready to welcome you home! Built in 2021 and cared for by its single original owner, this 3-bedroom, 2-full-bath home offers the fresh look and feel of newer construction with exceptional pride of ownership. Maintained as a pet-free, smoke-free residence, it’s a home you’ll want to experience in person. The open-concept living area brings the kitchen, dining, and living spaces together, creating an inviting setting for everyday life and entertaining. Imagine preparing dinner while catching up with guests, hosting a relaxed gathering, or enjoying a quiet evening with room to unwind. The thoughtfully designed split-bedroom floor plan gives the primary suite added privacy, with the two additional bedrooms and second full bathroom on the opposite side of the home. Whether you need guest accommodations, a home office, or space for hobbies, this layout offers flexibility to fit your lifestyle. Step outside to a generously sized backyard with room to bring your outdoor ideas to life. Picture a comfortable seating area, a garden, or space to gather and enjoy Florida evenings. There’s plenty of opportunity to create an outdoor retreat that feels like your own. Conveniently located 5 minutes from Walmart, AdventHealth TimberRidge ER, shopping, dining, and everyday amenities, this home pairs a practical layout with the comfort of a beautifully cared-for property. Come explore the space, appreciate the condition, and picture your next chapter here! Schedule your private showing today! (No HOA fees nor CDD fees. Eligible for USDA 0% down payment loan).
Carbon Monoxide Detector(s)
Ceiling Fans(s)
Eat-in Kitchen
Open Floorplan
Split Bedroom
Vaulted Ceiling(s)
Taxes: $4,001.74
Tax Year: 2025
Sidewalk
Cooktop
Dishwasher
Disposal
Electric Water Heater
Microwave
Range
Refrigerator
Trees/Woods
Elementary School: Marion Oaks Elementary School
Middle School: Horizon Academy/Mar Oaks
Junior High: Horizon Academy/Mar Oaks
High School: West Port High School
MLS Area: 34473 - Ocala
Total Square Footage: 10,018
Price per Square Feet: $192.66
Total Floors: 1
Water: Public
Construction: Block, Concrete
Date Listed: 2026-11-12 00:00:00
Furnished: Unfurnished
Windows: Carbon Mono/Detector, Blinds
Garage Description: Y
Attached Garage: Y
Flooring: Carpet, Ceramic Tile
Roof: Shingle
Heating: Electric, Exhaust Fan
Cooling: Central Air
Laundry: Electric Dryer Hookup, Laundry Room, Washer Hookup
Pets: Cats Ok, Dogs Ok
Sewer: Septic Tank
Parcel ID: 8010-0918-03
Listing Courtesy Of: Kap Rate Living Llc
roseni@krlagent.com
Virtually Staged. Nearly new, meticulously maintained, and ready to welcome you home! Built in 2021 and cared for by its single original owner, this 3-bedroom, 2-full-bath home offers the fresh look and feel of newer construction with exceptional pride of ownership. Maintained as a pet-free, smoke-free residence, it’s a home you’ll want to experience in person. The open-concept living area brings the kitchen, dining, and living spaces together, creating an inviting setting for everyday life and entertaining. Imagine preparing dinner while catching up with guests, hosting a relaxed gathering, or enjoying a quiet evening with room to unwind. The thoughtfully designed split-bedroom floor plan gives the primary suite added privacy, with the two additional bedrooms and second full bathroom on the opposite side of the home. Whether you need guest accommodations, a home office, or space for hobbies, this layout offers flexibility to fit your lifestyle. Step outside to a generously sized backyard with room to bring your outdoor ideas to life. Picture a comfortable seating area, a garden, or space to gather and enjoy Florida evenings. There’s plenty of opportunity to create an outdoor retreat that feels like your own. Conveniently located 5 minutes from Walmart, AdventHealth TimberRidge ER, shopping, dining, and everyday amenities, this home pairs a practical layout with the comfort of a beautifully cared-for property. Come explore the space, appreciate the condition, and picture your next chapter here! Schedule your private showing today! (No HOA fees nor CDD fees. Eligible for USDA 0% down payment loan).
Property Details
Price: $259,900
Sq Ft: 1,349
($193 per
sqft)
Bedrooms: 3
Bathrooms: 2
City: Ocala
County: Marion
Type: Single Family
Development: Marion Oaks
Subdivision: Marion Oaks Un 10
Acres: 0.2300
Virtual Tour/Floorplan: View
Year Built: 2021
Listing Number: TB8566482
Status Code: A-Active
Taxes: $4,001.74
Tax Year: 2025
Garage:
Y
Furnishings: Unfurnished
Pets Allowed: Cats OK, Dogs OK
Interior Features:
Carbon Monoxide Detector(s)
Ceiling Fans(s)
Eat-in Kitchen
Open Floorplan
Split Bedroom
Vaulted Ceiling(s)
Financial Information:
Taxes: $4,001.74
Tax Year: 2025
Exterior Features:
Sidewalk
Equipment:
Cooktop
Dishwasher
Disposal
Electric Water Heater
Microwave
Range
Refrigerator
View:
Trees/Woods
School Information:
Elementary School: Marion Oaks Elementary School
Middle School: Horizon Academy/Mar Oaks
Junior High: Horizon Academy/Mar Oaks
High School: West Port High School
Additional Information:
MLS Area: 34473 - Ocala
Total Square Footage: 10,018
Price per Square Feet: $192.66
Total Floors: 1
Water: Public
Construction: Block, Concrete
Date Listed: 2026-11-12 00:00:00
Furnished: Unfurnished
Windows: Carbon Mono/Detector, Blinds
Garage Description: Y
Attached Garage: Y
Flooring: Carpet, Ceramic Tile
Roof: Shingle
Heating: Electric, Exhaust Fan
Cooling: Central Air
Laundry: Electric Dryer Hookup, Laundry Room, Washer Hookup
Pets: Cats Ok, Dogs Ok
Sewer: Septic Tank
Parcel ID: 8010-0918-03
Map of 7868 128Th Street Road Sw, Ocala, FL 34473
Listing Courtesy Of: Kap Rate Living Llc
roseni@krlagent.com