786 59Th Avenue, St Petersburg, FL 33703
For Sale $739,900


Request Club Info by Email
Calculate Your Payment
Like this listing?
Contact the Listing Agent directly:
Listing Agent: Lincoln Crone, II
Agent Phone:
727-579-8989
Agent Email:
alliancepm@aol.com
Share Property
Save Property
View Virtual Tour
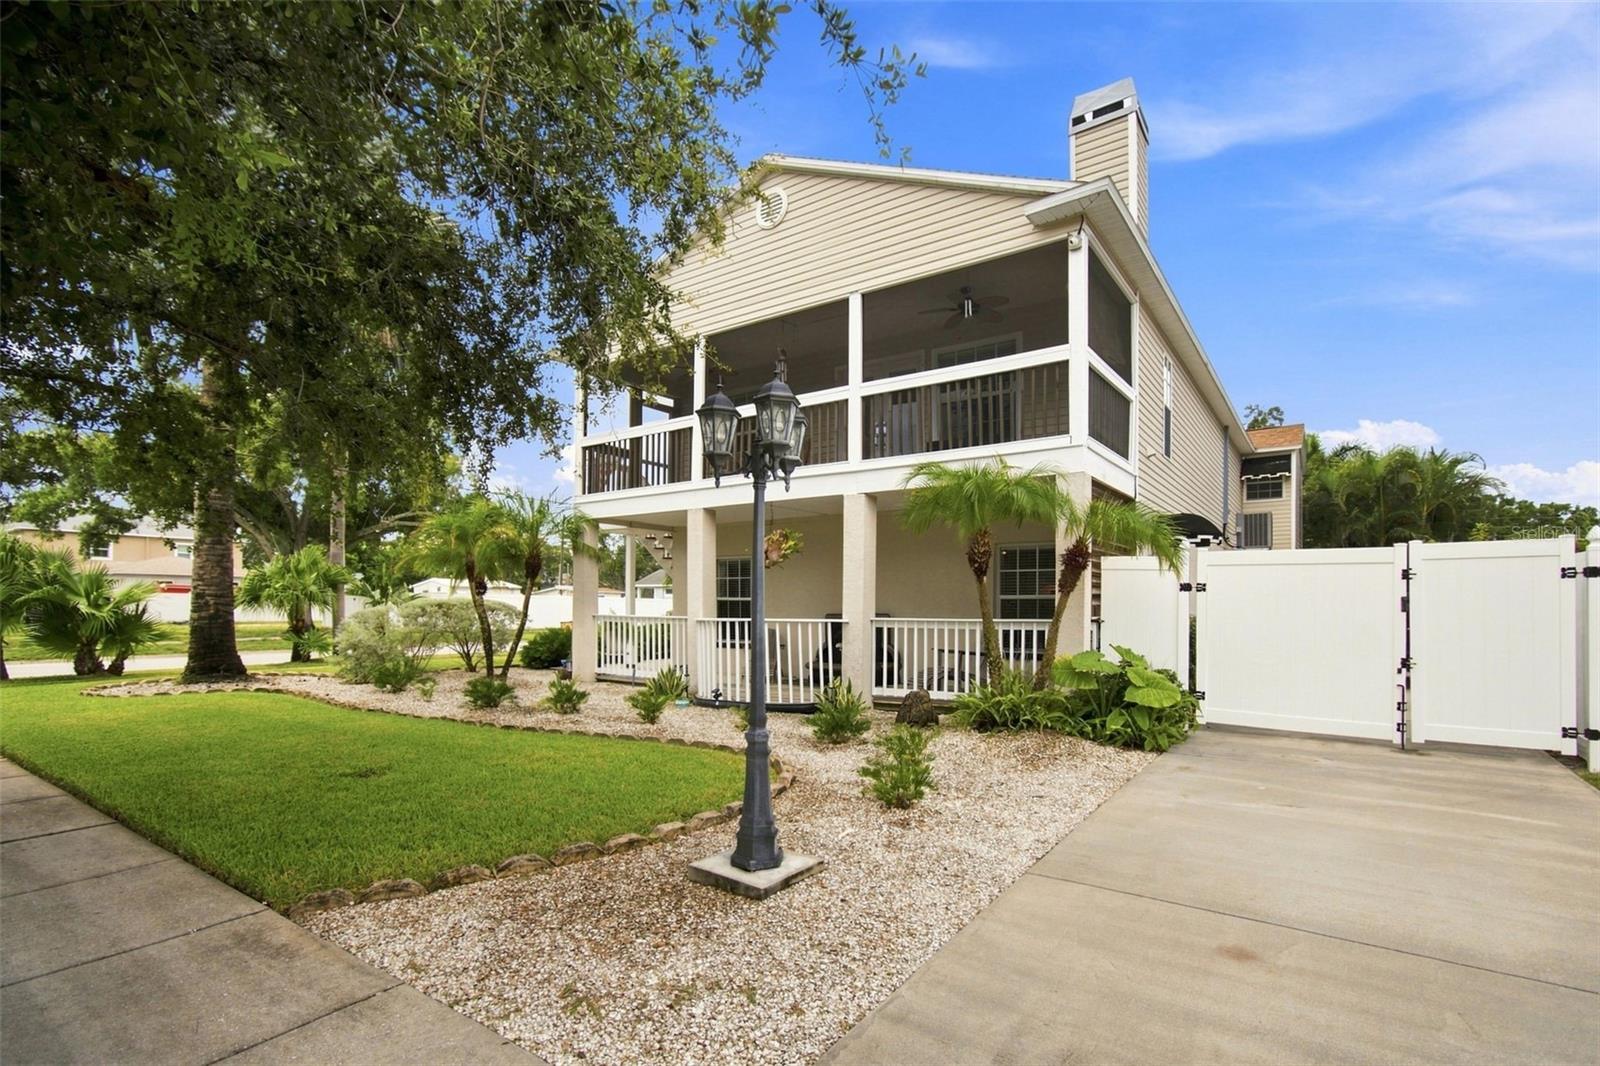
Nearly new NE St Petersburg 2 story pool home in Edgemoor Estates subdivision. 3 bedrooms, 2 1/2 bathrooms 2 car garage with large bonus/game room on first floor (884 sq ft +/- 26x34) Perfect for an exercise, craft, hobby, party room or just needed extra storage space. Bring your most discerning detail oriented buyers to this CLEAN non smokers home that is immaculately maintained to a high standard. Never a pet inside since original construction in 2003. For those who entertain and enjoy their backyard, your friends and family will enjoy the inground pool & spa, pebble tec surface and covered BBQ area with an outside sink. Entertain in the lushly landscaped tropical setting. Fully vinyl fenced for privacy. Many new amenities to include new roof (2023) attic(s) are semi finished and insulated, new HVAC (2024) new luxury vinyl plank flooring throughout, modern kitchen with granite countertops and new Frigidaire Stainless Gallery series convection stove & refrigerator (2026). Deep water well for irrigation. Featuring high ceilings, wood burning fireplace and a large 2nd floor screened balcony. Security system is owned. Garage has epoxy coated floors and there is an extra side yard parking pad for a boat or RV. Hurricane modifications include impact windows, reinforced garage door, roof strapping and underground utilities (Electric&Water). Nearby community recreation includes the Mangrove Bay golf course, nature walks in Puryear Park rec center. Worldclass education is offered at Shorecrest Preparatory School or Canterbury School of Fl. Well located for access to downtown St Pete and area bridges. Flood insurance is assumable, current cost is $1600/yr! Show and sell! Wont last.
Ceiling Fans(s)
High Ceilings
Living Room/Dining Room Combo
Open Floorplan
Primary Bedroom Upstairs
Split Bedroom
Stone Counters
Thermostat
Walk-In Closet(s)
Window Treatments
Taxes: $4,385.00
Tax Year: 2025
Awning(s)
Balcony
Lighting
Outdoor Kitchen
Private Yard
Storage
Convection Oven
Dishwasher
Disposal
Dryer
Electric Water Heater
Ice Maker
Microwave
Range
Range Hood
Refrigerator
Washer
Garden
Pool
Elementary School: Shore Acres Elementary-Pn
Middle School: Meadowlawn Middle-Pn
Junior High: Meadowlawn Middle-Pn
High School: Northeast High-Pn
Building Description: Coastal, Florida, Key West
MLS Area: 33703 - St Pete
Total Square Footage: 3,892
Price per Square Feet: $428.18
Total Floors: 2
Construction: Block, Vinyl Siding, Frame
Date Listed: 2026-09-21 00:00:00
Pool: Y
Pool Description: Deck, Gunite, In Ground, Lighting
Private Spa: Y
Furnished: Unfurnished
Windows: Blinds
Parking: Driveway, Garage Door Opener, Garage Faces Side, Ground Level, Guest, Off Street, On Street, Parking Pad, Basement
Garage Description: Y
Garage Spaces: 2
Attached Garage: Y
Flooring: Ceramic Tile, Luxury Vinyl
Roof: Shingle
Heating: Central, Electric, Zoned
Cooling: Central Air, Zoned
Fireplace: Y
Security: Security System Owned, Smoke Detector(S)
Laundry: Electric Dryer Hookup, Inside, Laundry Room, Upper Level
Pets: Cats Ok, Dogs Ok, Yes
Sewer: Public Sewer
Lot Desc.: Corner Lot, Flood Insurance Required, Flood Zone, City Limits, Landscaped, Near Golf Course, Paved
Parcel ID: 31-30-17-24822-
Listing Courtesy Of: Alliance Property Services Inc
alliancepm@aol.com
Nearly new NE St Petersburg 2 story pool home in Edgemoor Estates subdivision. 3 bedrooms, 2 1/2 bathrooms 2 car garage with large bonus/game room on first floor (884 sq ft +/- 26x34) Perfect for an exercise, craft, hobby, party room or just needed extra storage space. Bring your most discerning detail oriented buyers to this CLEAN non smokers home that is immaculately maintained to a high standard. Never a pet inside since original construction in 2003. For those who entertain and enjoy their backyard, your friends and family will enjoy the inground pool & spa, pebble tec surface and covered BBQ area with an outside sink. Entertain in the lushly landscaped tropical setting. Fully vinyl fenced for privacy. Many new amenities to include new roof (2023) attic(s) are semi finished and insulated, new HVAC (2024) new luxury vinyl plank flooring throughout, modern kitchen with granite countertops and new Frigidaire Stainless Gallery series convection stove & refrigerator (2026). Deep water well for irrigation. Featuring high ceilings, wood burning fireplace and a large 2nd floor screened balcony. Security system is owned. Garage has epoxy coated floors and there is an extra side yard parking pad for a boat or RV. Hurricane modifications include impact windows, reinforced garage door, roof strapping and underground utilities (Electric&Water). Nearby community recreation includes the Mangrove Bay golf course, nature walks in Puryear Park rec center. Worldclass education is offered at Shorecrest Preparatory School or Canterbury School of Fl. Well located for access to downtown St Pete and area bridges. Flood insurance is assumable, current cost is $1600/yr! Show and sell! Wont last.
Property Details
Price: $739,900
Sq Ft: 1,728
($428 per
sqft)
Bedrooms: 3
Bathrooms: 2
Partial Baths: 1
City: St Petersburg
County: Pinellas
Type: Single Family
Development: Edgemoor Estates
Acres: 0.1700
Virtual Tour/Floorplan: View
Year Built: 2003
Listing Number: TB8547266
Status Code: A-Active
Taxes: $4,385.00
Tax Year: 2025
Garage:
2
/
Y
Furnishings: Unfurnished
Pets Allowed: Cats OK, Dogs OK, Yes
Interior Features:
Ceiling Fans(s)
High Ceilings
Living Room/Dining Room Combo
Open Floorplan
Primary Bedroom Upstairs
Split Bedroom
Stone Counters
Thermostat
Walk-In Closet(s)
Window Treatments
Financial Information:
Taxes: $4,385.00
Tax Year: 2025
Exterior Features:
Awning(s)
Balcony
Lighting
Outdoor Kitchen
Private Yard
Storage
Equipment:
Convection Oven
Dishwasher
Disposal
Dryer
Electric Water Heater
Ice Maker
Microwave
Range
Range Hood
Refrigerator
Washer
View:
Garden
Pool
School Information:
Elementary School: Shore Acres Elementary-Pn
Middle School: Meadowlawn Middle-Pn
Junior High: Meadowlawn Middle-Pn
High School: Northeast High-Pn
Additional Information:
Building Description: Coastal, Florida, Key West
MLS Area: 33703 - St Pete
Total Square Footage: 3,892
Price per Square Feet: $428.18
Total Floors: 2
Construction: Block, Vinyl Siding, Frame
Date Listed: 2026-09-21 00:00:00
Pool: Y
Pool Description: Deck, Gunite, In Ground, Lighting
Private Spa: Y
Furnished: Unfurnished
Windows: Blinds
Parking: Driveway, Garage Door Opener, Garage Faces Side, Ground Level, Guest, Off Street, On Street, Parking Pad, Basement
Garage Description: Y
Garage Spaces: 2
Attached Garage: Y
Flooring: Ceramic Tile, Luxury Vinyl
Roof: Shingle
Heating: Central, Electric, Zoned
Cooling: Central Air, Zoned
Fireplace: Y
Security: Security System Owned, Smoke Detector(S)
Laundry: Electric Dryer Hookup, Inside, Laundry Room, Upper Level
Pets: Cats Ok, Dogs Ok, Yes
Sewer: Public Sewer
Lot Desc.: Corner Lot, Flood Insurance Required, Flood Zone, City Limits, Landscaped, Near Golf Course, Paved
Parcel ID: 31-30-17-24822-
Map of 786 59Th Avenue, St Petersburg, FL 33703
Listing Courtesy Of: Alliance Property Services Inc
alliancepm@aol.com