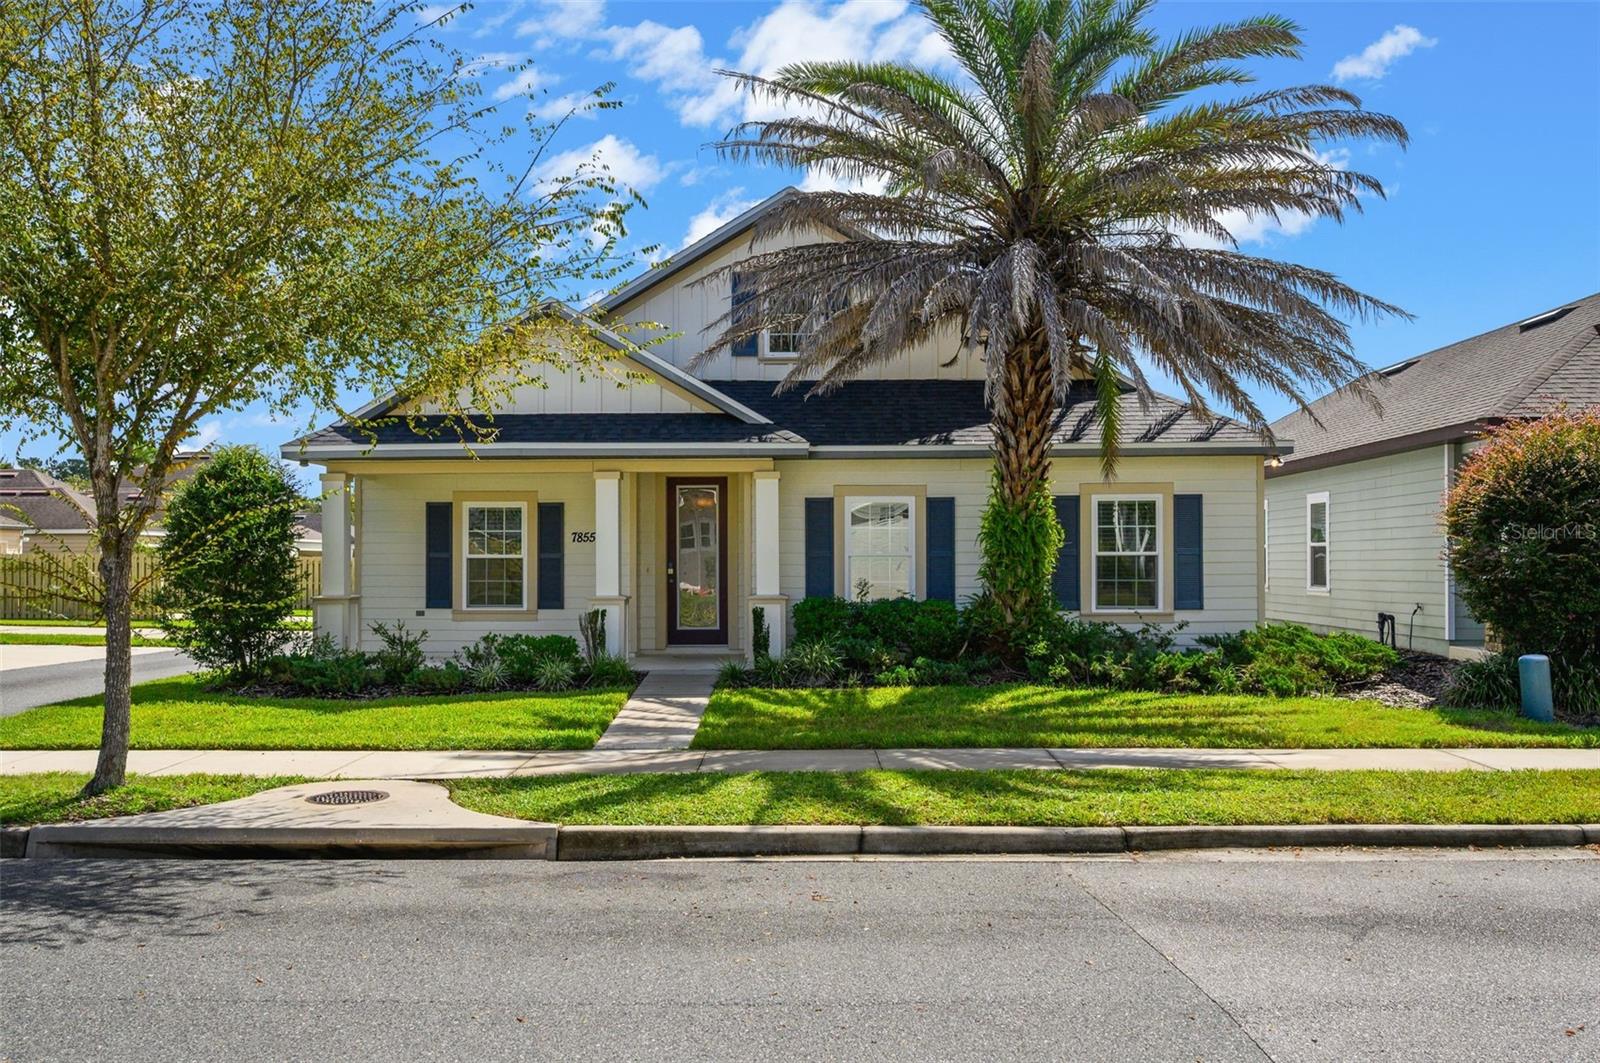
7855 82Nd Drive Sw, Gainesville, FL 32608
For Sale $429,900


Request Club Info by Email
Calculate Your Payment
Like this listing?
Contact the Listing Agent directly:
Listing Agent: Billy Bennett
Agent Phone:
352-514-9980
Agent Email:
billy@thomasgrouprealty.com
Share Property
Save Property
View Virtual Tour
Are you looking for an open concept, spacious home with 4-bedrooms and 3-bathrooms and a bonus/flex/office space? Then you won't want to miss this gorgeous home, located in the highly sought-after Longleaf Village community. You will feel the light and bright, airy feel of this home the moment you step foot through the front door. The combination kitchen, living and dining spaces mesh perfectly into a highly functional and comfortable living environment. Anchored by a stunning wood burning fireplace, the living room is the perfect spot to relax and unwind with family and friends. The kitchen is a chef's dream featuring a natural gas range/stove, and a large expansive center island. A 2-way split with the primary bedroom and bathroom tucked privately just adjacent to the living room is an owner's retreat. 3-additional bedrooms and a full bath are tucked away neatly at the front of the home. Gorgeous clay tile with engineered wood grain and carpet are the flooring features throughout most of the home. Tray ceilings, crown molding and decorative lighting are just a few more special touches. On to the incredible back yard, where multiple areas for entertaining including a paver pad perfect for a fire pit and grilling welcome you and presents many options for entertaining and relaxation. A wood deck and a covered lanai area with a natural gas grill connection are just a couple more features you'll find here. A 2-car garage is offset and attached to the home, connected by a breezeway. A brand-new architectural shingle roof was installed in 2026. The Longleaf community features a plethora of amazing amenities including a clubhouse, beach entry pool, splash pad, playground, tennis courts, basketball court and stunning tree-lined roads. Conveniently located to all that Gainesville has to present, this home is a must see! Schedule your private tour today!
Ceiling Fans(s)
Crown Molding
Open Floorplan
Thermostat
Tray Ceiling(s)
Taxes: $5,843.00
Tax Year: 2025
Association Fee: $374.00
Association Fee Frequency: Quarterly
Private Yard
Dishwasher
Disposal
Dryer
Gas Water Heater
Ice Maker
Microwave
Range
Range Hood
Refrigerator
Washer
Elementary School: Wiles Head Start-Al
Middle School: Kanapaha Middle School-Al
Junior High: Kanapaha Middle School-Al
High School: Gainesville High School-Al
MLS Area: 32608 - Gainesville
Total Square Footage: 3,102
Price per Square Feet: $197.84
Construction: Hardi Plank Type
Date Listed: 2026-09-04 00:00:00
Furnished: Unfurnished
Garage Description: Y
Garage Spaces: 2
Attached Garage: Y
Flooring: Carpet, Tile
Roof: Shingle
Heating: Central
Cooling: Central Air
Fireplace: Y
Laundry: Inside
Pets: Yes
Sewer: Public Sewer
Parcel ID: 07098-408-504
Listing Courtesy Of: Bhgre Thomas Group
billy@thomasgrouprealty.com
Are you looking for an open concept, spacious home with 4-bedrooms and 3-bathrooms and a bonus/flex/office space? Then you won't want to miss this gorgeous home, located in the highly sought-after Longleaf Village community. You will feel the light and bright, airy feel of this home the moment you step foot through the front door. The combination kitchen, living and dining spaces mesh perfectly into a highly functional and comfortable living environment. Anchored by a stunning wood burning fireplace, the living room is the perfect spot to relax and unwind with family and friends. The kitchen is a chef's dream featuring a natural gas range/stove, and a large expansive center island. A 2-way split with the primary bedroom and bathroom tucked privately just adjacent to the living room is an owner's retreat. 3-additional bedrooms and a full bath are tucked away neatly at the front of the home. Gorgeous clay tile with engineered wood grain and carpet are the flooring features throughout most of the home. Tray ceilings, crown molding and decorative lighting are just a few more special touches. On to the incredible back yard, where multiple areas for entertaining including a paver pad perfect for a fire pit and grilling welcome you and presents many options for entertaining and relaxation. A wood deck and a covered lanai area with a natural gas grill connection are just a couple more features you'll find here. A 2-car garage is offset and attached to the home, connected by a breezeway. A brand-new architectural shingle roof was installed in 2026. The Longleaf community features a plethora of amazing amenities including a clubhouse, beach entry pool, splash pad, playground, tennis courts, basketball court and stunning tree-lined roads. Conveniently located to all that Gainesville has to present, this home is a must see! Schedule your private tour today!
Property Details
Price: $429,900
Sq Ft: 2,173
($198 per
sqft)
Bedrooms: 4
Bathrooms: 3
City: Gainesville
County: Alachua
Type: Single Family
Development: Longleaf
Subdivision: Longleaf Unit 4 Ph 8
Acres: 0.1600
Virtual Tour/Floorplan: View
Year Built: 2014
Listing Number: GC542012
Status Code: A-Active
Taxes: $5,843.00
Tax Year: 2025
Garage:
2
/
Y
Furnishings: Unfurnished
Pets Allowed: Yes
Total Recurring Fees: $125
Total Recurring Fee Frequency: 0.00
Interior Features:
Ceiling Fans(s)
Crown Molding
Open Floorplan
Thermostat
Tray Ceiling(s)
Financial Information:
Taxes: $5,843.00
Tax Year: 2025
Association Fee: $374.00
Association Fee Frequency: Quarterly
Exterior Features:
Private Yard
Equipment:
Dishwasher
Disposal
Dryer
Gas Water Heater
Ice Maker
Microwave
Range
Range Hood
Refrigerator
Washer
School Information:
Elementary School: Wiles Head Start-Al
Middle School: Kanapaha Middle School-Al
Junior High: Kanapaha Middle School-Al
High School: Gainesville High School-Al
Additional Information:
MLS Area: 32608 - Gainesville
Total Square Footage: 3,102
Price per Square Feet: $197.84
Construction: Hardi Plank Type
Date Listed: 2026-09-04 00:00:00
Furnished: Unfurnished
Garage Description: Y
Garage Spaces: 2
Attached Garage: Y
Flooring: Carpet, Tile
Roof: Shingle
Heating: Central
Cooling: Central Air
Fireplace: Y
Laundry: Inside
Pets: Yes
Sewer: Public Sewer
Parcel ID: 07098-408-504
Map of 7855 82Nd Drive Sw, Gainesville, FL 32608
Listing Courtesy Of: Bhgre Thomas Group
billy@thomasgrouprealty.com