7830 Harbor Bridge Boulevard, New Port Richey, FL 34654
For Sale $299,900


Request Club Info by Email
Calculate Your Payment
Like this listing?
Contact the Listing Agent directly:
Listing Agent: Erik Parks
Agent Phone:
727-804-7719
Agent Email:
erikparks21@gmail.com
Share Property
Save Property
View Virtual Tour
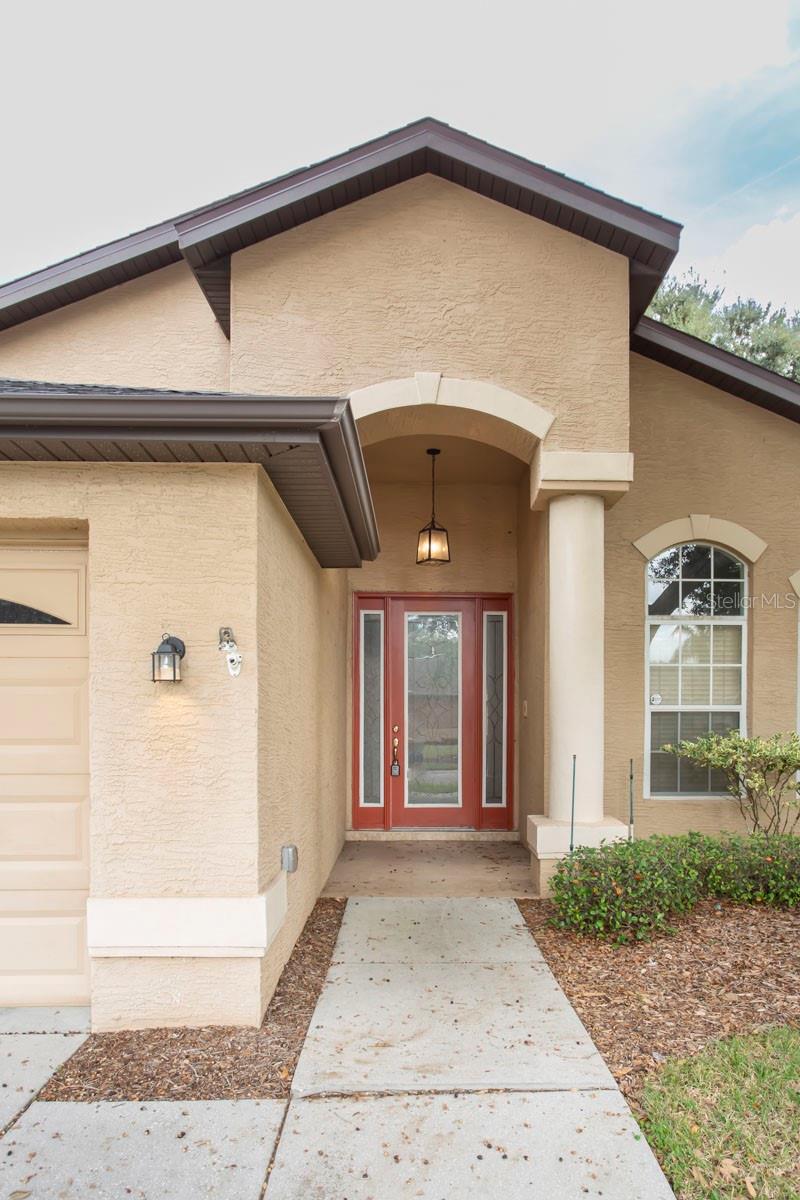
This amazing 3/2/2 floor plan in the gated community of Windsor Place. Features a large living room/dining room combo, inside laundry room, dinette, and family room right off the Kitchen. Upgrades start at the entrance with a beveled, leaded glass front door and sidelights. Upon entering you'll first notice the wood flooring that extends from the living/dining room to the primary suite; also tray ceilings with crown molding in living room and bedroom. Other upgrades include: Prestige cabinets and corian solid surface countertops in kitchen, tile in all wet areas and family room, and freshly painted interior. The screened lanai has been extended to 12'x28' for easy outdoor living and enjoying the beautiful water view. Residents of Windsor Place enjoy access to a community pool, and a low HOA that includes garbage service, gated, and pool maintenance. Ideally located, this home offers easy access to schools, shopping, golf courses, PHSC, Trinity Medical Center, dining, and entertainment. Outdoor enthusiasts will appreciate proximity to Starkey Park and Starkey Wilderness Preserve, featuring biking and hiking trails, camping, wildlife sightings, equestrian-friendly areas, picnic spots, and playgrounds. Downtown New Port Richey is just 15 minutes away, with convenient access to the Veterans Expressway (20 minutes) and Tampa International Airport (approximately 45 minutes). This move-in-ready home combines modern updates, a functional layout, and a prime location — delivering Florida living at its best.
Ceiling Fans(s)
High Ceilings
Living Room/Dining Room Combo
Open Floorplan
Gated
Pool
Taxes: $5,185.00
Tax Year: 2025
Association Fee: $118.00
Association Fee Frequency: Monthly
Sidewalk
Dishwasher
Disposal
Range
Refrigerator
Water
Elementary School: Cypress Elementary-Po
Middle School: River Ridge Middle-Po
Junior High: River Ridge Middle-Po
High School: River Ridge High-Po
Building Description: Ranch
MLS Area: 34654 - New Port Richey
Total Square Footage: 2,320
Price per Square Feet: $177.77
Water: Public
Construction: Block
Date Listed: 2026-11-16 00:00:00
Furnished: Unfurnished
Windows: Blinds
Parking: Driveway
Garage Description: Y
Garage Spaces: 2
Attached Garage: Y
Flooring: Carpet, Laminate, Tile
Roof: Shingle
Heating: Central
Cooling: Central Air
Security: Security Gate, Smoke Detector(S)
Laundry: Inside, Laundry Room
Pets: Breed Restrictions, Cats Ok, Dogs Ok
Sewer: Public Sewer
Lot Desc.: Sidewalk, Paved, Private
Parcel ID: 17-25-32-018.0-
Amenities: Gated, Pool
Listing Courtesy Of: Island Real Est&Prop Mgmt Inc
erikparks21@gmail.com
This amazing 3/2/2 floor plan in the gated community of Windsor Place. Features a large living room/dining room combo, inside laundry room, dinette, and family room right off the Kitchen. Upgrades start at the entrance with a beveled, leaded glass front door and sidelights. Upon entering you'll first notice the wood flooring that extends from the living/dining room to the primary suite; also tray ceilings with crown molding in living room and bedroom. Other upgrades include: Prestige cabinets and corian solid surface countertops in kitchen, tile in all wet areas and family room, and freshly painted interior. The screened lanai has been extended to 12'x28' for easy outdoor living and enjoying the beautiful water view. Residents of Windsor Place enjoy access to a community pool, and a low HOA that includes garbage service, gated, and pool maintenance. Ideally located, this home offers easy access to schools, shopping, golf courses, PHSC, Trinity Medical Center, dining, and entertainment. Outdoor enthusiasts will appreciate proximity to Starkey Park and Starkey Wilderness Preserve, featuring biking and hiking trails, camping, wildlife sightings, equestrian-friendly areas, picnic spots, and playgrounds. Downtown New Port Richey is just 15 minutes away, with convenient access to the Veterans Expressway (20 minutes) and Tampa International Airport (approximately 45 minutes). This move-in-ready home combines modern updates, a functional layout, and a prime location — delivering Florida living at its best.
Property Details
Price: $299,900
Sq Ft: 1,687
($178 per
sqft)
Bedrooms: 3
Bathrooms: 2
City: New Port Richey
County: Pasco
Type: Single Family
Development: Windsor Place At River Ridge
Acres: 0.1200
Virtual Tour/Floorplan: View
Year Built: 2007
Listing Number: W7891075
Status Code: A-Active
Taxes: $5,185.00
Tax Year: 2025
Garage:
2
/
Y
Furnishings: Unfurnished
Pets Allowed: Breed Restrictions, Cats OK, Dogs OK
Total Recurring Fees: $118
Total Recurring Fee Frequency: 0.00
Interior Features:
Ceiling Fans(s)
High Ceilings
Living Room/Dining Room Combo
Open Floorplan
Amenities:
Gated
Pool
Financial Information:
Taxes: $5,185.00
Tax Year: 2025
Association Fee: $118.00
Association Fee Frequency: Monthly
Exterior Features:
Sidewalk
Equipment:
Dishwasher
Disposal
Range
Refrigerator
View:
Water
School Information:
Elementary School: Cypress Elementary-Po
Middle School: River Ridge Middle-Po
Junior High: River Ridge Middle-Po
High School: River Ridge High-Po
Additional Information:
Building Description: Ranch
MLS Area: 34654 - New Port Richey
Total Square Footage: 2,320
Price per Square Feet: $177.77
Water: Public
Construction: Block
Date Listed: 2026-11-16 00:00:00
Furnished: Unfurnished
Windows: Blinds
Parking: Driveway
Garage Description: Y
Garage Spaces: 2
Attached Garage: Y
Flooring: Carpet, Laminate, Tile
Roof: Shingle
Heating: Central
Cooling: Central Air
Security: Security Gate, Smoke Detector(S)
Laundry: Inside, Laundry Room
Pets: Breed Restrictions, Cats Ok, Dogs Ok
Sewer: Public Sewer
Lot Desc.: Sidewalk, Paved, Private
Parcel ID: 17-25-32-018.0-
Amenities: Gated, Pool
Map of 7830 Harbor Bridge Boulevard, New Port Richey, FL 34654
Listing Courtesy Of: Island Real Est&Prop Mgmt Inc
erikparks21@gmail.com