7829 Marlow Place, Kissimmee, FL 34747
For Sale $469,900


Request Club Info by Email
Calculate Your Payment
Like this listing?
Contact the Listing Agent directly:
Listing Agent: Gayle Van Wagenen
Agent Phone:
904-449-3938
Agent Email:
gvwbroker@gmail.com
Share Property
Save Property
View Virtual Tour
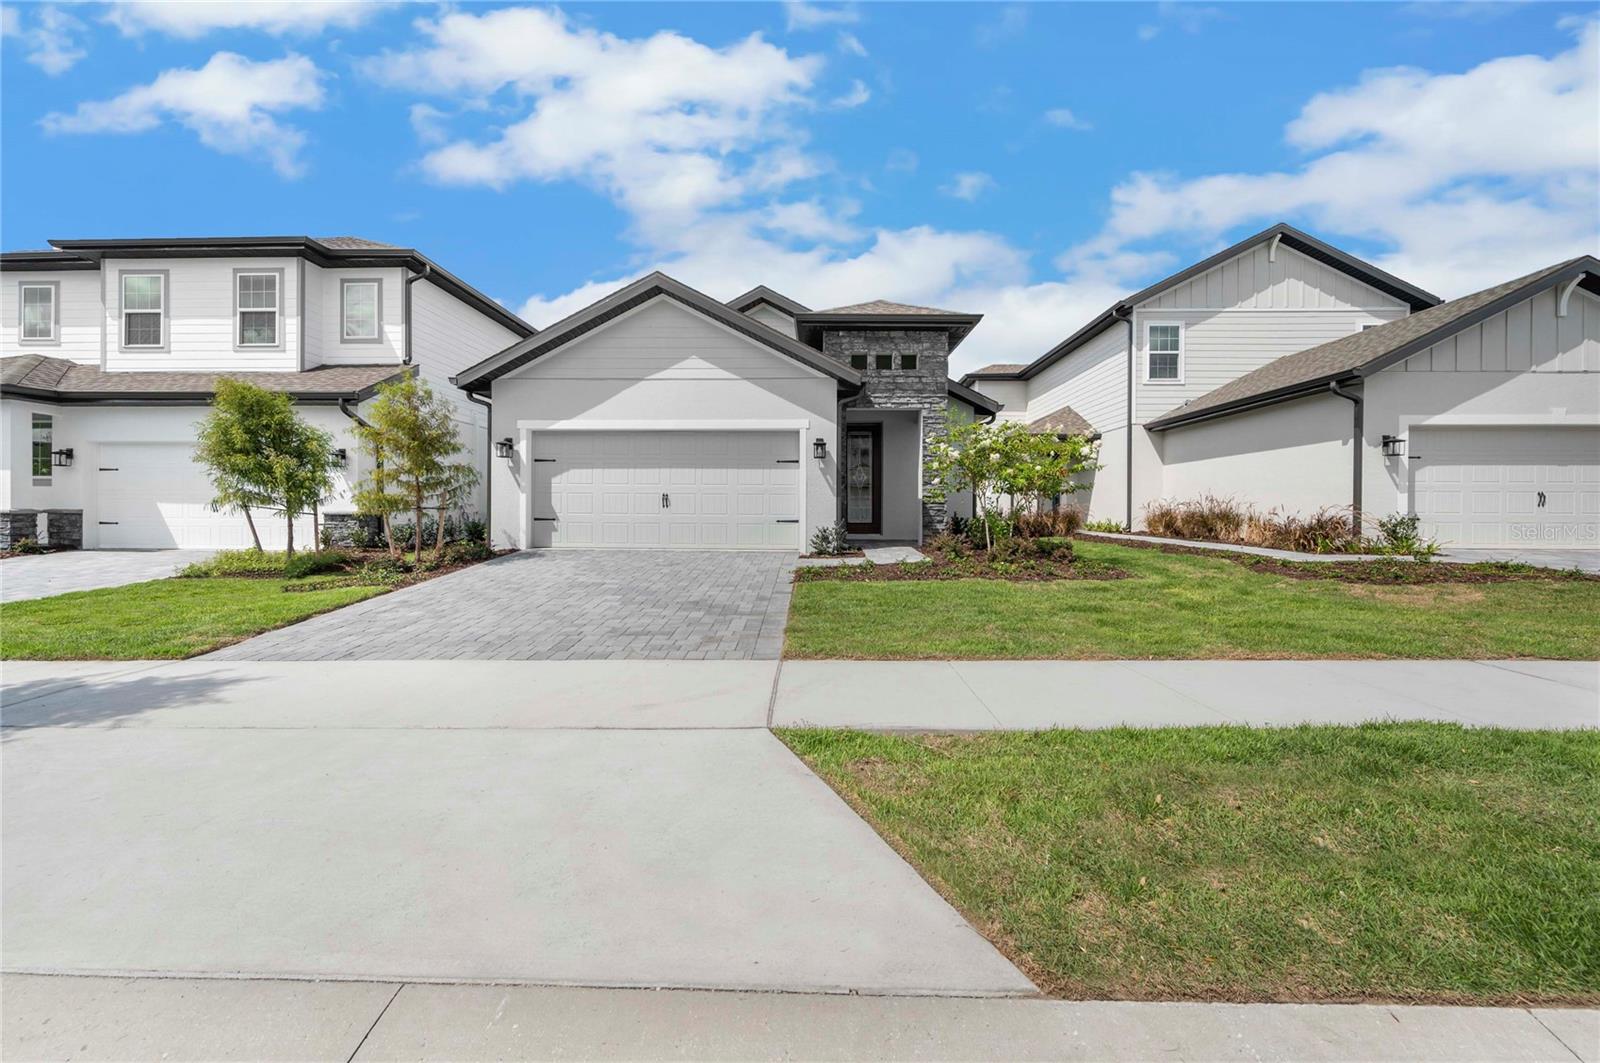
Under Construction. A great first impression doesn’t end at the front door. Three roomy bedrooms, two of which have their own walk-in closet, and two full bathrooms complete the Crescent plan. The master bedroom features its own walk-in closet and a full bathroom with double sinks. An attached, two-car garage gives even more convenience for residents. Connected to the family room, the spacious kitchen features a walk-in pantry, stunning quartz countertops and a kitchen island. Plenty of natural light enters through the home’s many windows and through the sliding doors that lead to the covered patio, where outdoor entertainment awaits! Beautiful quartz countertops, a walk-in pantry and tall, white cabinets elevate the heart of the home even further. A covered back patio and front porch, along with a Wi-Fi-enabled garage door opener and lush front yard landscaping add the final touch to this brand-new home.
Ceiling Fans(s)
High Ceilings
Kitchen/Family Room Combo
Open Floorplan
Pest Guard System
Primary Bedroom Main Floor
Stone Counters
Thermostat
Walk-In Closet(s)
Window Treatments
Cable TV
Fitness Center
Gated
Other
Park
Playground
Pool
Recreation Facilities
Security
Taxes: $5,244.00
Tax Year: 2025
Association Fee: $699.00
Association Fee Frequency: Monthly
Lighting
Sidewalk
Dishwasher
Disposal
Exhaust Fan
Gas Water Heater
Ice Maker
Microwave
Range
Refrigerator
Elementary School: Knights Point
High School: Poinciana High School
Building Description: Traditional
MLS Area: 34747 - Kissimmee/Celebration
Total Square Footage: 2,051
Price per Square Feet: $302.58
Water: Public
Construction: Block, Stucco
Date Listed: 2026-07-07 00:00:00
Furnished: Unfurnished
Windows: Blinds, Double Pane Windows, Low-Emissivity Windows, Window Treatments
Parking: Driveway, Garage Door Opener
Garage Description: Y
Garage Spaces: 2
Attached Garage: Y
Flooring: Carpet, Luxury Vinyl
Roof: Shingle
Heating: Electric, Exhaust Fan, Heat Pump
Cooling: Central Air
Security: Security Gate, Smoke Detector(S)
Laundry: Electric Dryer Hookup, Gas Dryer Hookup, Inside, Laundry Room, Washer Hookup
Pets: Yes
Sewer: Public Sewer
Lot Desc.: Conservation Area, Sidewalk, Paved
Parcel ID: 34-25-27-5019-0
Amenities: Cable Tv, Fitness Center, Gated, Other, Park, Playground, Pool, Recreation Facilities, Security
Listing Courtesy Of: Lgi Realty- Florida, Llc
gvwbroker@gmail.com
Under Construction. A great first impression doesn’t end at the front door. Three roomy bedrooms, two of which have their own walk-in closet, and two full bathrooms complete the Crescent plan. The master bedroom features its own walk-in closet and a full bathroom with double sinks. An attached, two-car garage gives even more convenience for residents. Connected to the family room, the spacious kitchen features a walk-in pantry, stunning quartz countertops and a kitchen island. Plenty of natural light enters through the home’s many windows and through the sliding doors that lead to the covered patio, where outdoor entertainment awaits! Beautiful quartz countertops, a walk-in pantry and tall, white cabinets elevate the heart of the home even further. A covered back patio and front porch, along with a Wi-Fi-enabled garage door opener and lush front yard landscaping add the final touch to this brand-new home.
Property Details
Price: $469,900
Sq Ft: 1,553
($303 per
sqft)
Bedrooms: 3
Bathrooms: 2
City: Kissimmee
County: Osceola
Type: Single Family
Development: Reunion Village
Subdivision: Reunion Village Phase 5
Acres: 0.1000
Virtual Tour/Floorplan: View
Year Built: 2026
Listing Number: TB8526770
Status Code: A-Active
Taxes: $5,244.00
Tax Year: 2025
Garage:
2
/
Y
Furnishings: Unfurnished
Pets Allowed: Yes
Total Recurring Fees: $699
Total Recurring Fee Frequency: 0.00
Interior Features:
Ceiling Fans(s)
High Ceilings
Kitchen/Family Room Combo
Open Floorplan
Pest Guard System
Primary Bedroom Main Floor
Stone Counters
Thermostat
Walk-In Closet(s)
Window Treatments
Amenities:
Cable TV
Fitness Center
Gated
Other
Park
Playground
Pool
Recreation Facilities
Security
Financial Information:
Taxes: $5,244.00
Tax Year: 2025
Association Fee: $699.00
Association Fee Frequency: Monthly
Exterior Features:
Lighting
Sidewalk
Equipment:
Dishwasher
Disposal
Exhaust Fan
Gas Water Heater
Ice Maker
Microwave
Range
Refrigerator
School Information:
Elementary School: Knights Point
High School: Poinciana High School
Additional Information:
Building Description: Traditional
MLS Area: 34747 - Kissimmee/Celebration
Total Square Footage: 2,051
Price per Square Feet: $302.58
Water: Public
Construction: Block, Stucco
Date Listed: 2026-07-07 00:00:00
Furnished: Unfurnished
Windows: Blinds, Double Pane Windows, Low-Emissivity Windows, Window Treatments
Parking: Driveway, Garage Door Opener
Garage Description: Y
Garage Spaces: 2
Attached Garage: Y
Flooring: Carpet, Luxury Vinyl
Roof: Shingle
Heating: Electric, Exhaust Fan, Heat Pump
Cooling: Central Air
Security: Security Gate, Smoke Detector(S)
Laundry: Electric Dryer Hookup, Gas Dryer Hookup, Inside, Laundry Room, Washer Hookup
Pets: Yes
Sewer: Public Sewer
Lot Desc.: Conservation Area, Sidewalk, Paved
Parcel ID: 34-25-27-5019-0
Amenities: Cable Tv, Fitness Center, Gated, Other, Park, Playground, Pool, Recreation Facilities, Security
Map of 7829 Marlow Place, Kissimmee, FL 34747
Listing Courtesy Of: Lgi Realty- Florida, Llc
gvwbroker@gmail.com